 Overview
 HOA
 Available Units
 Unit Features
 Getting Around
 Nearby Buildings
 Street View
935 Saturn Dr
935 Saturn Dr, Colorado Springs, CO 80905
Rate 935 Saturn Dr

Stories
-

Units
12

Available Units For Sale
1

Unit Types
2bd

Built Year
1975

HOA Fees
$285-980/mo
About
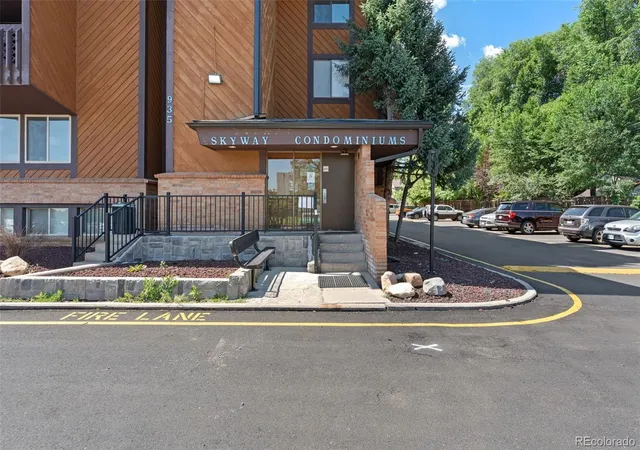
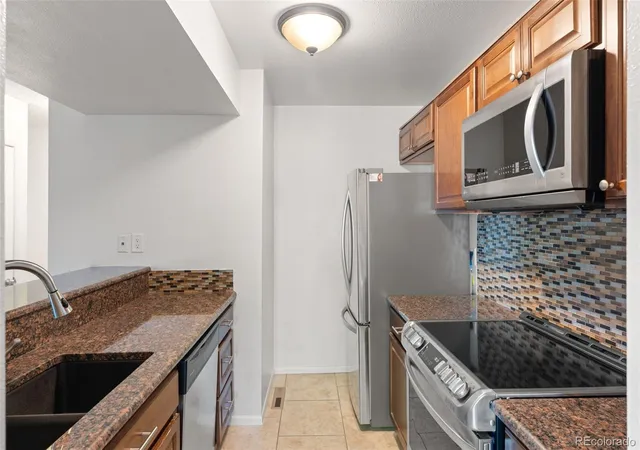
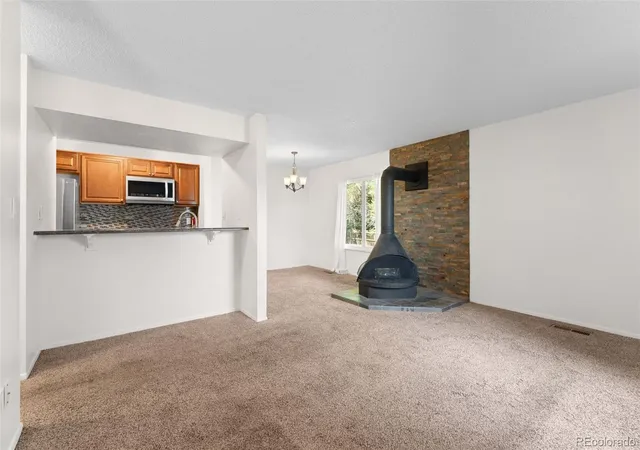
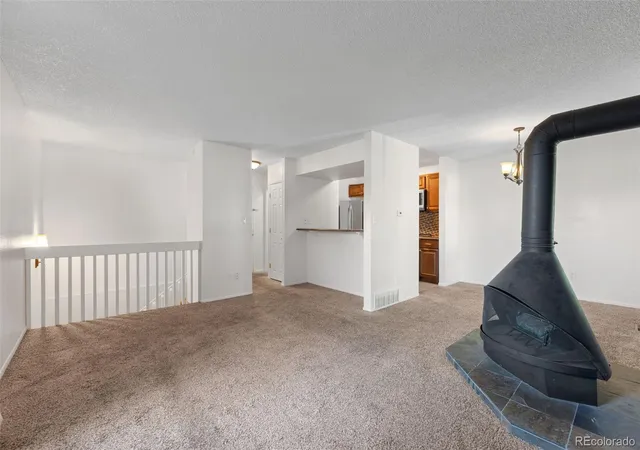
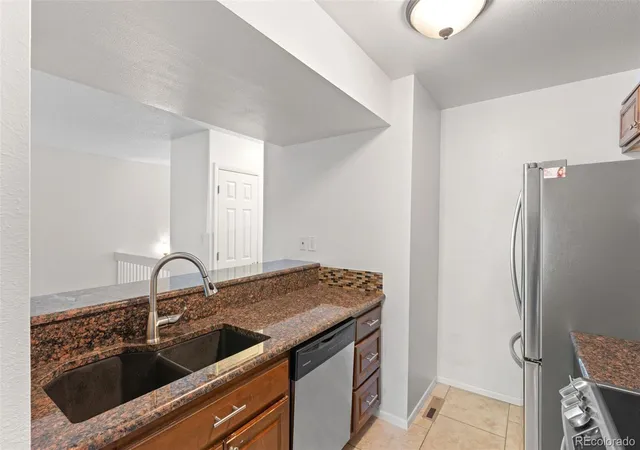
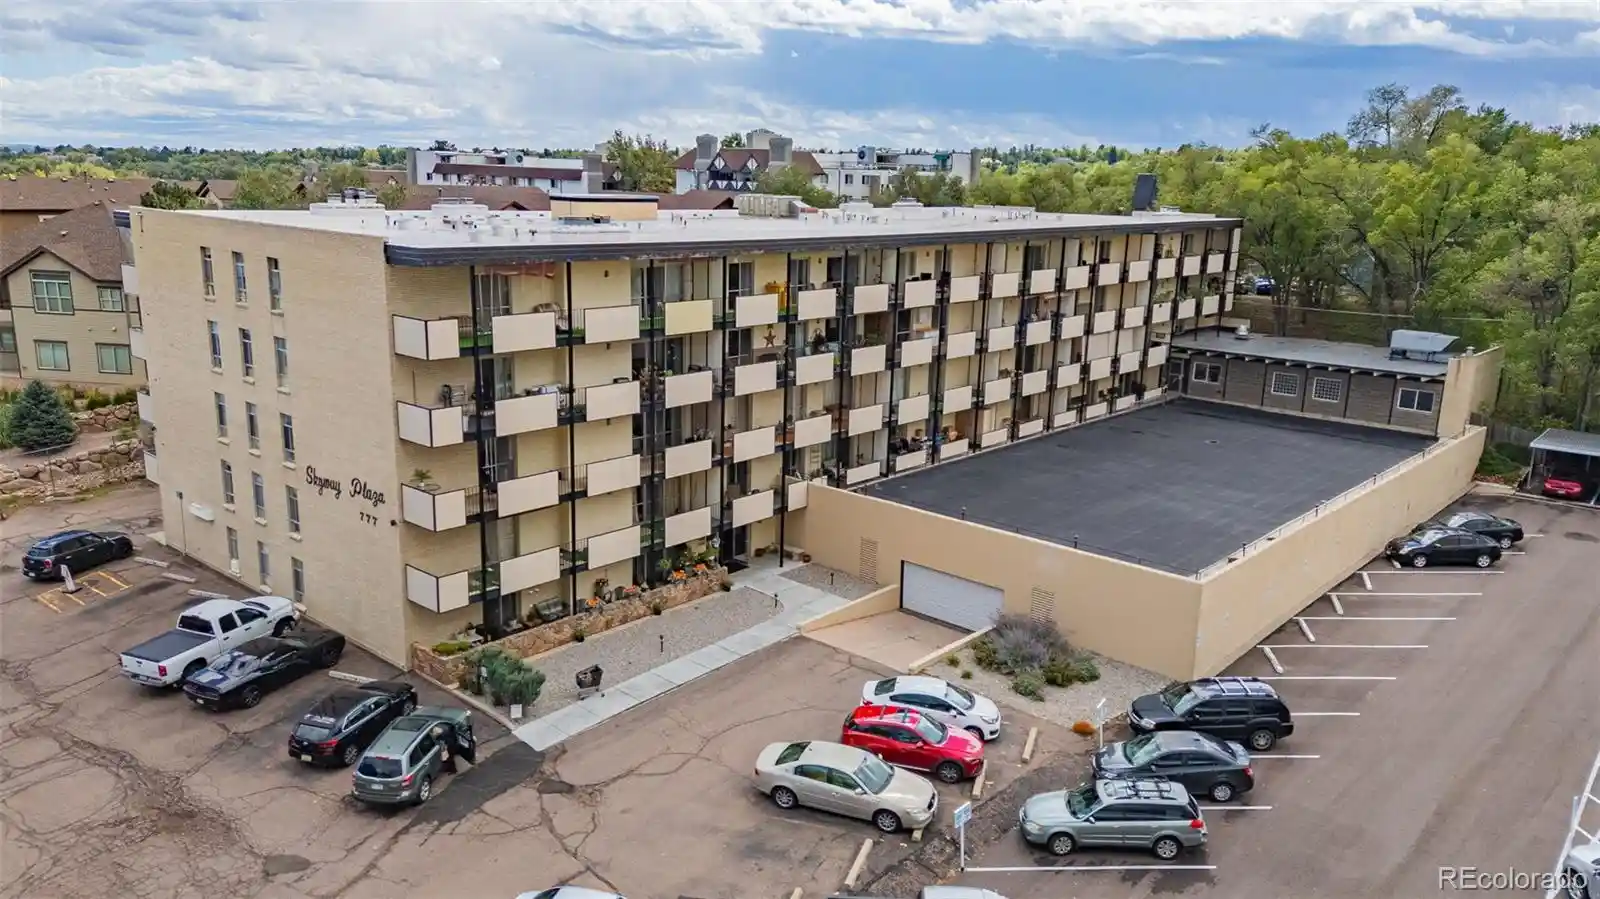
A mid-rise condominium complex constructed in 1975, consisting primarily of two-bedroom multi-level units arranged around interior corridors and a landscaped courtyard. Units typically feature open living areas, breakfast nooks or bars, kitchens with granite counters and island or pantry storage, and combinations of full and half baths; some residences include wood-burning stoves, built-in features, ceiling fans, and in-unit or stackable laundry. The property’s shared spaces emphasize recreation and community: an enclosed or atrium-style pool, hot tub and sauna, a clubhouse/community room, fitness/exercise space, and coin-operated laundry facilities. Exterior attributes include assigned parking, guest parking, courtyard lighting and rain gutters, with many homes offering mountain or Pikes Peak views and easy access to nearby trails. Management covers most utilities through the HOA (water, sewer, gas, trash commonly included), and the building enforces smoke-free policies; pet policies and on-site services vary by unit. Located in the Skyway/Cheyenne Mountain neighborhood of Colorado Springs, the complex sits within Cheyenne Mountain School District 12 and is close to downtown, Fort Carson, I-25, parks, shopping, transit, and multiple outdoor recreation opportunities.
HOA Management
BSR
HOA Fees
$285/ Monthly
Dorman
HOA Fees
$430.35/ Monthly
Amenities
 Amenities and services may be covered by one or multiple associations and service providers.
 Fitness Center
 Laundry
 Pool
 Clubhouse
Coin Laundry
Garden Area
Parking
Sauna
Security
Spa/Hot Tub
Disclaimer: Amenities are based on third-party information and may vary; buyers must independently verify all amenities, as information is deemed reliable but not guaranteed.
Available Units

Building Features
Interior
Interior Features
Breakfast Bar
Breakfast Nook
Built In Features
Butcher Counters
Ceiling Fan(s)
Entrance Foyer
Granite Counters
High Speed Internet
Hot Tub
Kitchen Island
Open Floorplan
Pantry
Primary Suite
Sauna
Smart Thermostat
Smoke Free
Flooring
Bamboo
Carpet
Laminate
Tile
Vinyl
Heating
Electric
Forced Air
Natural Gas
Cooling
Central Air
None
Appliances
Dishwasher
Disposal
Dryer
Gas Water Heater
Microwave
Oven
Range
Range Hood
Refrigerator
Self Cleaning Oven
Washer
Amenities & Parking
Other Features
Parking Features
Asphalt
Concrete
Exterior Amenities
Balcony
Lighting
Rain Gutters
Spa/hot Tub
Disclaimer: Unit Features may vary by unit; buyers must independently verify all features. Information is deemed reliable but not guaranteed
Nearby Buildings
- Home
- Homes For Sale
- Colorado
- Colorado Springs
- 935 Saturn Dr
Frequently Asked Questions
How many units are for sale at 935 Saturn Dr?

How much does a condo at 935 Saturn Dr cost?
What are the HOA fees at 935 Saturn Dr?
What bedroom options are available in 935 Saturn Dr?