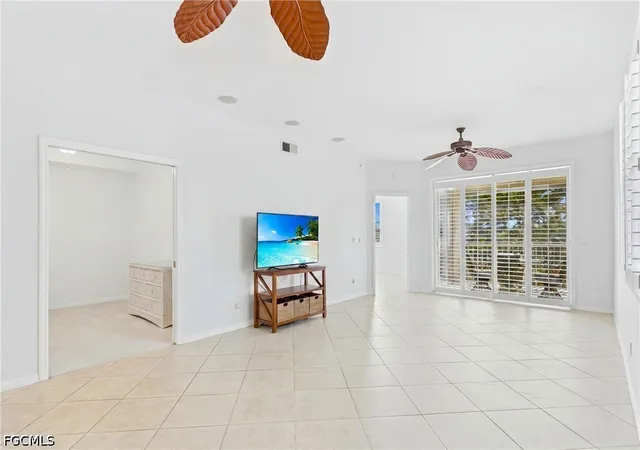
 Street View
9350 Highland Woods Blvd
9350 Highland Woods Blvd, Bonita Springs, FL 34135
Rate 9350 Highland Woods Blvd

Stories
1

Units
23

Available Units For Sale
3

Unit Types
2bd

Built Year
1997

HOA Fees
N/A
About
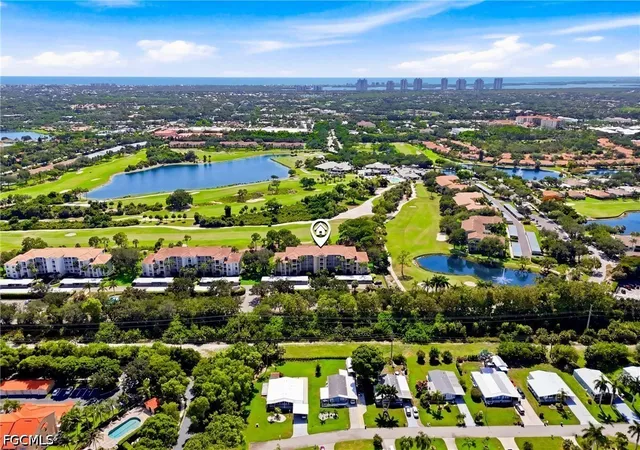
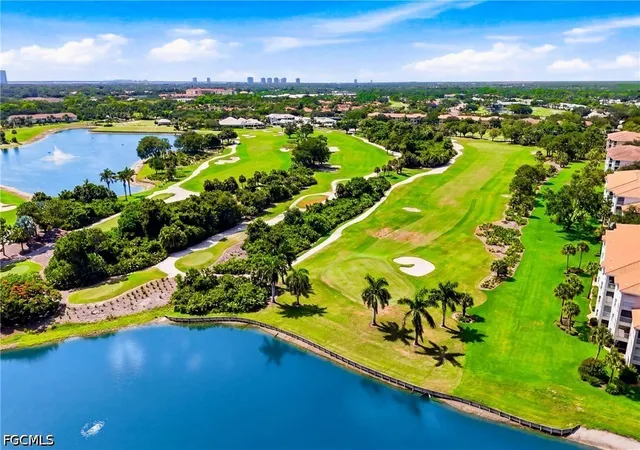
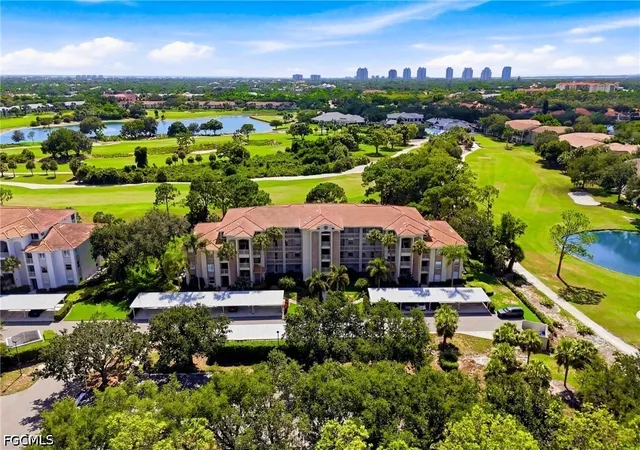
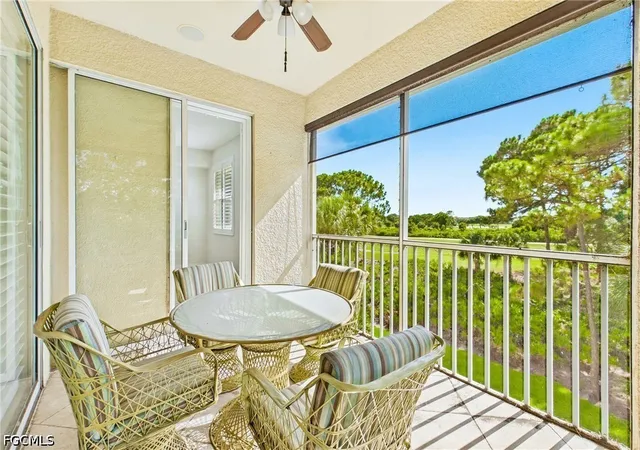
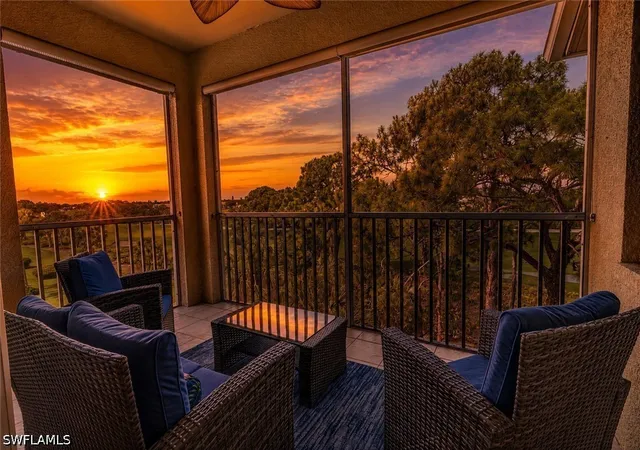
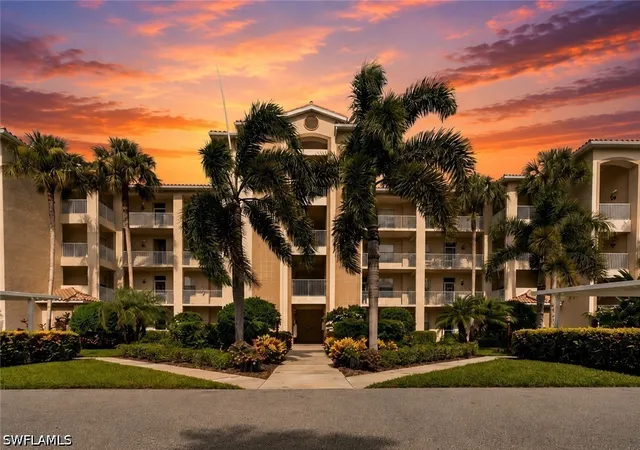
A low-rise, single-story condominium complex built in 1997 and organized around two-bedroom units, the property sits within the bundled Highland Woods Golf & Country Club community in Bonita Springs. Architecture is straightforward Florida-vernacular: stucco-clad walk-up buildings with screened lanais and elevator access to upper-floor units where applicable. Interiors commonly feature open great-room plans, eat-in kitchens with islands or breakfast bars, high ceilings, built-in cabinetry, and finishes such as wood flooring and carpeted bedrooms; many residences include renovated kitchens and bathrooms, walk-in closets, and main-level primary suites. Unit-level conveniences often listed are in-unit laundry, storage closets and assigned carport or deeded parking. Exterior features emphasize storm protection and low maintenance—electric/manual shutters, high-impact doors, irrigation and shared storage—rather than ornate landscaping. Shared amenities are extensive at the community scale rather than the building scale: an updated clubhouse with dining and social rooms, state-of-the-art fitness center, pools with cabanas, golf course (18 holes, bundled access), bocce and tennis courts, pickleball, and organized social activities. Parking is assigned; some units include deeded carports and extra storage for beach or golf gear. Pet and service policies vary by association; properties are typically sold turnkey, supporting seasonal or year-round residency. Located roughly four miles from Gulf beaches and adjacent to shopping and dining corridors such as Coconut Point and the Promenade, the development is positioned for active, social Florida living with easy access to regional amenities.

Building Features
Interior
Interior Features
Bar
Bedroom On Main Level
Breakfast Area
Breakfast Bar
Built In Features
Cable Tv
Closet Cabinetry
Custom Mirrors
Dual Sinks
Eat In Kitchen
Entrance Foyer
Family Dining Room
High Ceilings
High Speed Internet
Kitchen Island
Living Dining Room
Main Level Primary
None
Pantry
Separate Formal Dining Room
Separate Shower
Shower Only
Sitting Area In Primary
Split Bedrooms
Tub Shower
Walk In Closets
Window Treatments
Flooring
Carpet
Laminate
Tile
Vinyl
Wood
Heating
Central
Electric
Cooling
Ceiling Fans
Central Air
Electric
Humidity Control
Appliances
Dishwasher
Disposal
Dryer
Electric Cooktop
Freezer
Ice Maker
Microwave
Range
Refrigerator
Refrigerator With Ice Maker
Self Cleaning Oven
Washer
Amenities & Parking
Other Features
Parking Features
Assigned
Covered
Detached Carport
Garage Door Opener
Guest
One Space
Paved
Exterior Amenities
None
Security High Impact Doors
Shutters Electric
Shutters Manual
Sprinkler Irrigation
Storage
Disclaimer: Unit Features may vary by unit; buyers must independently verify all features. Information is deemed reliable but not guaranteed
- Home
- Homes For Sale
- Florida
- Bonita Springs
- 9350 Highland Woods Blvd
Frequently Asked Questions
How many units are for sale at 9350 Highland Woods Blvd?

How much does a condo at 9350 Highland Woods Blvd cost?
What bedroom options are available in 9350 Highland Woods Blvd?