 Street View
936 Fairway Dr
936 Fairway Dr, Colton, CA 92324
Rate 936 Fairway Dr

Stories
2

Units
29

Available Units For Sale
1

Unit Types
2bd

Built Year
1982

HOA Fees
$200-300/mo
About
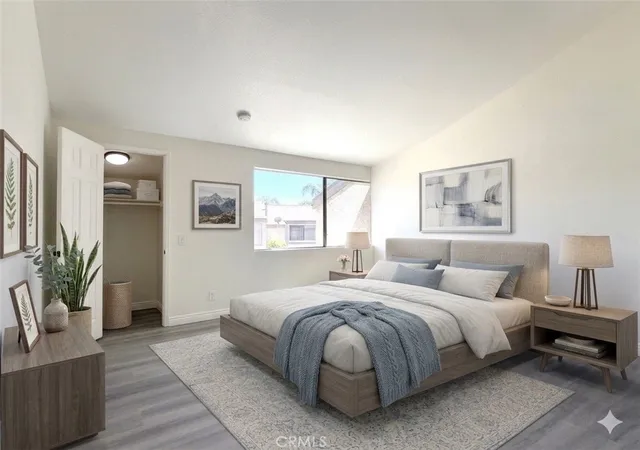
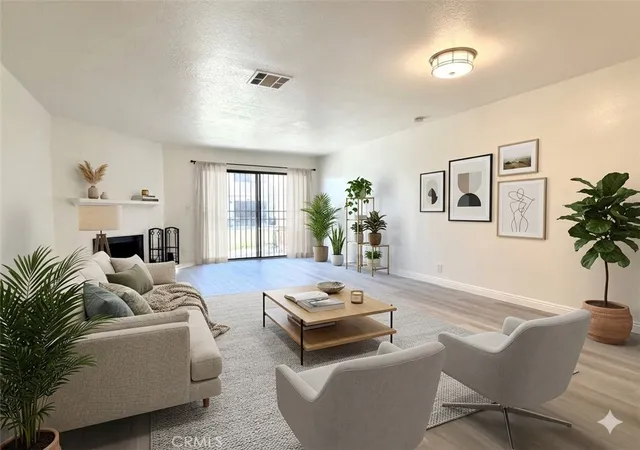
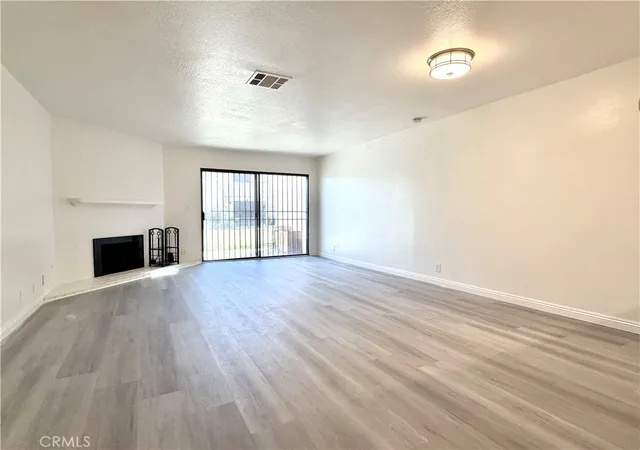
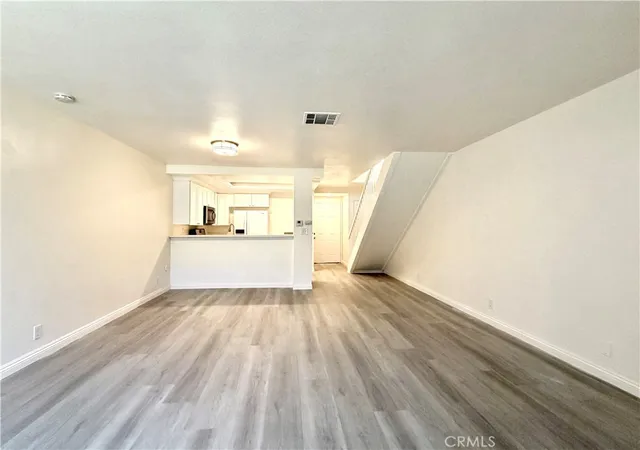
A low-rise, two-story townhouse complex built in 1982, composed primarily of 2-bedroom, 1.5-bath units arranged as stacked townhomes. Architectural character is modest and suburban — stucco façades, gated community access, and shared pedestrian green belts define the exterior along with basic site lighting. Units typically feature two-story interiors with high and cathedral-style ceilings in places, beamed or recessed lighting accents, and living rooms anchored by brick or gas-burning fireplaces. Kitchens have been frequently modernized across the community with a mix of quartz, granite or laminate counters, updated cabinets, and stainless-steel appliances in many homes. Bedrooms are upstairs; common interior touches include walk-in closets, crown molding, breakfast bars, attic or storage spaces, and a combination of luxury vinyl, tile and carpeting on floors. Common areas emphasize recreation: a community pool and spa, tennis courts, and landscaped open spaces or patios facing green belts. Practical amenities include gated entry, assigned or covered parking stalls, central heating and air conditioning in most units, and HOA-covered utilities such as water and trash in some associations. Pet policies and specific parking counts vary by sub-association; units are generally sold as-is in resale transactions. The complex sits near the I-10 corridor in Colton, providing straightforward freeway access, nearby shopping, schools, and regional medical centers — a commuter-oriented location with neighborhood services within short drives.
HOA Management
Above and Beyond
HOA Fees
$255/ Monthly
HIA ASSOCIATION
HOA Fees
$200/ Monthly
Amenities
 Amenities and services may be covered by one or multiple associations and service providers.
 Pool
Pool
 Water
Water
 ControlledAccess
MaintenanceGrounds
PetRestrictions
PetsAllowed
SpaHotTub
TennisCourts
Trash
Disclaimer: Amenities are based on third-party information and may vary; buyers must independently verify all amenities, as information is deemed reliable but not guaranteed.


Building Features
Interior
Interior Features
All Bedrooms Up
Attic
Beamed Ceilings
Breakfast Bar
Cathedral Ceilings
Ceiling Fans
Ceramic Counters
Crown Molding
Granite Counters
High Ceilings
Jackand Jill Bath
Laminate Counters
Main Level Primary
Open Floorplan
Quartz Counters
Recessed Lighting
Solid Surface Counters
Storage
Two Story Ceilings
Unfurnished
Utility Room
Walk In Closets
Flooring
Carpet
Laminate
Tile
Vinyl
Wood
Heating
Central
Fireplaces
Forced Air
Natural Gas
Cooling
Central Air
Electric
Gas
Appliances
Dishwasher
Disposal
Dryer
Energystar Qualified Appliances
Gas Cooktop
Gas Oven
Gas Range
Gas Water Heater
Microwave
Range Hood
Refrigerator
Washer
Water Heater
Amenities & Parking
Other Features
Parking Features
Assigned
Carport
Covered
Detached Carport
Gated
Guest
On Street
One Space
Unassigned
Uncovered
Exterior Amenities
Lighting
Disclaimer: Unit Features may vary by unit; buyers must independently verify all features. Information is deemed reliable but not guaranteed
- Home
- Homes For Sale
- California
- Colton
- 936 Fairway Dr
Frequently Asked Questions
How many units are for sale at 936 Fairway Dr?

How much does a condo at 936 Fairway Dr cost?
What are the HOA fees at 936 Fairway Dr?
What bedroom options are available in 936 Fairway Dr?