 Overview
 Unit Features
 Getting Around
 Nearby Buildings


 Street View
Beach Club at Fontainebleau
9375 Fontainebleau Blvd, Miami, FL 33172
Rate Beach Club at Fontainebleau

Stories
4

Units
67

Available Units For Sale
3

Unit Types
1bd, 2bd

Built Year
1972

HOA Fees
N/A
About
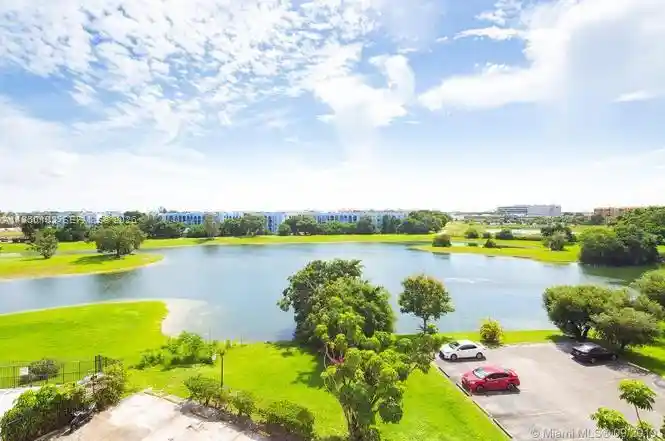
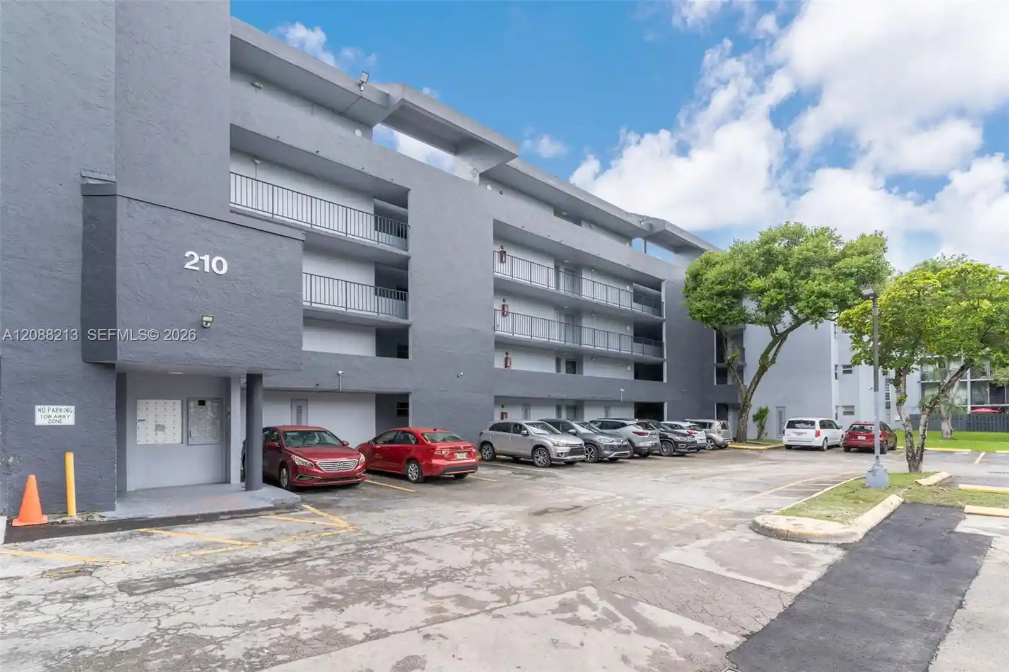
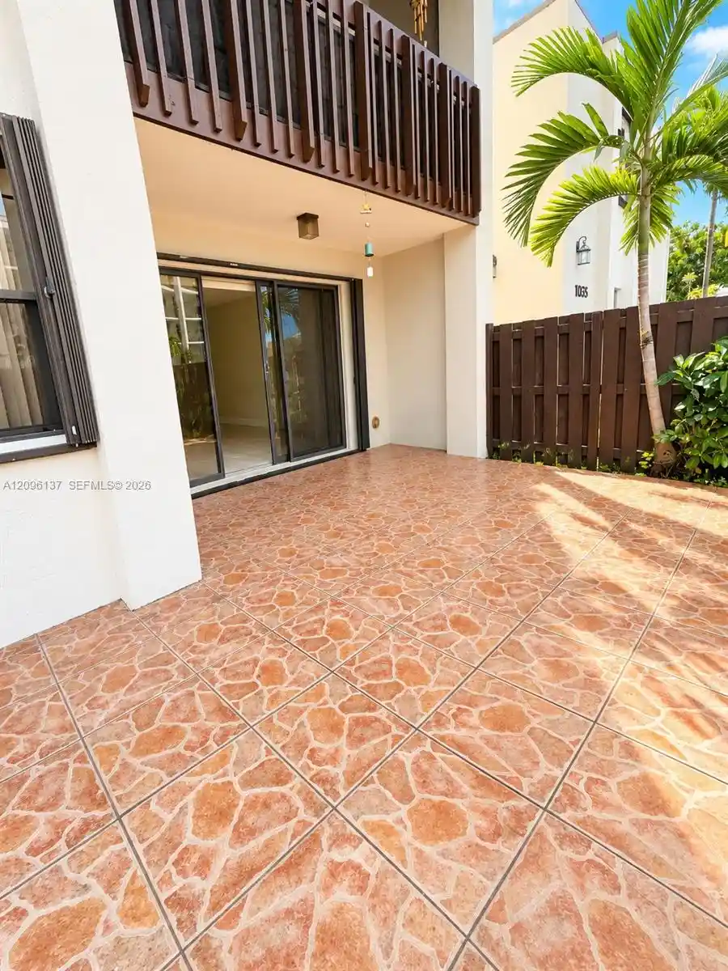
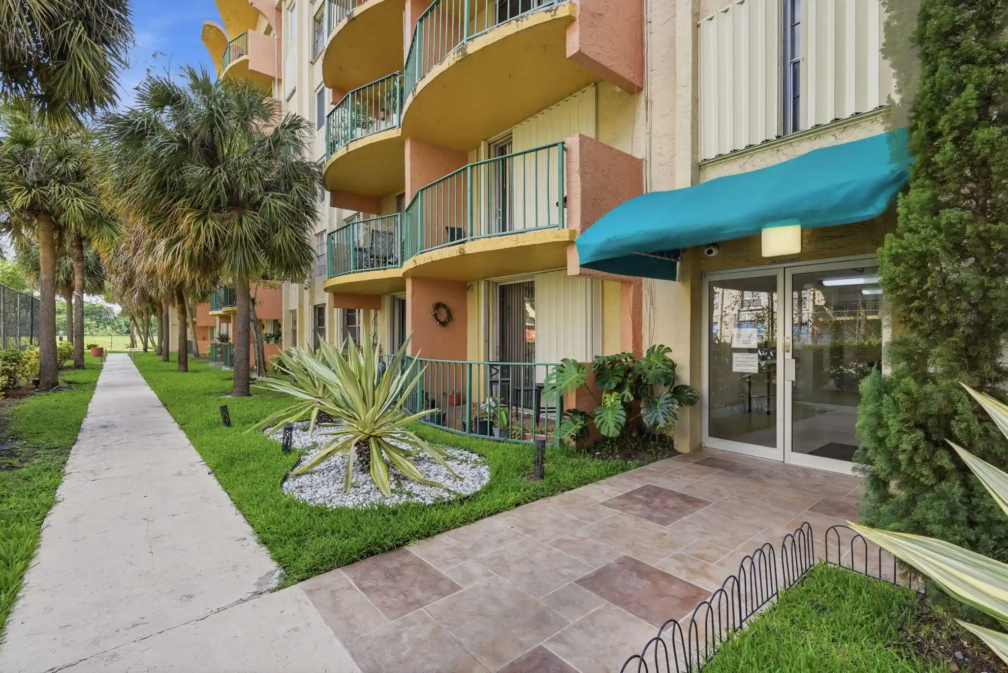
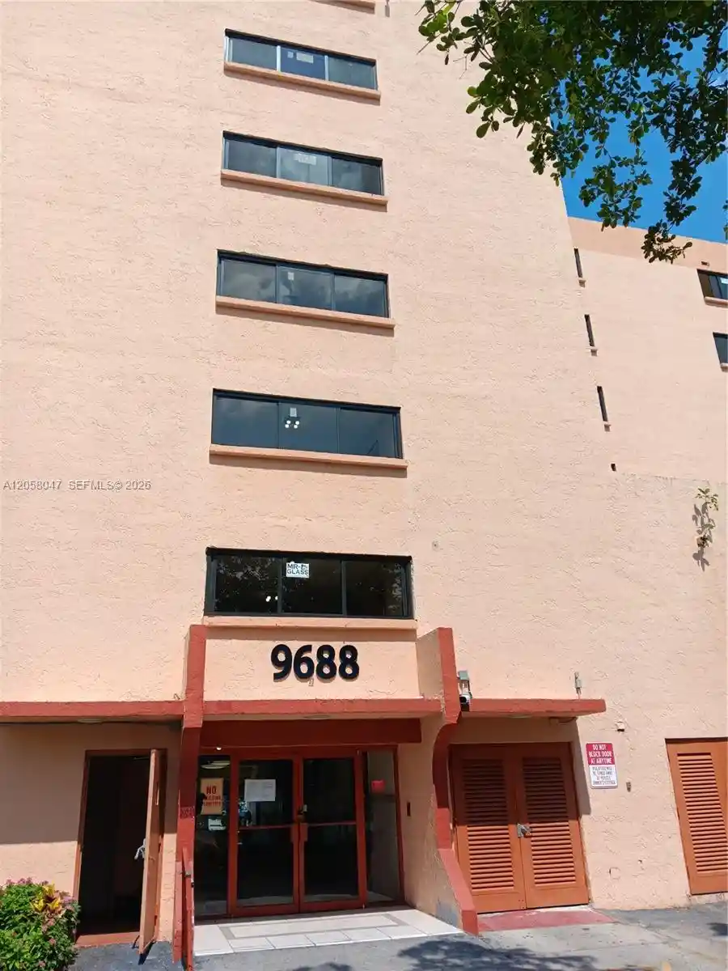
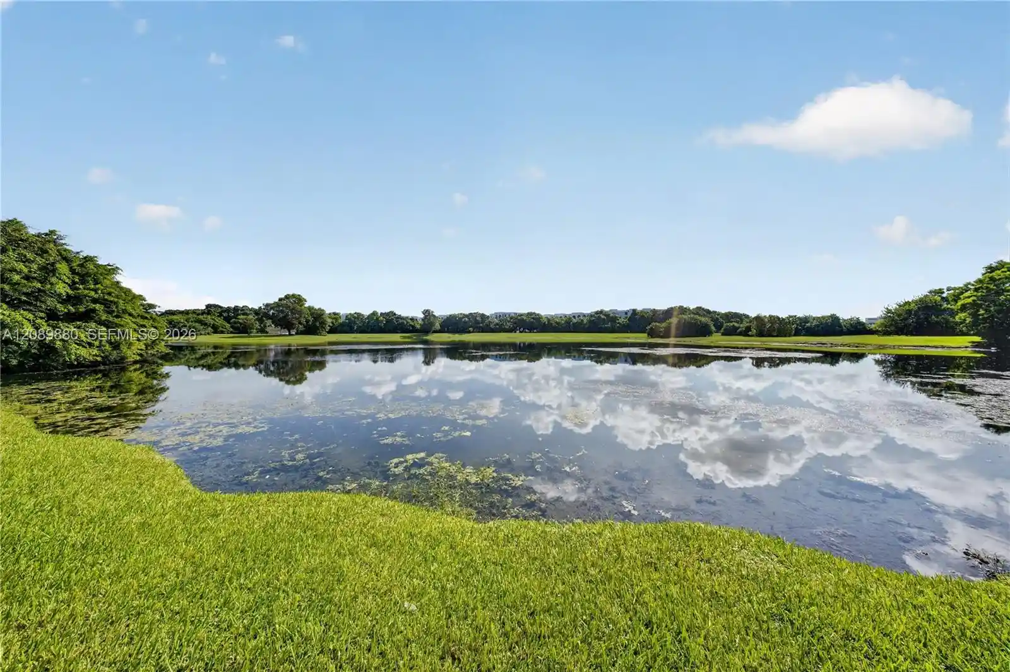
Beach Club at Fontainebleau is a low-rise, garden-style condominium complex built in 1972, arranged across four stories with elevator access and a mix of one- and two-bedroom layouts (some convertible to three). Architecture and finishes reflect mid-century construction updated through individual renovations rather than a uniform retrofit: units feature open living/dining areas, kitchen islands or updated cabinetry, laundry rooms, attic or storage options, and a range of bedroom configurations from main-level primaries to upper-level suites. Exterior character centers on landscaped courtyards, canal and lakefront views, private balconies or patios, and community outdoor living spaces with BBQ areas, fruit trees and lighting. Shared facilities are extensive for a complex of this scale: three pools, fitness center, racquetball, full-size tennis courts, children’s playground, and clubhouse/social spaces, with gated entry and 24-hour guard presence for added security. Parking is assigned (typically two spaces including some covered stalls) and building services include elevator access and routine property maintenance funded via HOA/association fees; periodic special assessments have been used for capital repairs. Pet and exact service policies vary by unit and association rules. The property sits near major roadways, shopping centers, and Miami International Airport, offering a suburban-meets-urban lifestyle with convenient access to retail and transit corridors.
Building Features
Interior
Interior Features
Attic
Bedroom On Main Level
Built In Features
Central Vacuum
Dining Area
Dual Sinks
Eat In Kitchen
Elevator
Entrance Foyer
Family Dining Room
First Floor Entry
Kitchen Island
Living Dining Room
Main Level Primary
Main Living Area Entry Level
Multiple En Suite Bathrooms
None
Pantry
Second Floor Entry
Separate Formal Dining Room
Separate Shower
Sitting Area In Primary
Stacked Bedrooms
Tub Shower
Upper Level Primary
Walk In Closets
Flooring
Carpet
Ceramic Tile
Hardwood
Laminate
Tile
Wood
Heating
Central
Electric
None
Cooling
Ceiling Fans
Central Air
Electric
Appliances
Dishwasher
Disposal
Dryer
Electric Range
Electric Water Heater
Gas Range
Microwave
None
Oven
Refrigerator
Self Cleaning Oven
Trash Compactor
Washer
Water Softener
Amenities & Parking
Other Features
Parking Features
Assigned
Carport
Covered
Detached
Detached Carport
Driveway
Garage
Guest
One Space
Open
Two Or More Spaces
Exterior Amenities
Balcony
Barbecue
Courtyard
Fence
Fruit Trees
Lighting
None
Outdoor Living Area
Patio
Tennis Courts
Disclaimer: Unit Features may vary by unit; buyers must independently verify all features. Information is deemed reliable but not guaranteed
Nearby Buildings













- Home
- Homes For Sale
- Florida
- Miami
- Beach Club at Fontainebleau
Frequently Asked Questions
How many units are for sale at 9375 Fontainebleau Blvd?

How much does a condo at 9375 Fontainebleau Blvd cost?
What bedroom options are available in 9375 Fontainebleau Blvd?