 Overview
 HOA
 Available Units
 Unit Features
 Getting Around
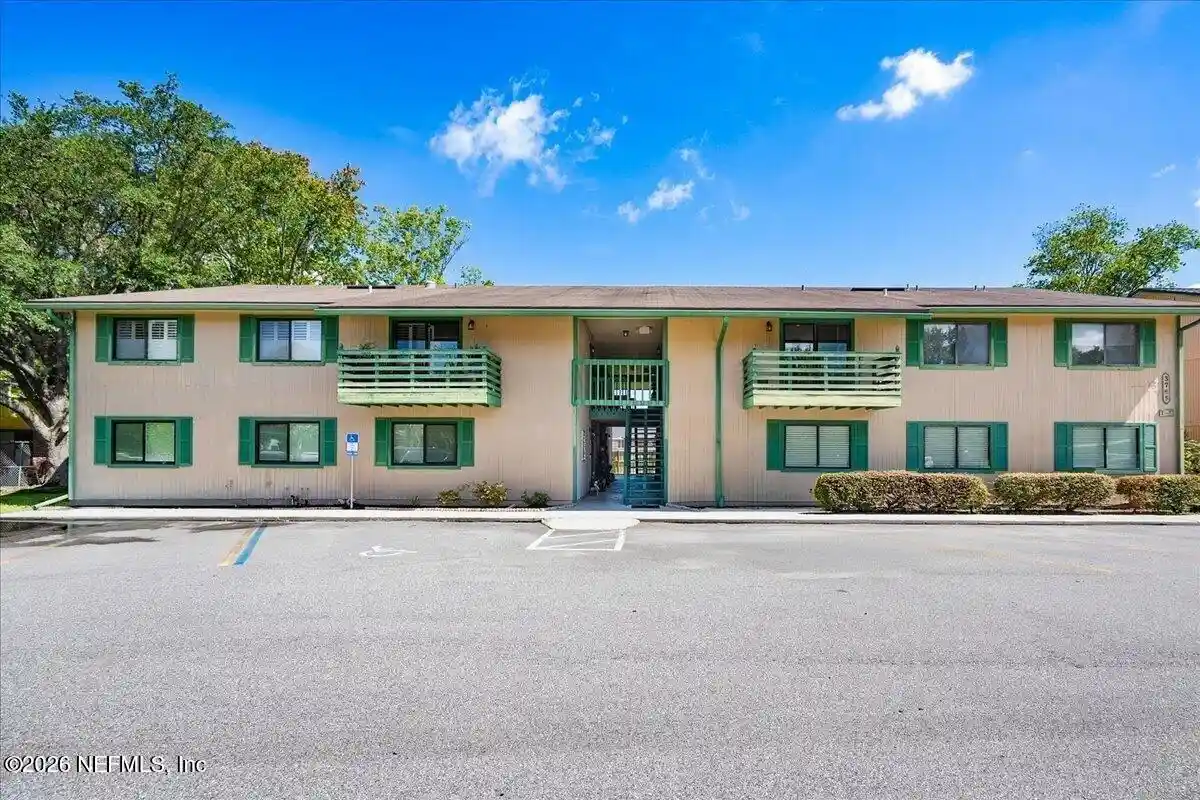
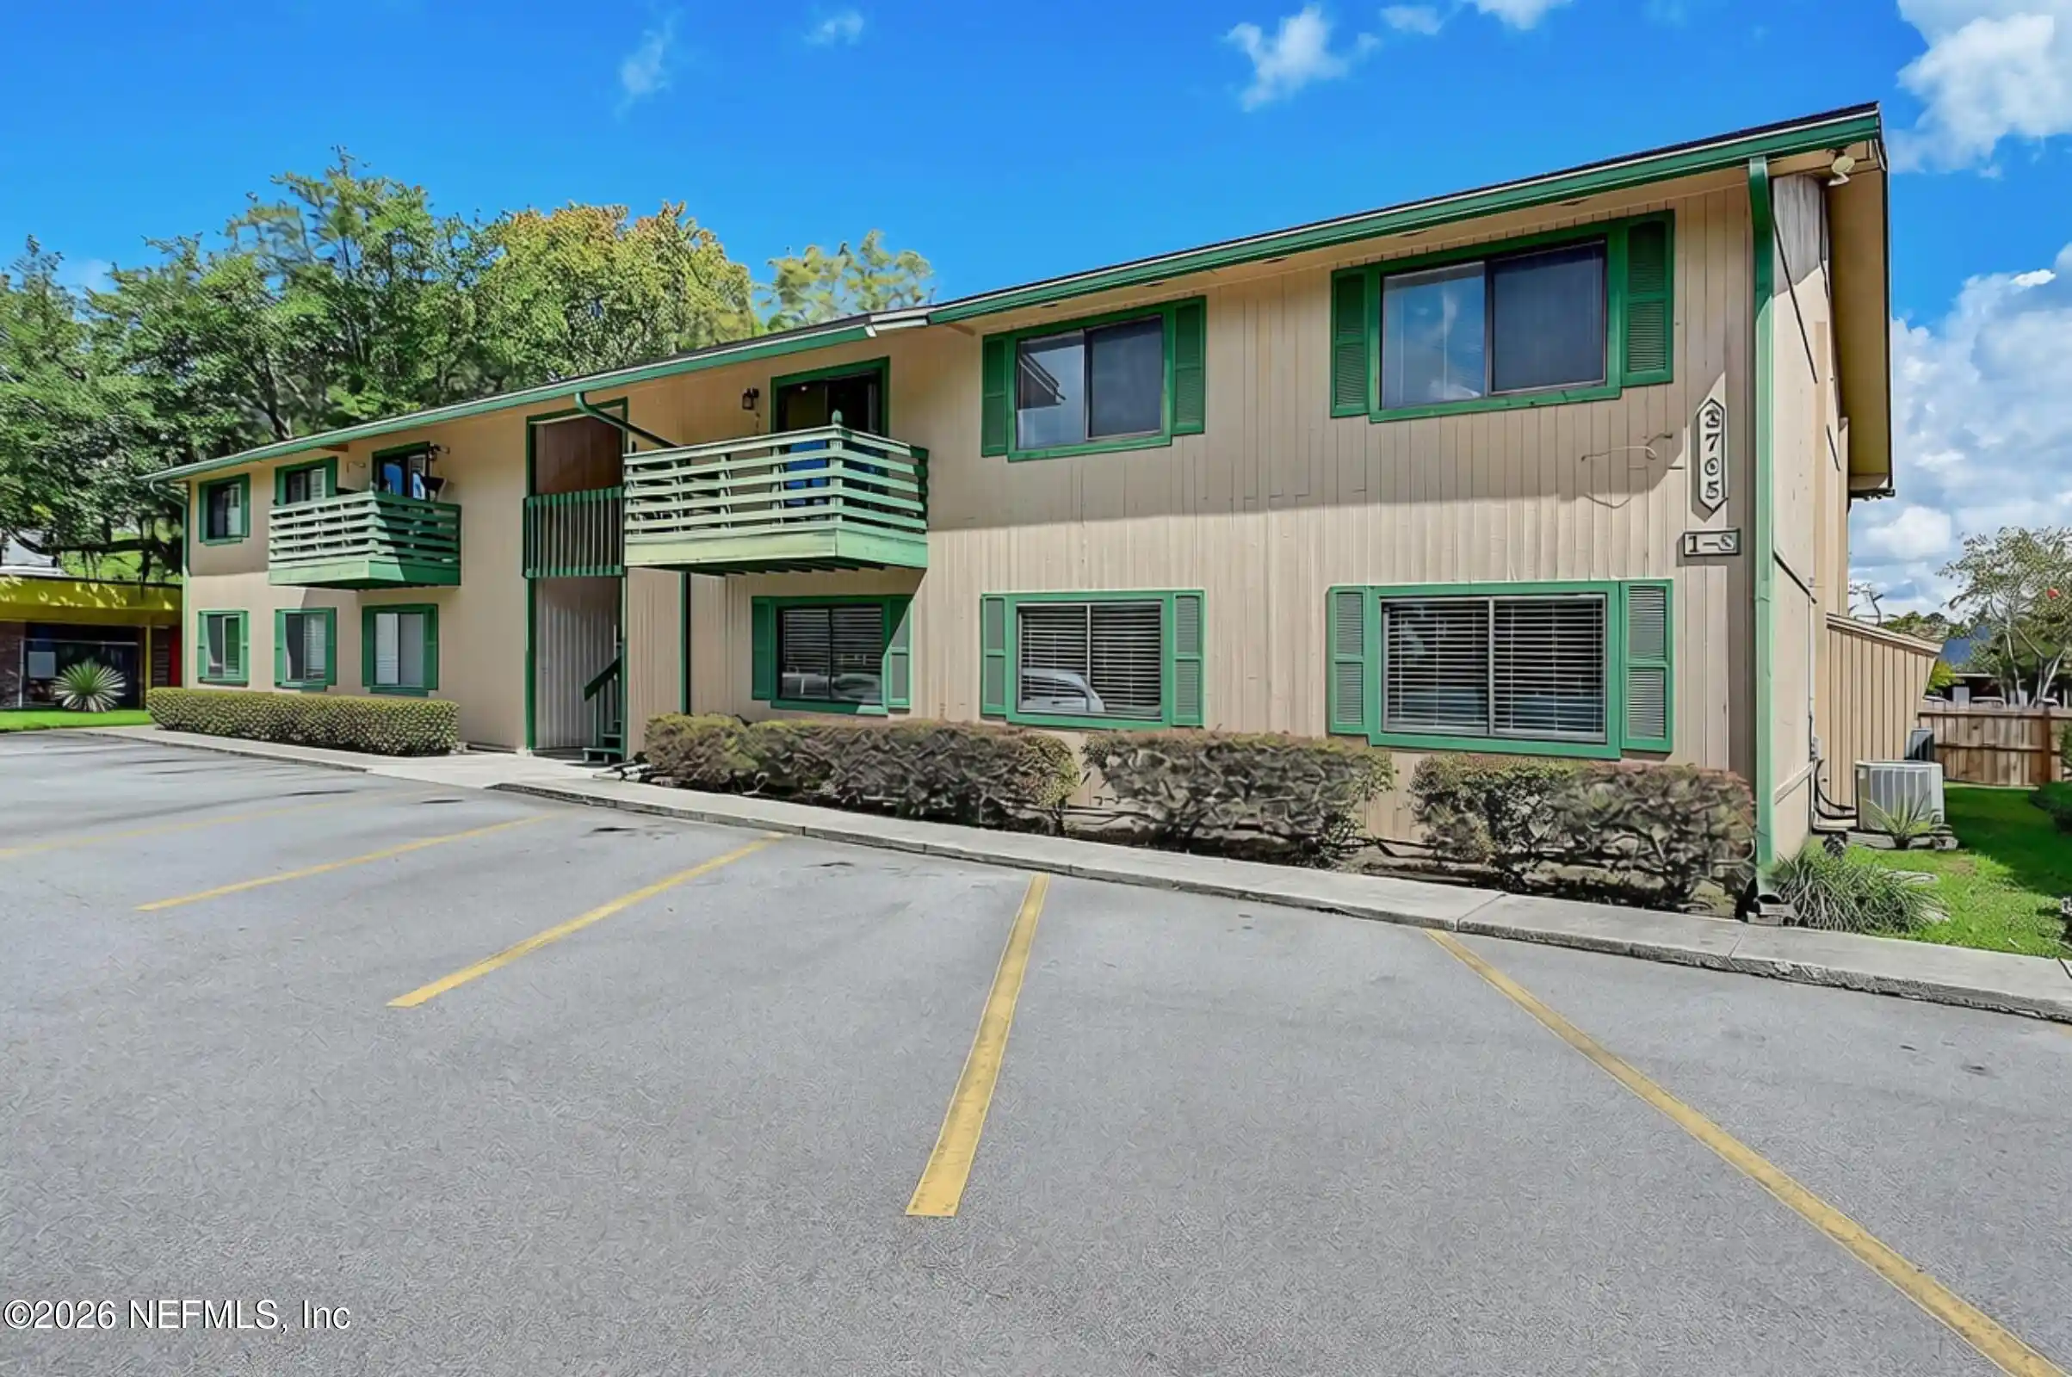
 Nearby Buildings


 Street View
9401 Osprey Br Trl
9401 Osprey Br Trl, Jacksonville, FL 32257
Rate 9401 Osprey Br Trl

Stories
2

Units
23

Available Units For Sale
3

Unit Types
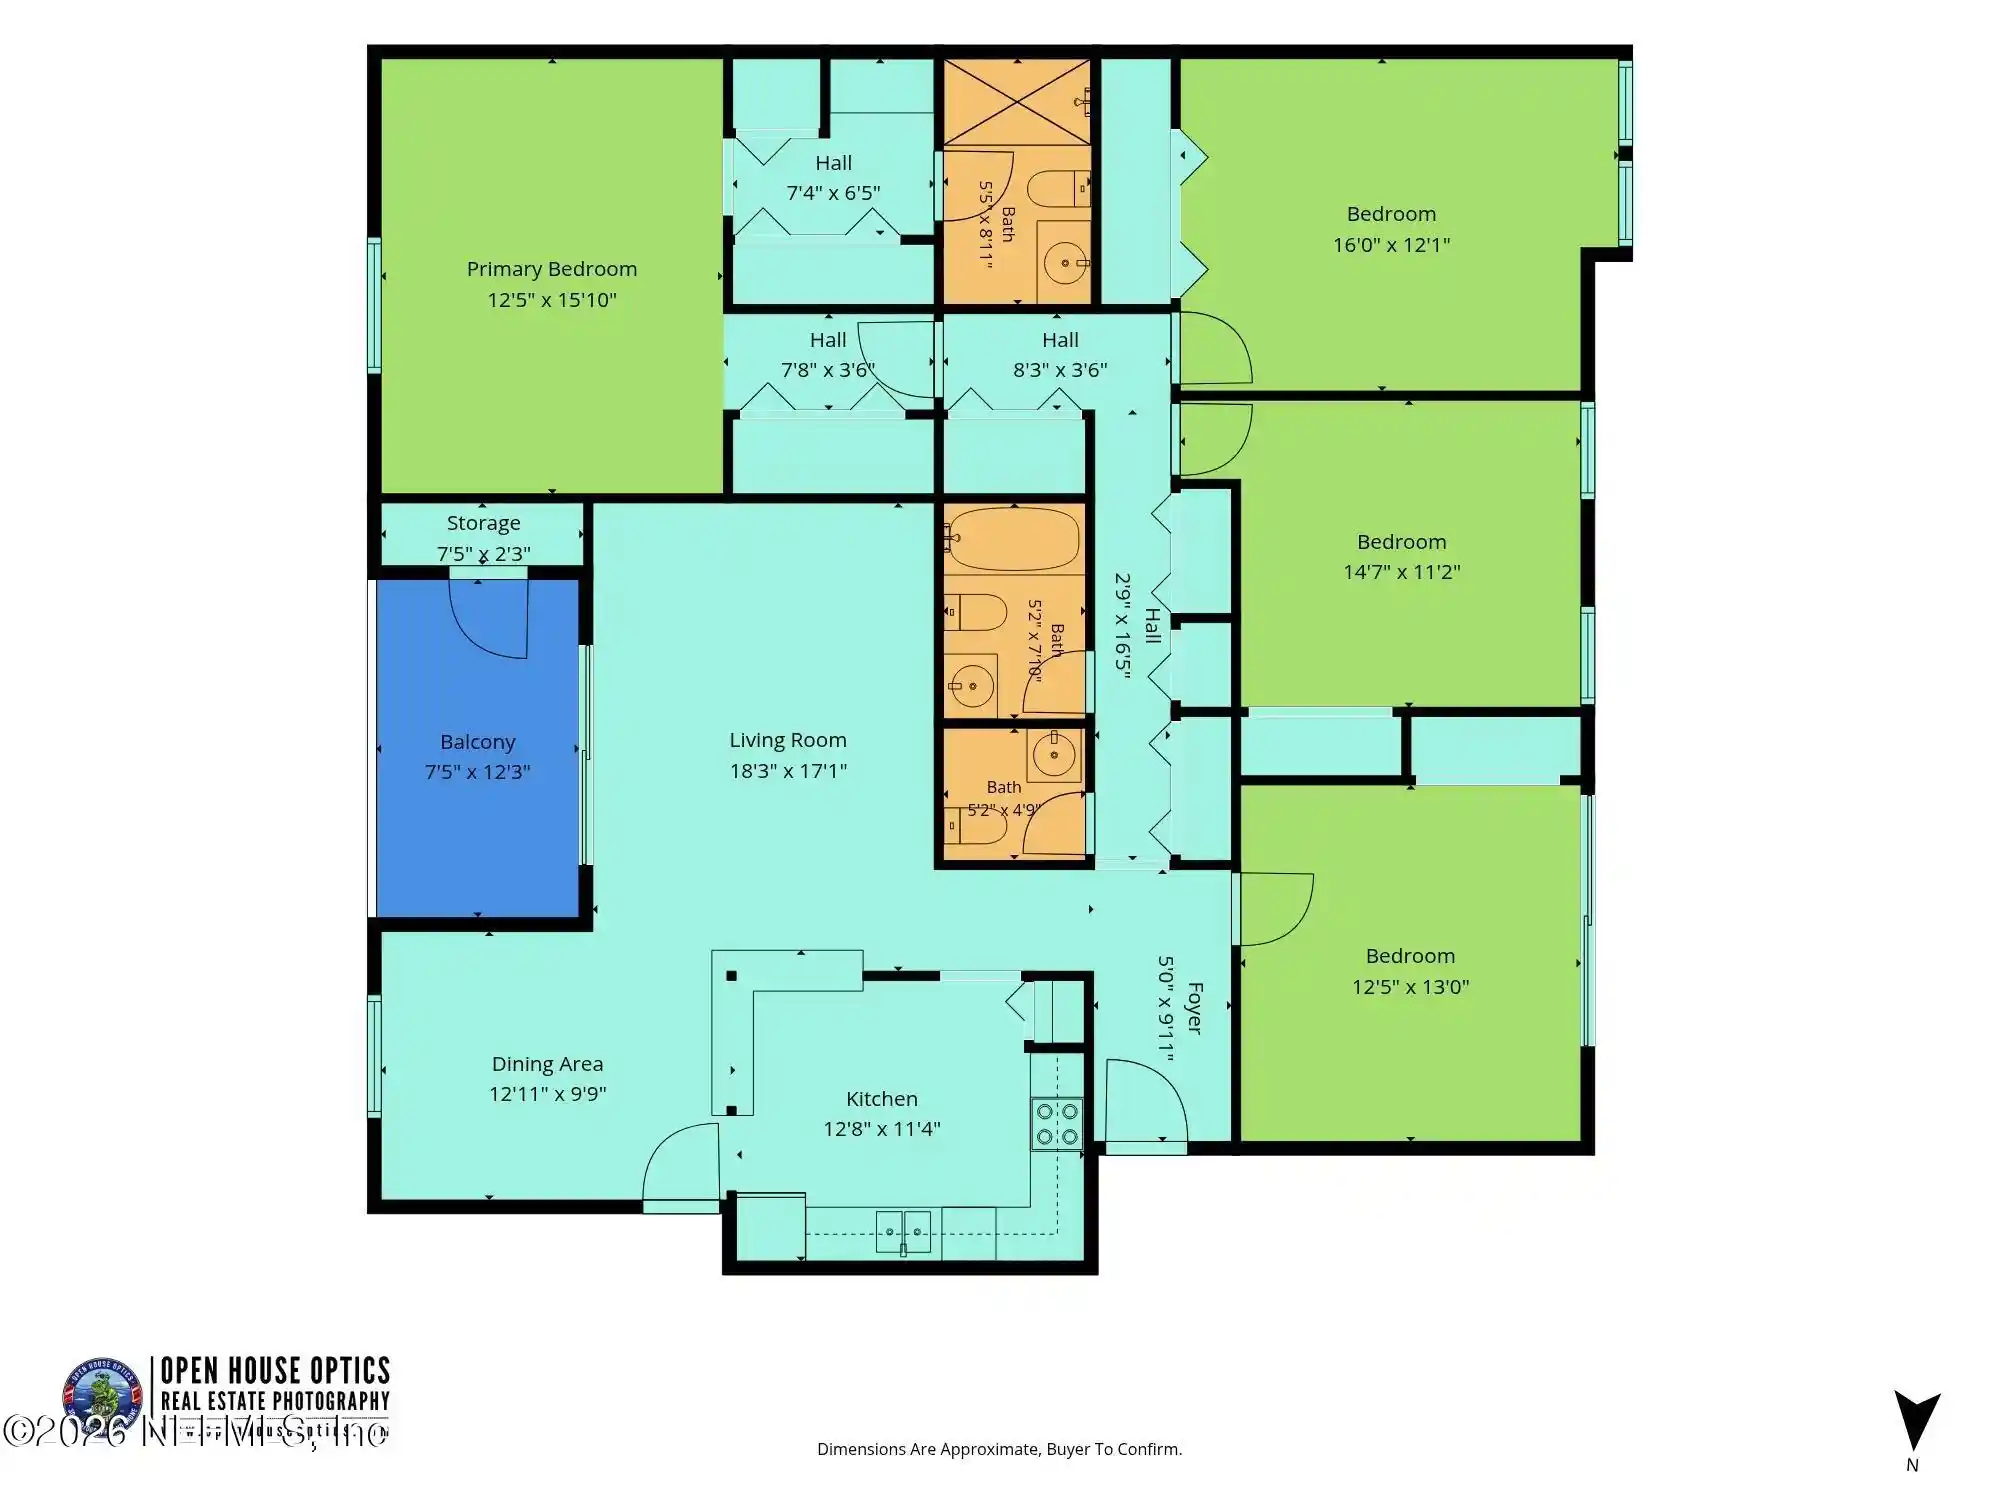
2bd, 3bd

Built Year
2006

HOA Fees
$245-292/mo
About
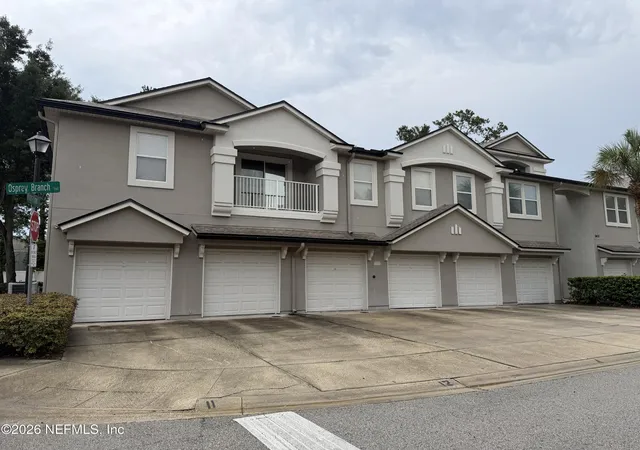
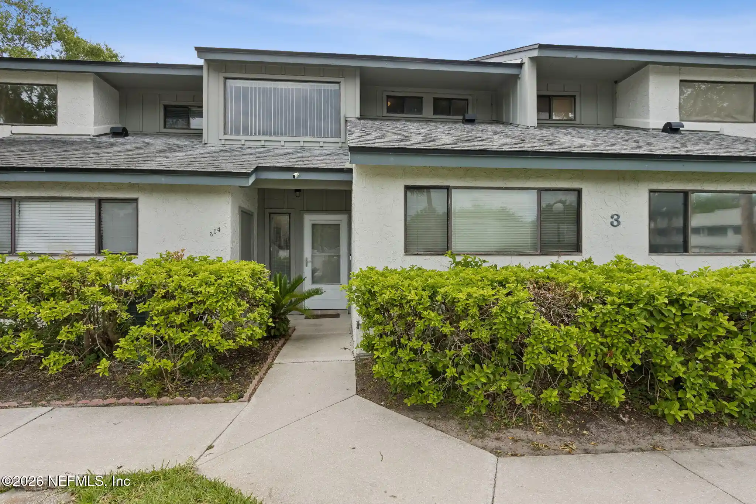
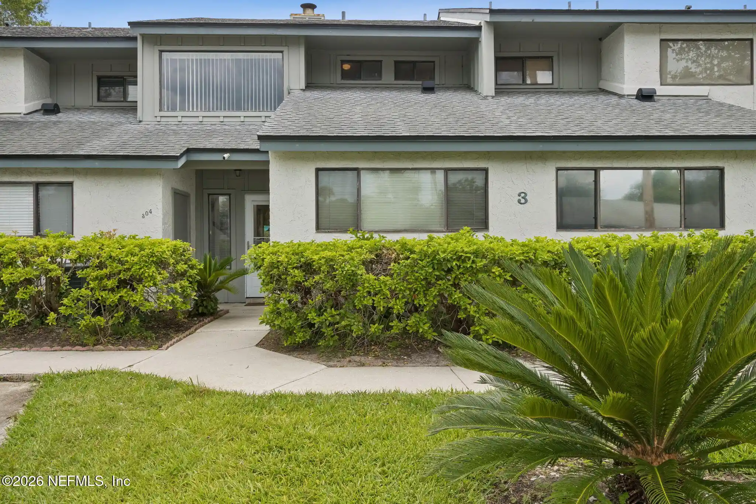
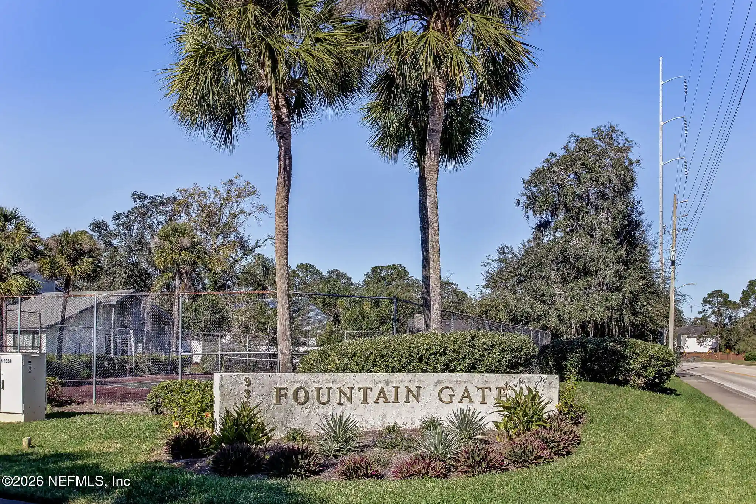
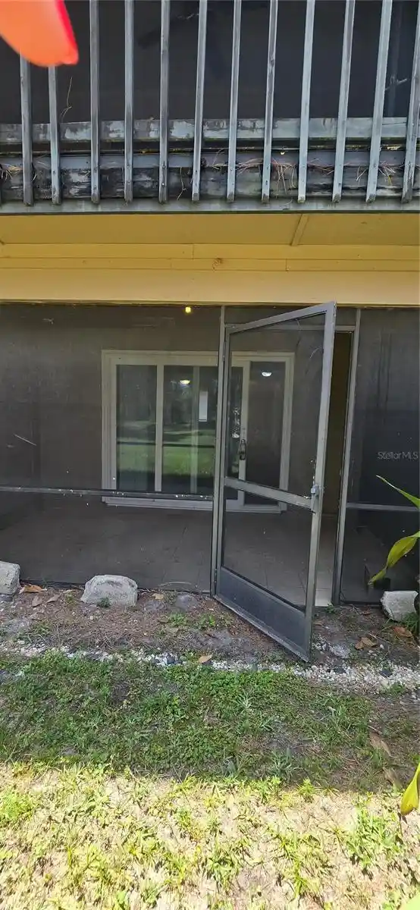
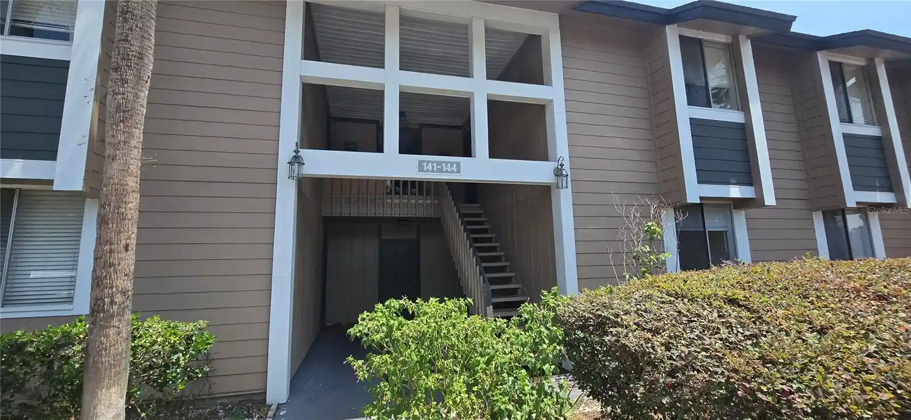
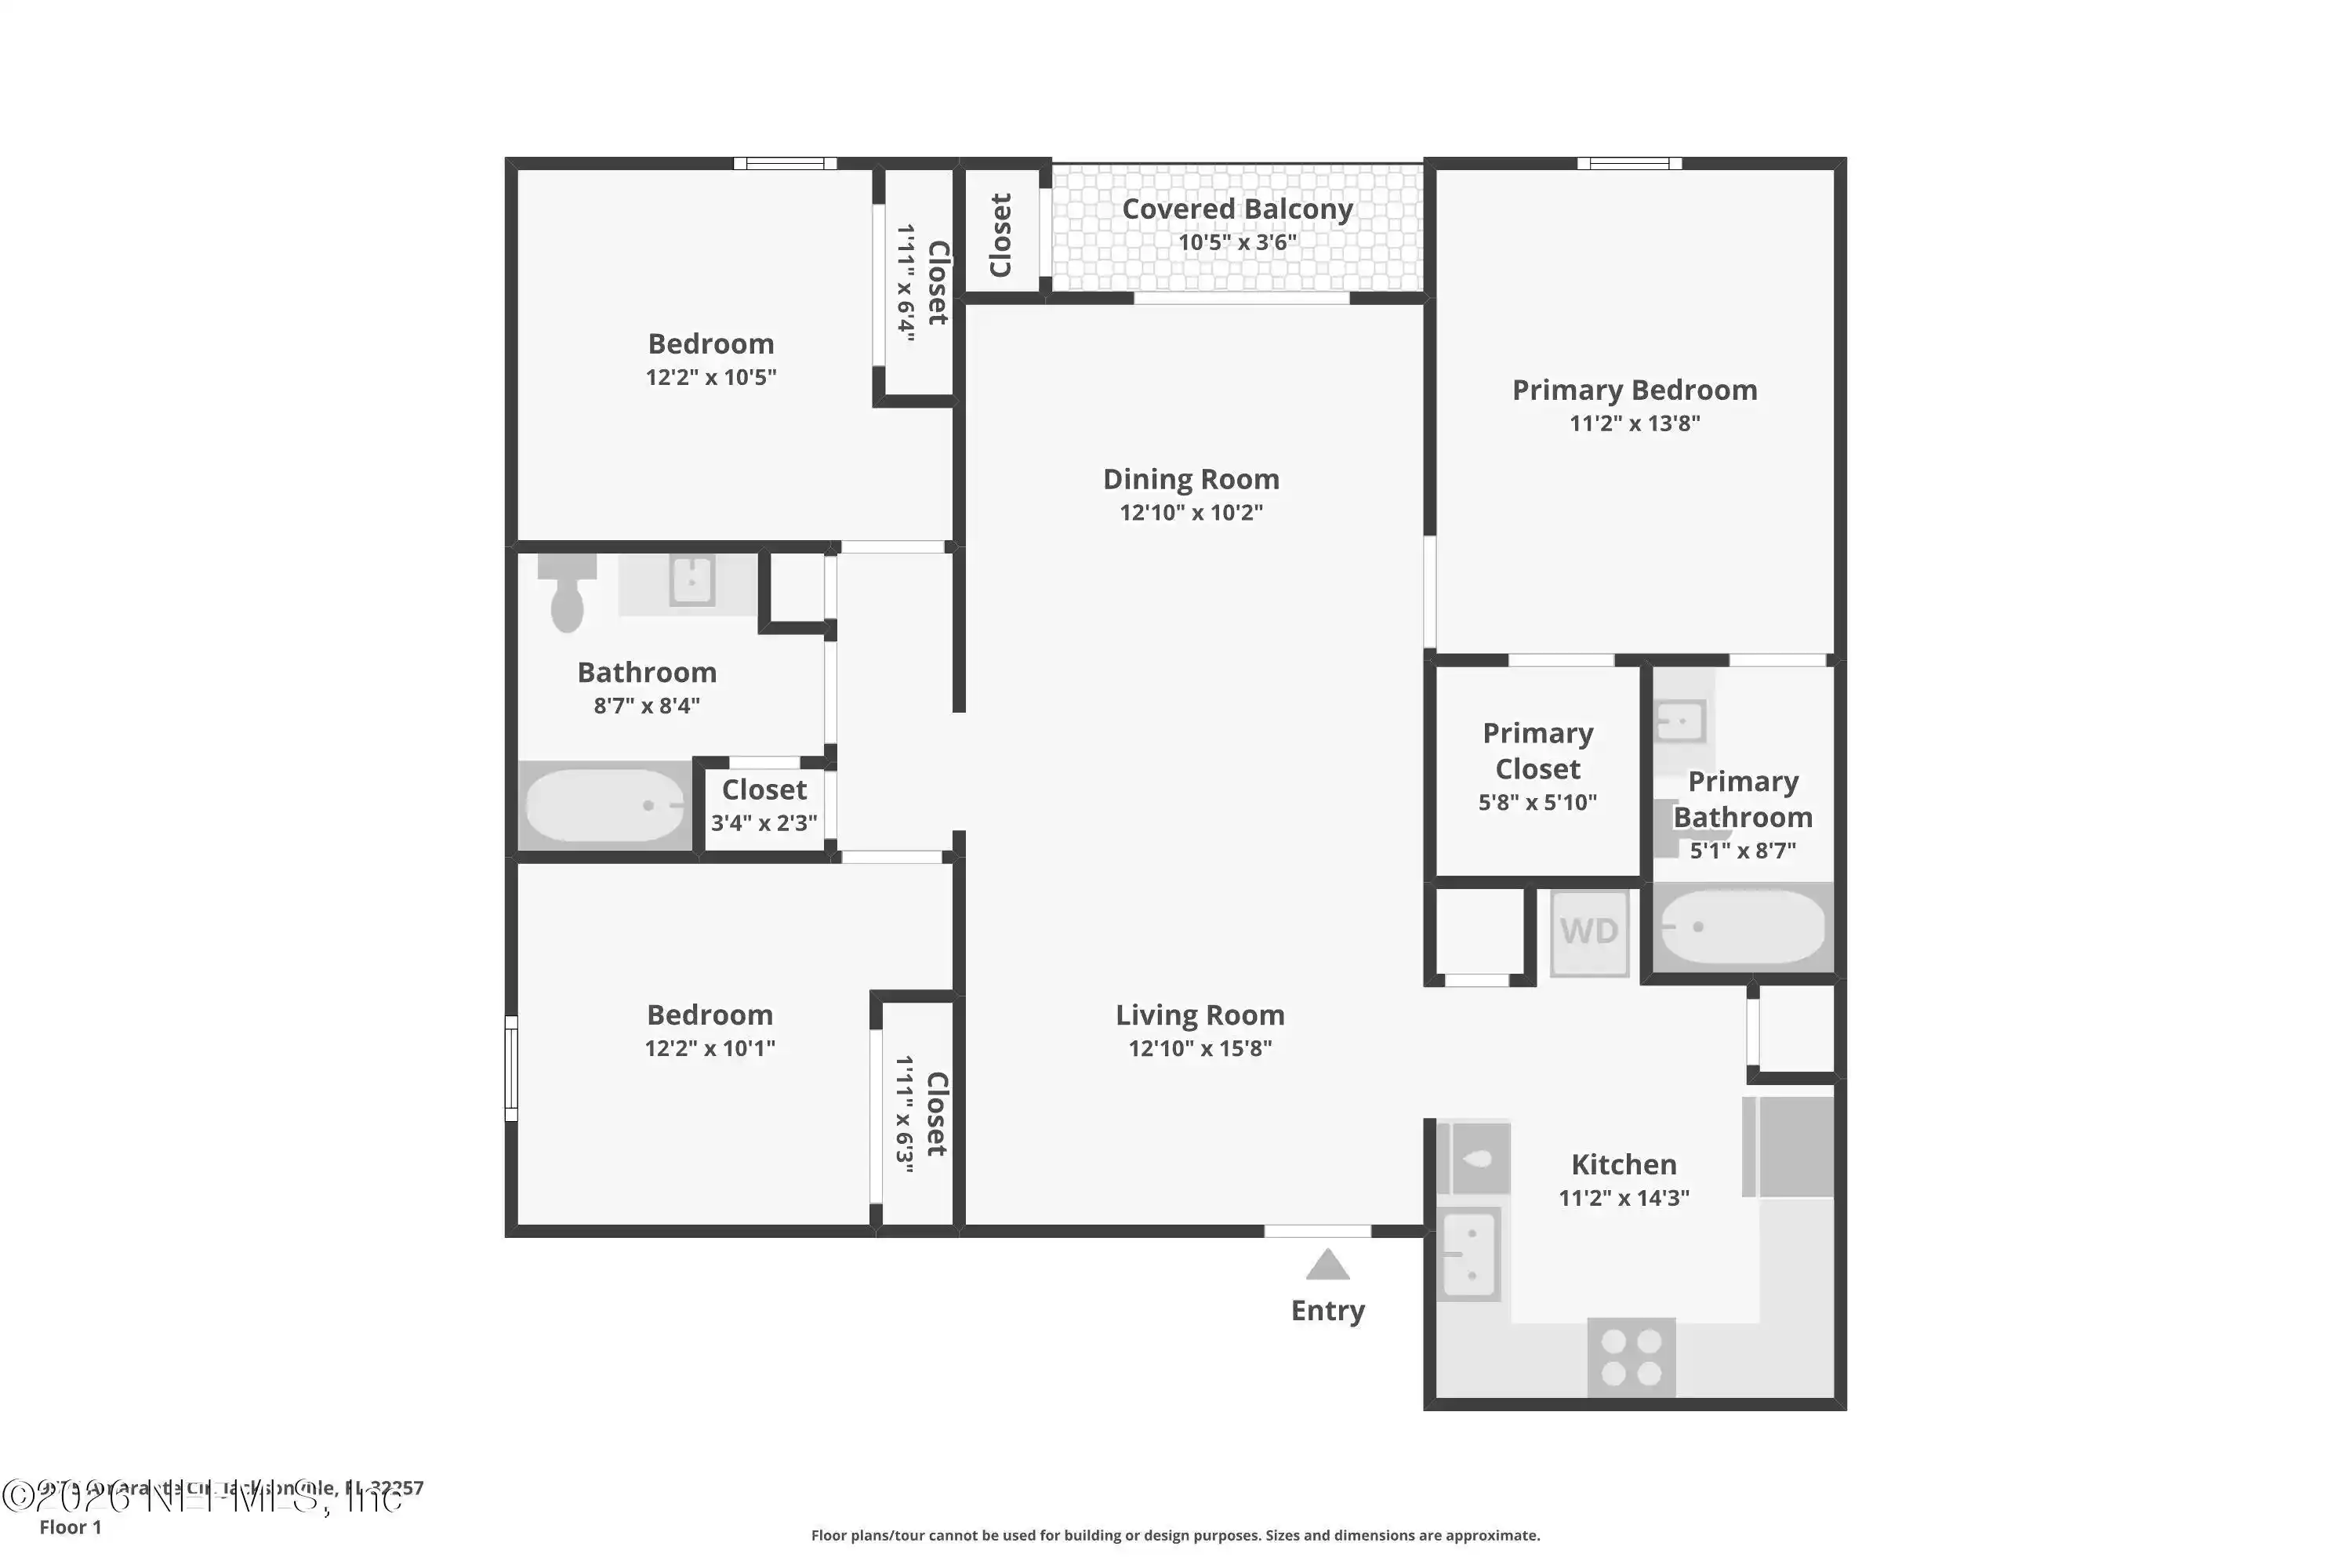
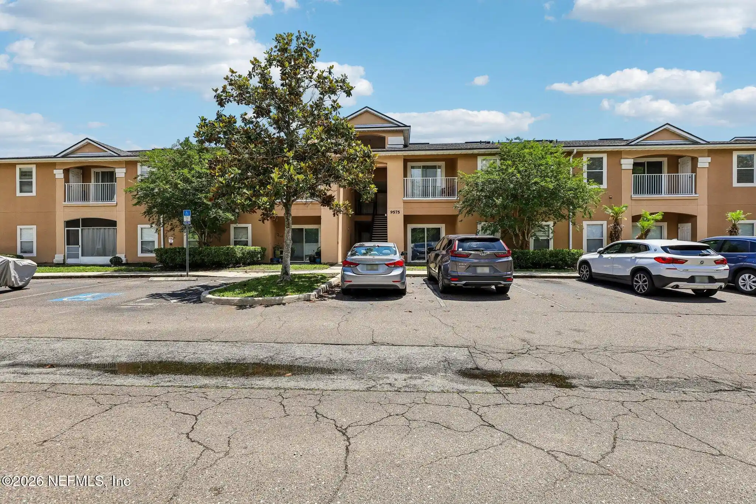
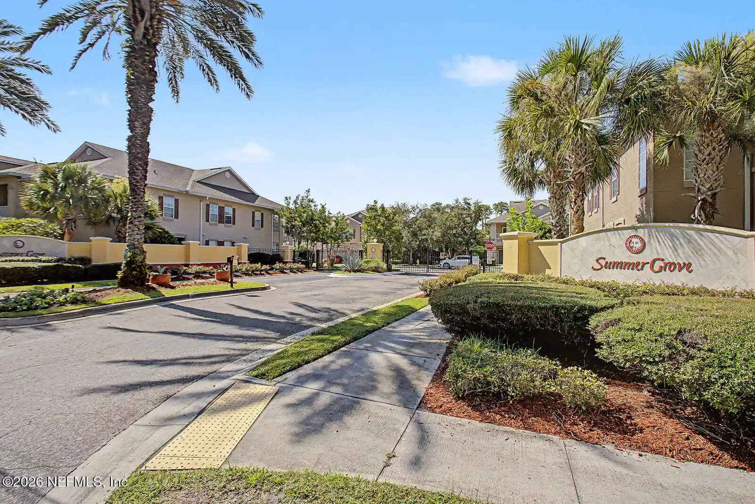
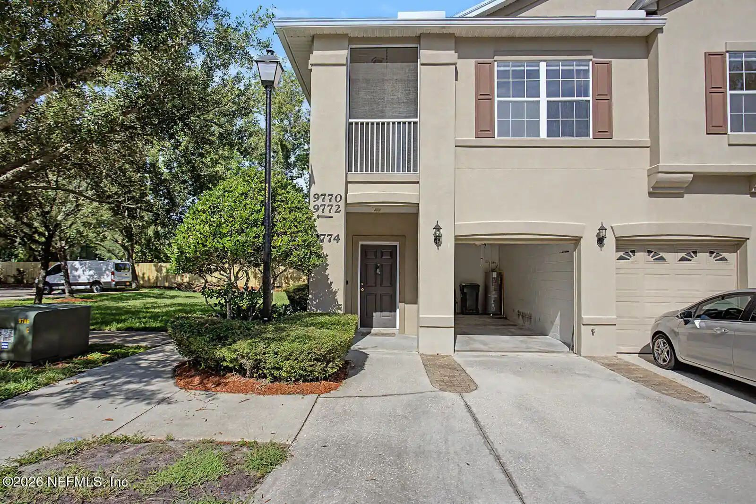
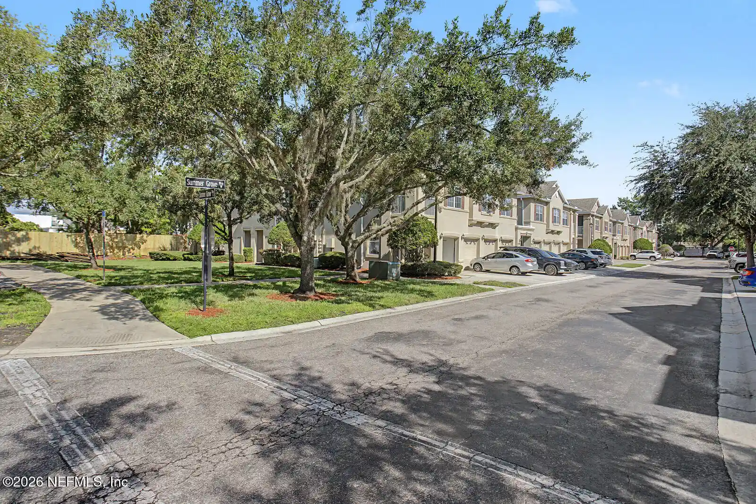
A low-rise, two-story condominium community built in 2006, composed of ground-floor and second-floor units in a gated, garden-style layout. Residences are mainly two- and three-bedroom plans featuring open great-room concepts, vaulted or high ceilings, split-bedroom arrangements, and primary suites located on the main living level in some layouts. Interior finishes commonly include breakfast bars, pantries, walk-in closets, ceiling fans, and a mix of tub/shower and shower-only primary baths; many units offer private balconies or screened lanais and attached one-car garages with direct entry and additional storage. The association manages exterior maintenance, landscaping, pest control, pressure washing and some utility services, and provides shared amenities such as a swimming pool, fitness center, and pond-side grounds within the gated perimeter. Properties are sited in the North Mandarin/Southside corridor of Jacksonville with easy access to I-95 and I-295, nearby shopping, dining, and NAS Jacksonville, offering a suburban, commuter-friendly neighborhood character with modest HOA oversight and a community-oriented setting.
HOA Management
Kingdom Management
HOA Fees
$245/ Monthly
Kingdom Mngt
HOA Fees
$265/ Monthly
Amenities
 Amenities and services may be covered by one or multiple associations and service providers.
 Fitness Center
 Playground
 Pool
 Clubhouse
Gated
Maintenance Grounds
Management - Full Time
Management - Off Site
Trash
Disclaimer: Amenities are based on third-party information and may vary; buyers must independently verify all amenities, as information is deemed reliable but not guaranteed.


Building Features
Interior
Interior Features
Breakfast Bar
Ceiling Fan(s)
Entrance Foyer
Open Floorplan
Pantry
Primary Bathroom Shower No Tub
Primary Bathroom Tub With Shower
Primary Downstairs
Split Bedrooms
Vaulted Ceiling(s)
Walk In Closet(s)
Flooring
Carpet
Concrete
Tile
Wood
Heating
Central
Electric
Heat Pump
Cooling
Central Air
Electric
Appliances
Convection Oven
Dishwasher
Disposal
Dryer
Electric Oven
Electric Range
Electric Water Heater
Ice Maker
Microwave
Refrigerator
Washer
Amenities & Parking
Other Features
Parking Features
Additional Parking
Assigned
Attached
Garage
Garage Door Opener
Guest
On Street
Exterior Amenities
Balcony
Disclaimer: Unit Features may vary by unit; buyers must independently verify all features. Information is deemed reliable but not guaranteed
Getting Around 9401 Osprey Br Trl
Bike Score®

Somewhat Bikeable
46/100
Walk Score®

Car-Dependent
28/100
Transit Score®

Minimal Transit
24/100
Data provided by Redfin
Nearby Buildings




- Home
- Homes For Sale
- Florida
- Jacksonville
- 9401 Osprey Br Trl
Frequently Asked Questions
How many units are for sale at 9401 Osprey Br Trl?

How much does a condo at 9401 Osprey Br Trl cost?
What are the HOA fees at 9401 Osprey Br Trl?
What bedroom options are available in 9401 Osprey Br Trl?