 Street View
944 S Peninsula Dr
944 S Peninsula Dr, Daytona Beach, FL 32118
Rate 944 S Peninsula Dr

Stories
5

Units
14

Available Units For Sale
2

Unit Types
3bd

Built Year
1984

HOA Fees
$421-1,501.06/mo
About
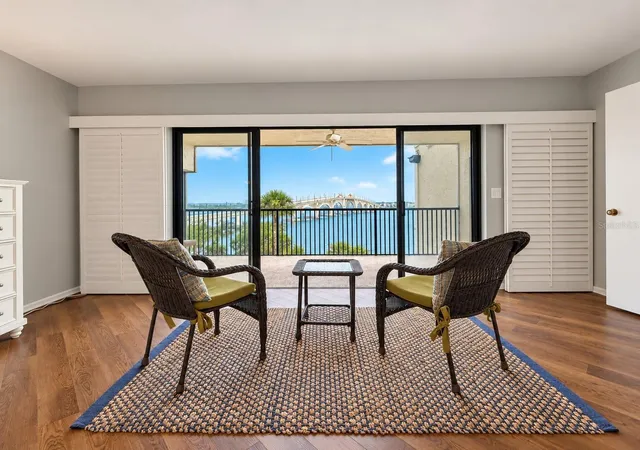
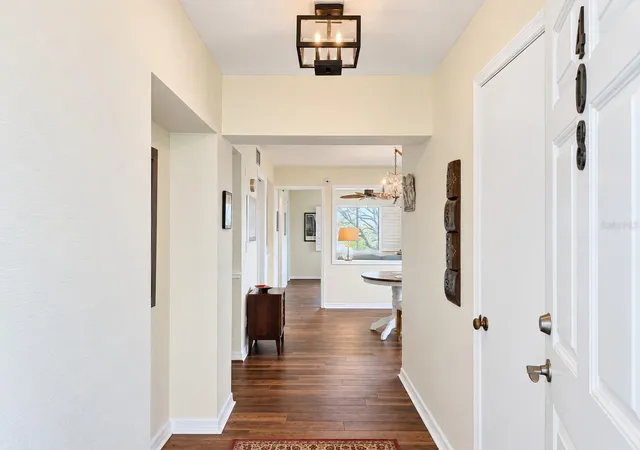
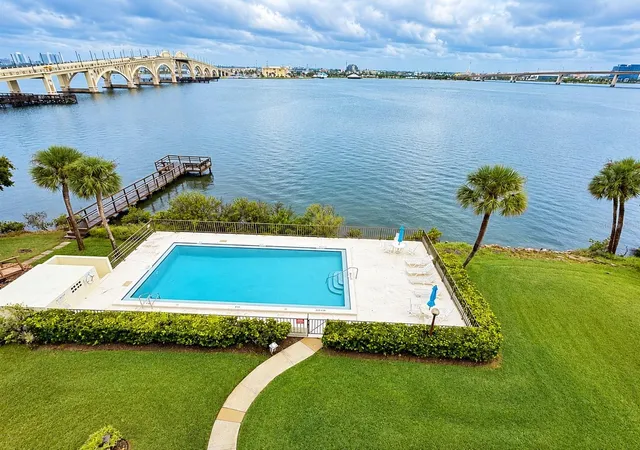
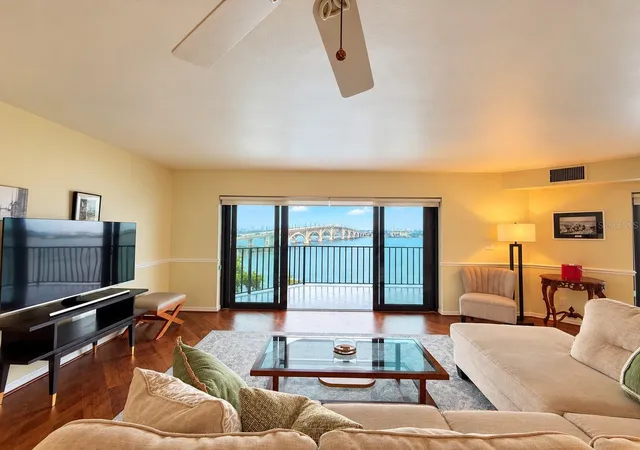
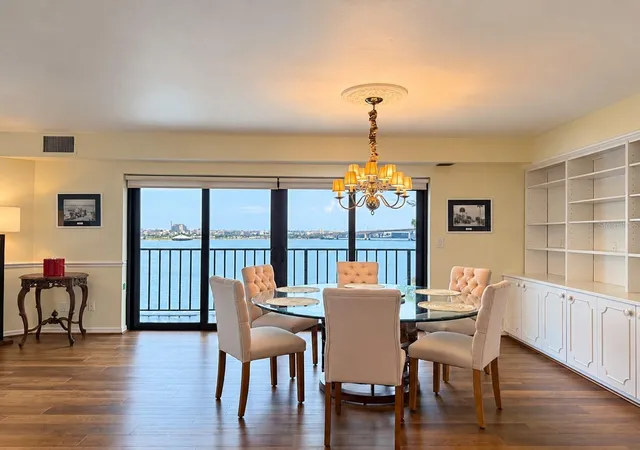
Pier 43 is a low-rise, five-story condominium complex built in 1984 along the Halifax River in Daytona Beach. The property is composed primarily of three-bedroom floorplans and a range of smaller two-bedroom and one-bedroom units in listings, arranged around landscaped grounds and riverfront-facing common areas. Architecturally modest and function-driven, the complex emphasizes outdoor living with screened and open balconies, sliding-glass doors, and generous windows that maximize water views and natural light. Interiors commonly feature open living/dining plans, split-bedroom layouts, solid-surface and stone counters, solid wood cabinetry, built-in shelving, walk-in closets, ceiling fans, and accessibility features; many units include den space adaptable as an office or guest room. Shared amenities are oriented to waterfront recreation and everyday convenience: a riverfront pool and spa, fishing pier/dock, clubroom with kitchen, fitness room, covered/assigned parking, guest spaces, storage rooms, irrigation and lighting throughout the grounds, outdoor grills and showers, and on-site management. Pet policies are permissive within association rules. The complex sits two blocks from the ocean and near Beach Street’s restaurants and shopping, providing easy beach access, boating and fishing opportunities, and a relaxed coastal neighborhood lifestyle.
HOA Management
Lynn- Carey Realty
HOA Fees
$421/ Monthly
Morbitzer Management, Inc.
HOA Fees
$423/ Monthly
Amenities
 Amenities and services may be covered by one or multiple associations and service providers.
 Fitness Center
 Pool
Pool
 Recreation Facilities
 Cable TV
Clubhouse
Dock
Elevator(s)
Gated
Lobby Key Required
Disclaimer: Amenities are based on third-party information and may vary; buyers must independently verify all amenities, as information is deemed reliable but not guaranteed.
Available Units


Building Features
Interior
Interior Features
Accessibility Features
Built In Features
Ceiling Fans(s)
Elevator
Living Room/dining Room Combo
Open Floorplan
Primary Bedroom Main Floor
Solid Surface Counters
Solid Wood Cabinets
Split Bedroom
Stone Counters
Walk In Closet(s)
Window Treatments
Flooring
Carpet
Ceramic Tile
Luxury Vinyl
Tile
Wood
Heating
Central
Electric
Cooling
Central Air
Appliances
Dishwasher
Disposal
Dryer
Electric Water Heater
Microwave
Oven
Range
Range Hood
Refrigerator
Tankless Water Heater
Washer
Amenities & Parking
Other Features
Parking Features
Assigned
Covered
Ground Level
Guest
Off Street
Open
Parking Pad
Reserved
Exterior Amenities
Balcony
Irrigation System
Lighting
Outdoor Grill
Outdoor Shower
Private Mailbox
Sidewalk
Sliding Doors
Storage
Disclaimer: Unit Features may vary by unit; buyers must independently verify all features. Information is deemed reliable but not guaranteed
- Home
- Homes For Sale
- Florida
- Daytona Beach
- 944 S Peninsula Dr
Frequently Asked Questions
How many units are for sale at 944 S Peninsula Dr?

How much does a condo at 944 S Peninsula Dr cost?
What are the HOA fees at 944 S Peninsula Dr?
What bedroom options are available in 944 S Peninsula Dr?