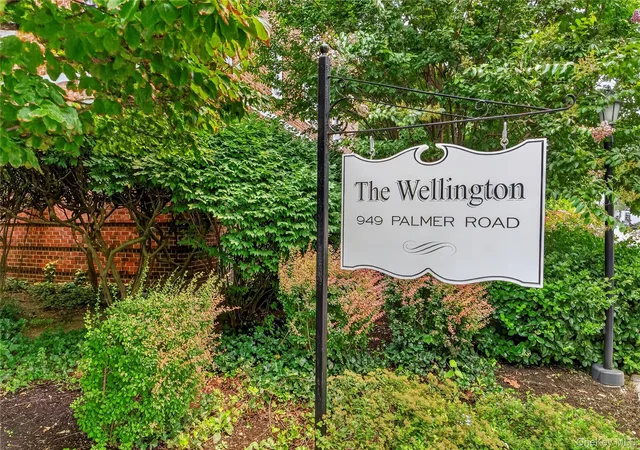


 Street View
949 Palmer Rd
949 Palmer Rd, Yonkers, NY 10701
Rate 949 Palmer Rd

Stories
6

Units
56

Available Units For Sale
2

Unit Types
1bd, 3bd

Built Year
1943

HOA Fees
N/A
About
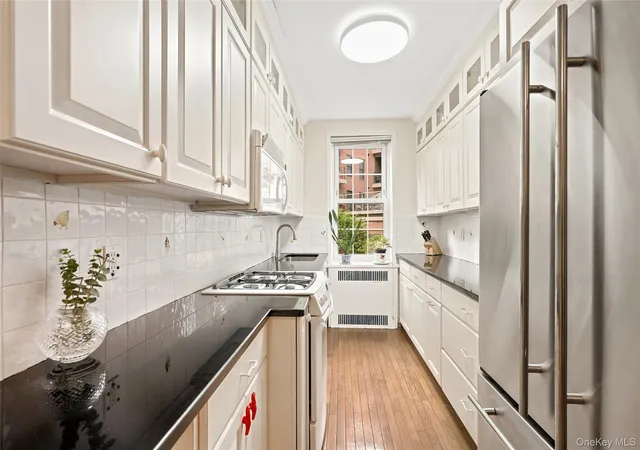
The Wellington is a six-story prewar co-op built in 1943, occupying a prominent location steps from Bronxville village and the Metro-North station. Architecturally it reads as a traditional, well-maintained prewar residence with an Art Deco marble lobby and planted English-style courtyard that frame the building’s approach. Apartment configurations range from one-bedroom plans (often with bonus rooms used as dens or home offices) to larger three-bedroom layouts; interiors commonly feature high ceilings, hardwood floors, crown moldings, built-in shelving, and detailed millwork such as chandeliers and decorative moulding. Many units have renovated kitchens with stone counters and stainless appliances, windowed baths, multiple closets (including walk-ins), and private terraces or balconies in select homes. Common-area provisions include two elevators, a staffed doorman on duty seven days a week, live-in superintendent and porter, laundry room, free basement storage and bicycle storage, plus on-site concierge/porter services and wait-listed garage parking; the building participates in a nearby local parking permit program. The Wellington’s grounds and neighborhood access support walkability—restaurants, shops, a movie theater, fitness studios and a seasonal farmer’s market are within immediate walking distance—while the Metro-North commute to Midtown Manhattan is roughly 30–33 minutes. Pet policies, specific garage allocations, and some service fees vary by co-op rules; maintenance statements often exclude local STAR tax credits.
Available Units

Building Features
Interior
Interior Features
Built In Features
Cathedral Ceiling(s)
Ceiling Fan(s)
Chandelier
Crown Molding
Eat In Kitchen
Elevator
Entrance Foyer
First Floor Bedroom
First Floor Full Bath
Formal Dining
Galley Type Kitchen
Granite Counters
High Ceilings
Master Downstairs
Open Kitchen
Pantry
Primary Bathroom
Quartz/quartzite Counters
Soaking Tub
Storage
Walk Through Kitchen
Walk In Closet(s)
Flooring
Carpet
Hardwood
Heating
Baseboard
Hot Water
Natural Gas
Oil
Radiant
Steam
Cooling
None
Wall/window Unit(s)
Appliances
Cooktop
Dishwasher
Electric Water Heater
Gas Oven
Gas Range
Gas Water Heater
Microwave
Oil Water Heater
Oven
Range
Refrigerator
Stainless Steel Appliance(s)
Tankless Water Heater
Trash Compactor
Wine Refrigerator
Amenities & Parking
Other Features
Parking Features
Assigned
Attached
Garage
Off Site
Off Street
On Street
Open
Unassigned
Underground
Waitlist
Exterior Amenities
Balcony
Garden
Mailbox
Disclaimer: Unit Features may vary by unit; buyers must independently verify all features. Information is deemed reliable but not guaranteed
- Home
- Homes For Sale
- New York
- Yonkers
- 949 Palmer Rd
Frequently Asked Questions
How many units are for sale at 949 Palmer Rd?

How much does a condo at 949 Palmer Rd cost?
What bedroom options are available in 949 Palmer Rd?