 Overview
 HOA
 Available Units
 Unit Features
 Getting Around
 Nearby Buildings
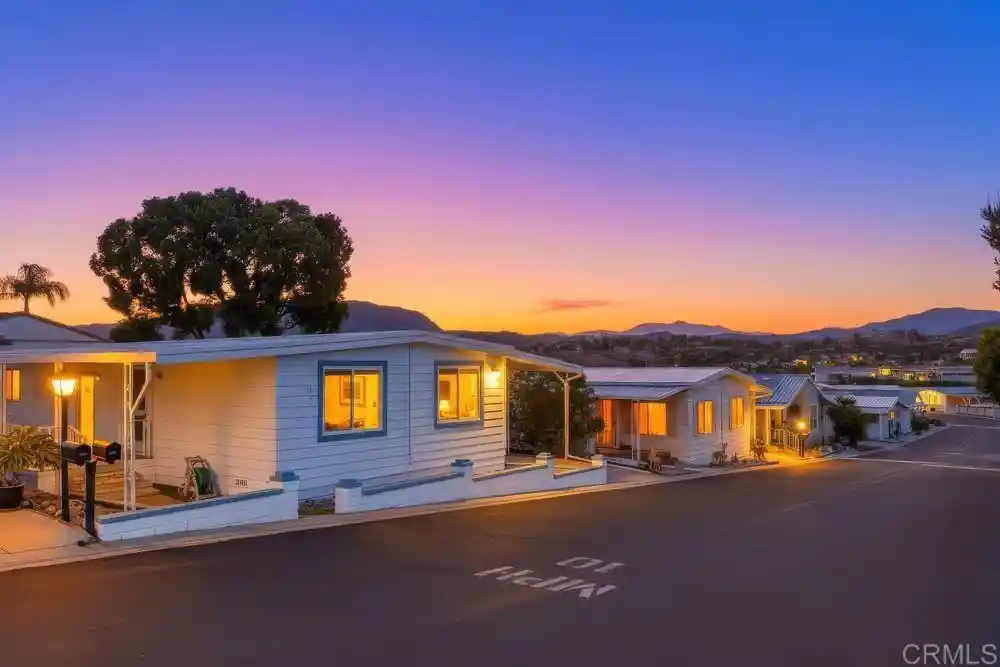


 Street View
9500 Harritt Rd
9500 Harritt Rd, Lakeside, CA 92040
Rate 9500 Harritt Rd

Stories
1

Units
146

Available Units For Sale
4

Unit Types
2bd

Built Year
1972

HOA Fees
$179-282/mo
About
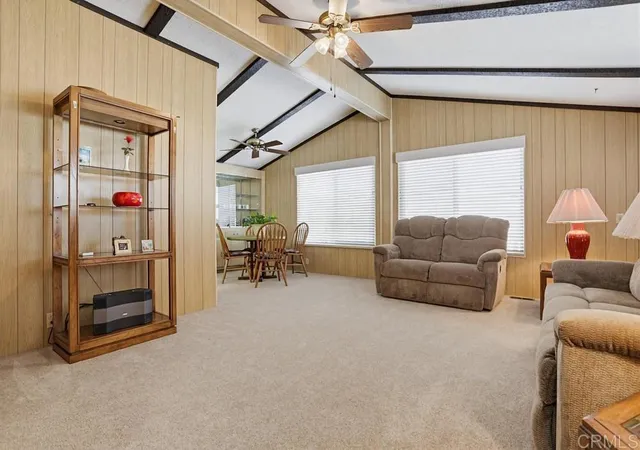
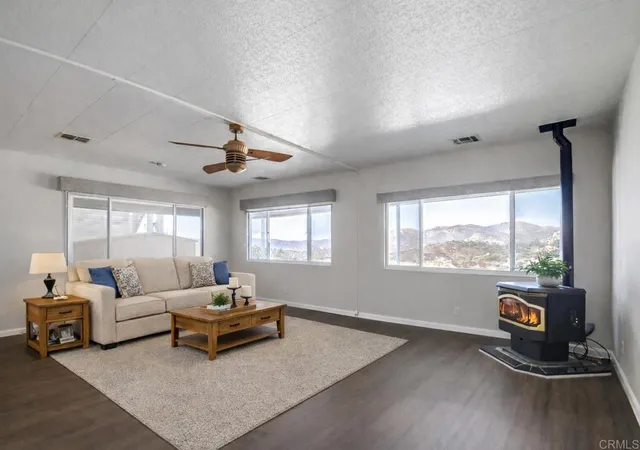
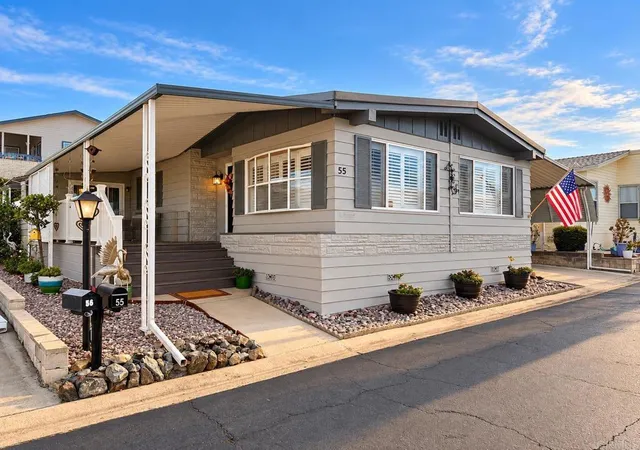
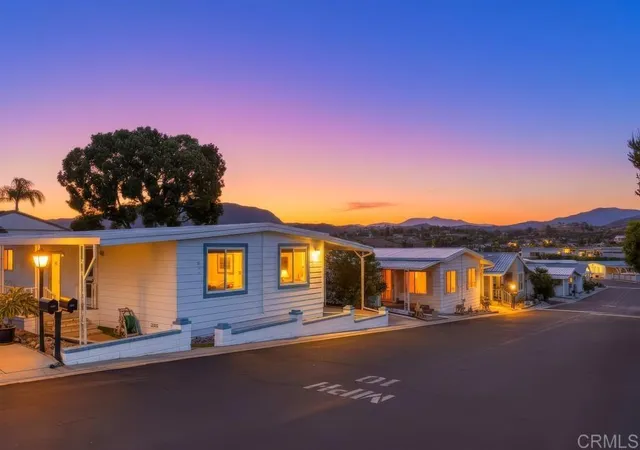
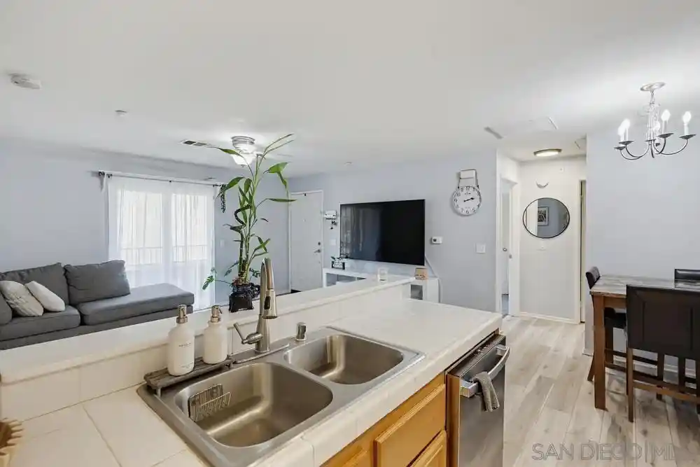
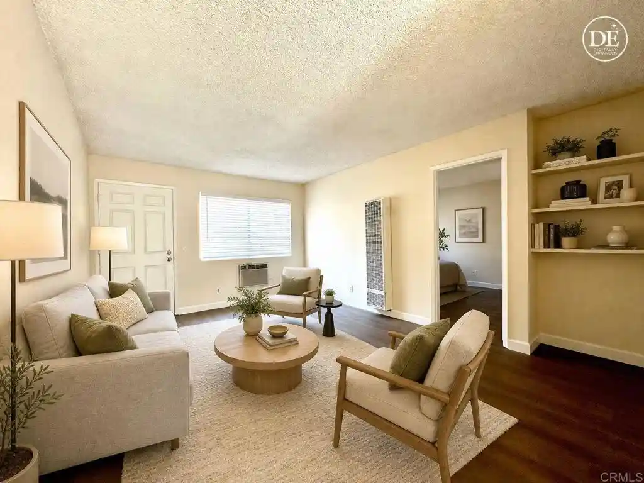
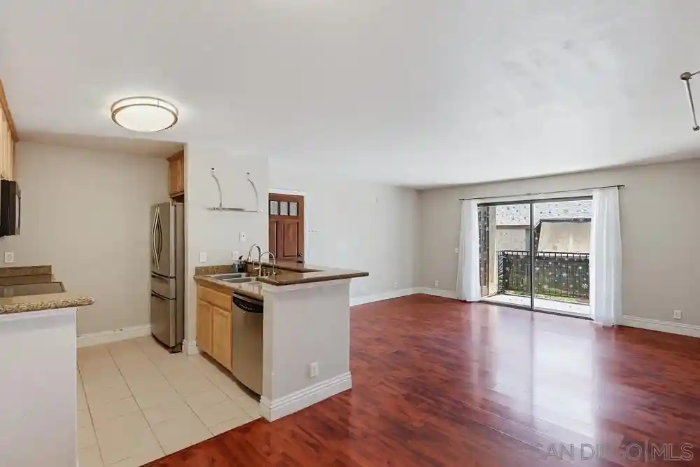
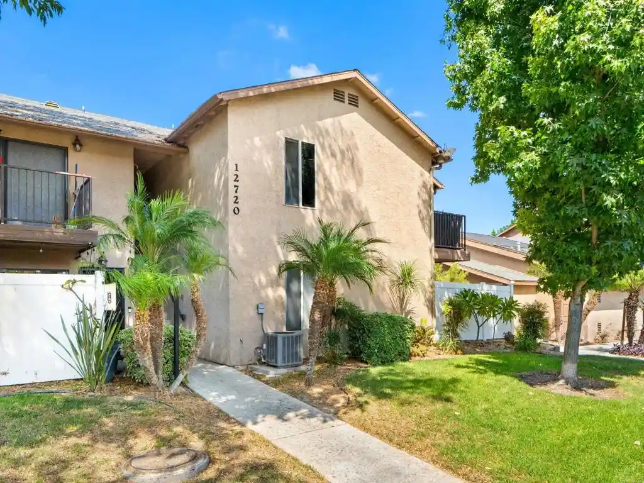
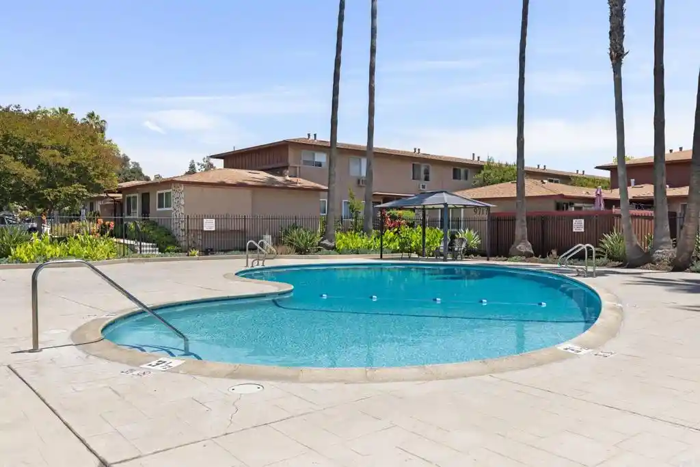
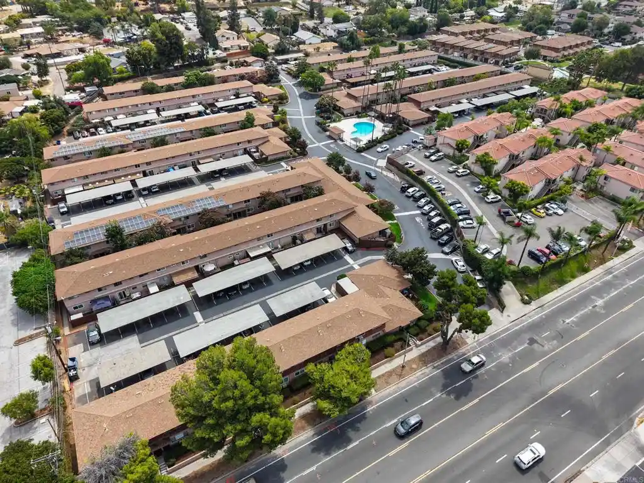
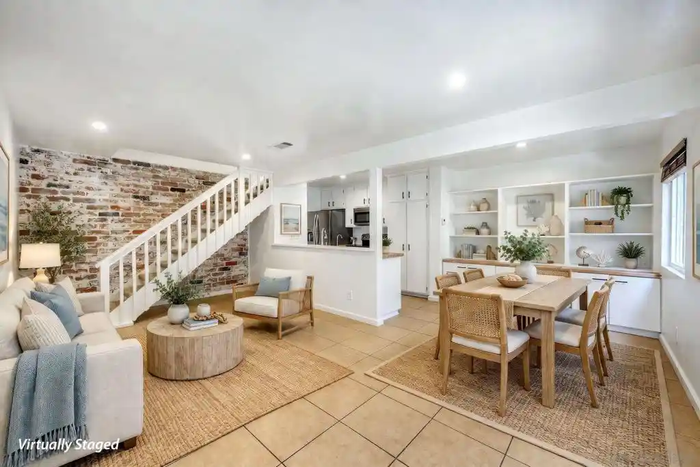
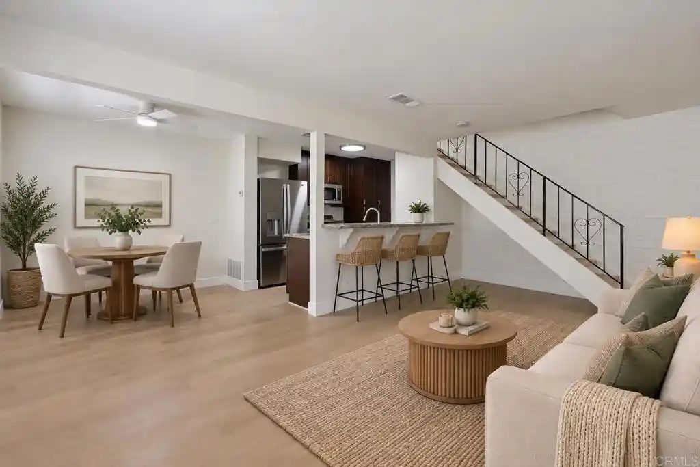
A single-story manufactured-home community developed in 1972, Lake Jennings Park Estates is a land-owned, 55+ gated park of detached and multi-section manufactured residences. Units are primarily two-bedroom floorplans sited on individual lots, many with wraparound Trex or enclosed California room additions, covered decks and expansive windows oriented toward lake and mountain views. Interiors commonly feature open living areas, eat-in kitchens with updated counters and built-ins, recessed lighting, crown molding, vaulted or high ceilings, multiple primary-suite configurations, in-unit laundry, and workshop or storage outbuildings. Exterior characteristics include low-maintenance yards with artificial turf, awnings, communal firepit areas and generous driveways with room for tandem parking, boats, RVs or golf carts. Community common areas and services emphasize active-retirement amenities: gated access, clubhouse, heated pool and spa, exercise room, billiards/game room, library, dog park, and on-site RV/boat parking, all managed through a modest HOA. The neighborhood sits steps from Lake Jennings, offering sweeping southern-facing vistas, easy access to grocery and freeway corridors, and a lifestyle oriented to social programming and low-maintenance lakeside living.
HOA Management
360 Community Management
HOA Fees
$190/ Monthly
360 community managment
HOA Fees
$188/ Monthly
Amenities
 Amenities and services may be covered by one or multiple associations and service providers.
 Electricity
 Gas
 Insurance
 Pickleball
 Pool
 Water
 Barbecue
BilliardRoom
CableTV
CableTv
CallForRules
CallforRules
Clubhouse
ControlledAccess
DogPark
FitnessCenter
GameRoom
HotWater
JoggingPath
Kennel
LakeorPond
MaintenanceGrounds
Management
MeetingBanquetPartyRoom
MeetingRoom
Other
OtherCourts
OutdoorCookingArea
PaddleTennis
Park
PetRestrictions
PetsAllowed
PicnicArea
RVParking
RecreationRoom
RvParking
Sauna
Security
SpaHotTub
SportCourt
Trails
Trash
Disclaimer: Amenities are based on third-party information and may vary; buyers must independently verify all amenities, as information is deemed reliable but not guaranteed.

Building Features
Interior
Interior Features
All Bedrooms Down
Bedroom On Main Level
Breakfast Area
Built In Features
Ceiling Fans
Ceramic Counters
Crown Molding
Dressing Area
Eat In Kitchen
Granite Counters
High Ceilings
Jack And Jill Bath
Living Room Deck Attached
Main Level Primary
Multiple Primary Suites
Open Floorplan
Pantry
Phone System
Primary Suite
Recessed Lighting
See Remarks
Separate Formal Dining Room
Storage
Tile Counters
Walk In Closets
Walk In Pantry
Wet Bar
Workshop
Flooring
Carpet
Laminate
See Remarks
Tile
Vinyl
Heating
Baseboard
Central
Electric
Fireplaces
Floor Furnace
Forced Air
Natural Gas
See Remarks
Cooling
Central Air
Electric
Gas
Appliances
Barbecue
Built In
Built In Range
Convection Oven
Counter Top
Dishwasher
Disposal
Double Oven
Dryer
Energystar Qualified Appliances
Electric Cooking
Electric Cooktop
Electric Oven
Electric Range
Freezer
Gas Cooking
Gas Cooktop
Gas Oven
Gas Range
Gas Water Heater
Ice Maker
Microwave
Range Hood
Refrigerator
Self Cleaning Oven
Six Burner Stove
Tankless Water Heater
Vented Exhaust Fan
Washer
Water Heater
Water Softener
Amenities & Parking
Other Features
Parking Features
Asphalt
Assigned
Attached Carport
Boat
Carport
Concrete
Converted Garage
Covered
Deck
Detached Carport
Driveway
Garage
Guest
None
Off Street
On Site
On Street
One Space
Private
Rv Potential
Storage
Tandem
Uncovered
Exterior Amenities
Awnings
Fire Pit
Disclaimer: Unit Features may vary by unit; buyers must independently verify all features. Information is deemed reliable but not guaranteed
Nearby Buildings
- Home
- Homes For Sale
- California
- Lakeside
- 9500 Harritt Rd
Frequently Asked Questions
How many units are for sale at 9500 Harritt Rd?

How much does a condo at 9500 Harritt Rd cost?
What are the HOA fees at 9500 Harritt Rd?
What bedroom options are available in 9500 Harritt Rd?