 Overview
 Available Units
 Unit Features
 Getting Around
 Nearby Buildings
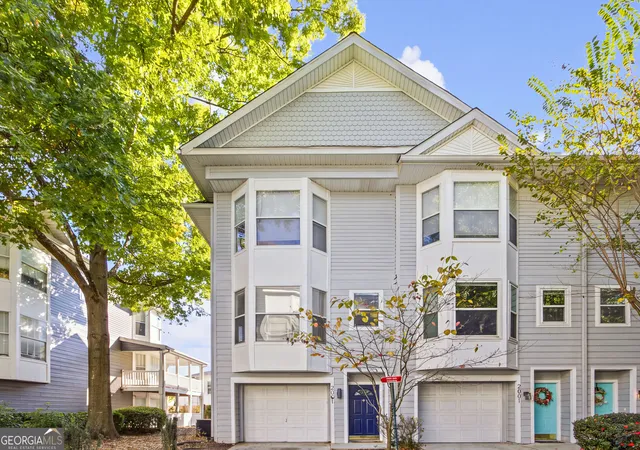
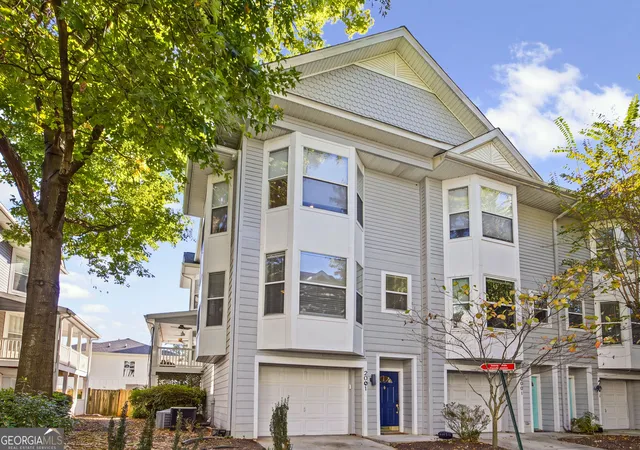
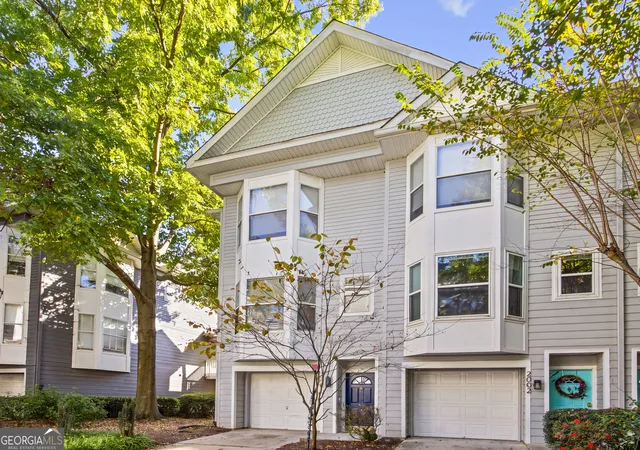
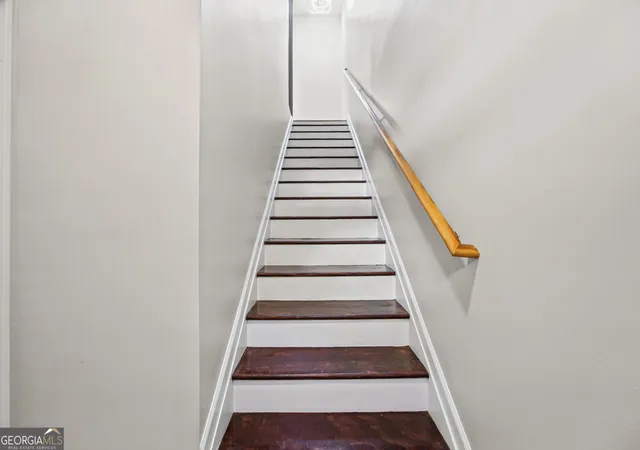
 Street View
951 Glenwood Ave
951 Glenwood Ave, Atlanta, GA 30316
Rate 951 Glenwood Ave

Stories
-

Units
27

Available Units For Sale
1

Unit Types
3bd

Built Year
2002

HOA Fees
N/A
About
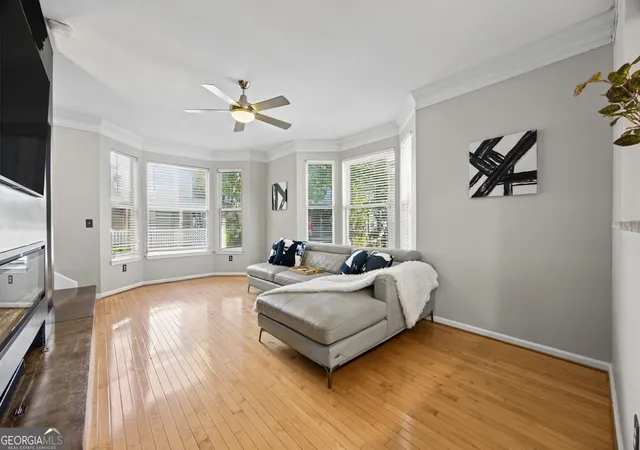
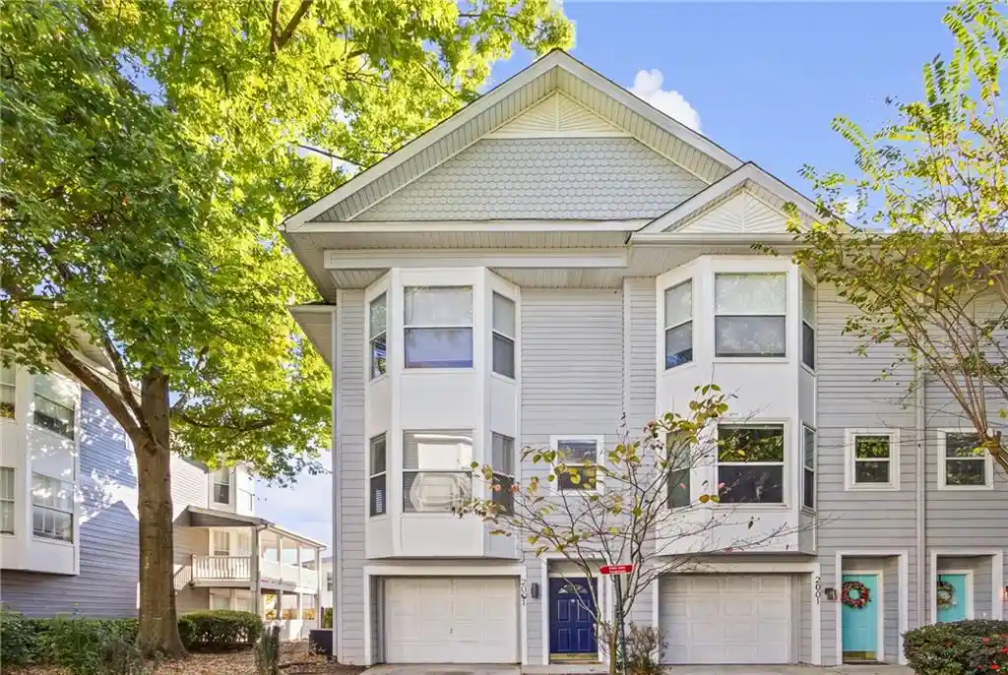
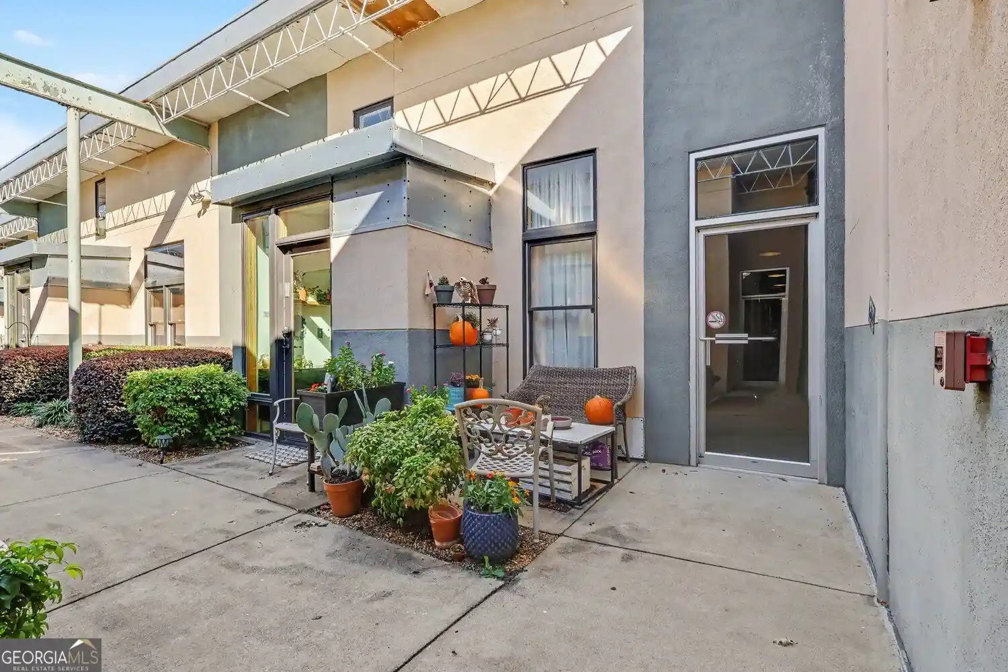
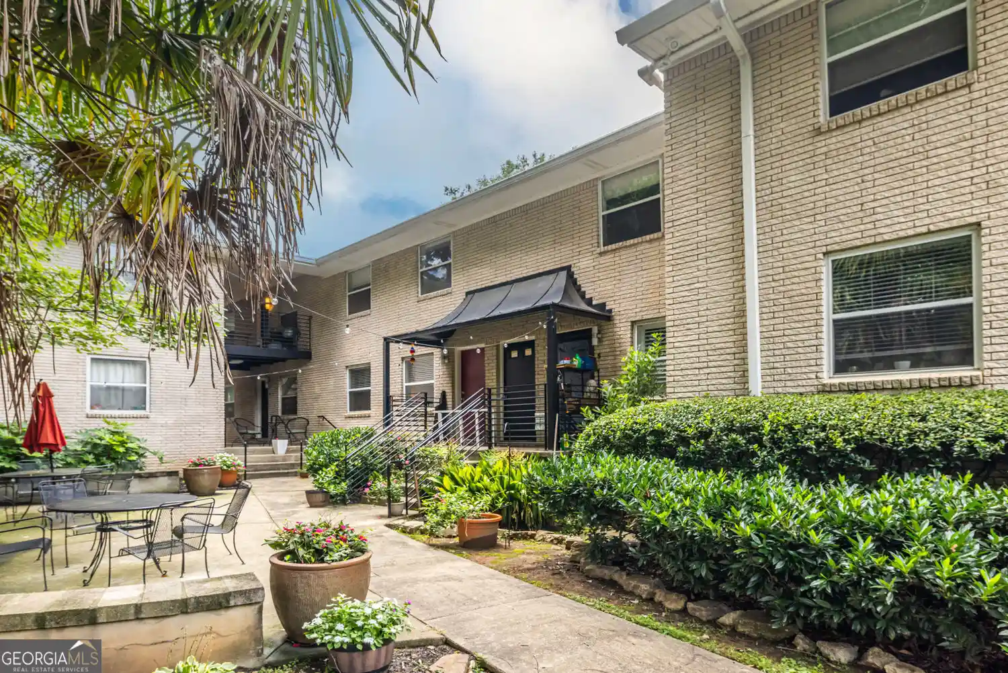
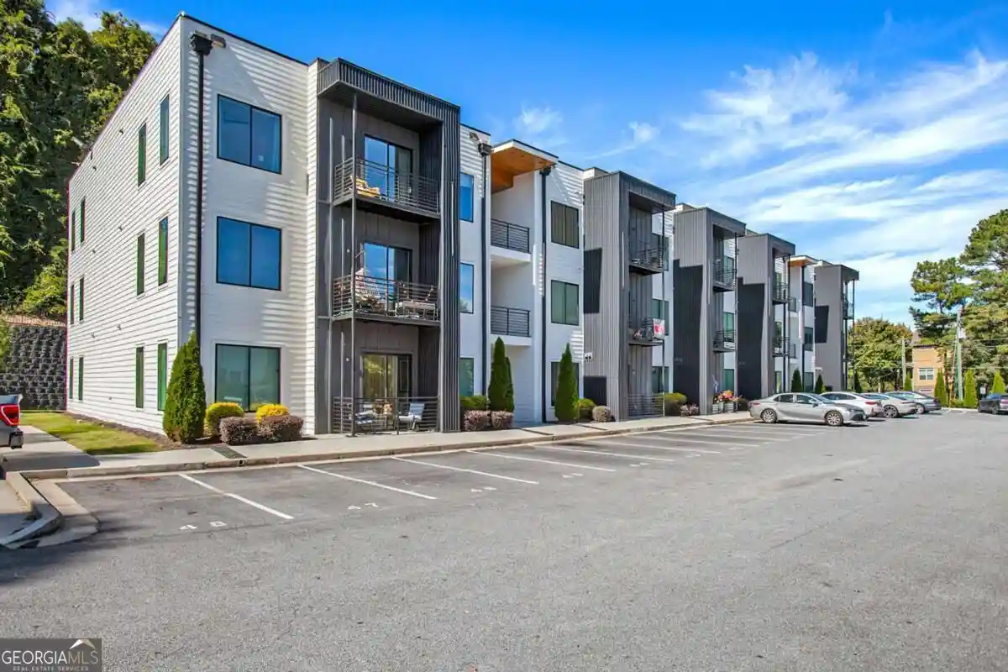
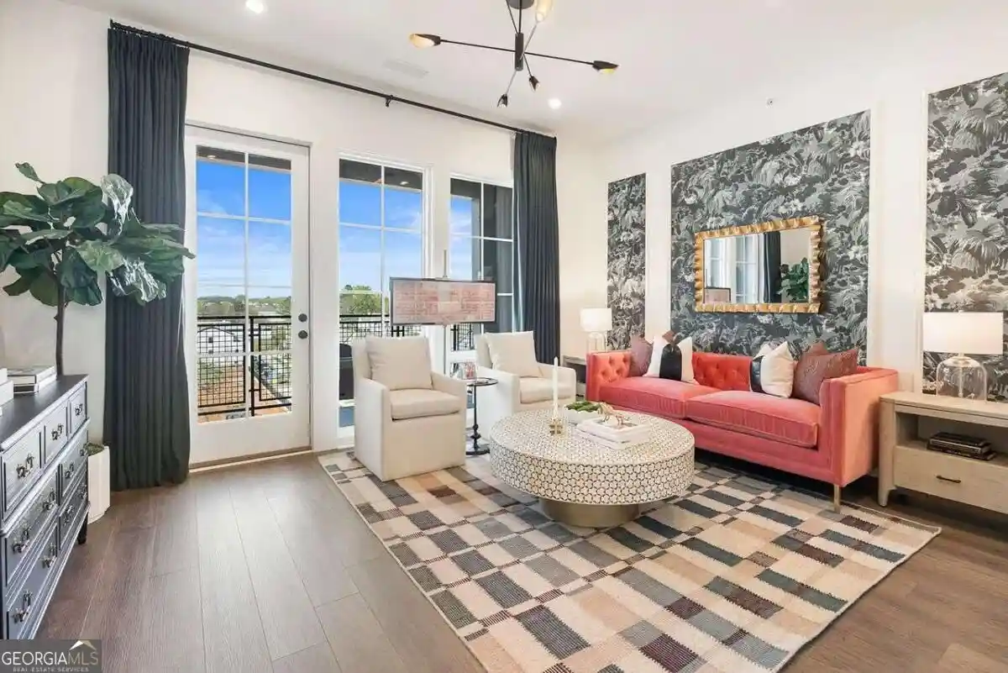
A gated townhome community of low-rise, attached residences built in 2002 and concentrated around shared courtyards and landscaped streets. Units are predominantly multi-level 2-bedroom (with some 3-bedroom layouts reported), featuring open plans, high ceilings (9–10 ft common), generous master suites with double vanities and walk-in closets, and a mix of hardwood and carpeted floors. Many end units offer extra light, wrap-around decks or private balconies, and private yards or fenced patios. Kitchens commonly include stainless appliances, cherry or upgraded cabinetry, granite or solid-surface counters, and breakfast bars. Lower levels frequently provide a bonus room or ground-level bedroom with walk-out access and attached garages (one- and two-car configurations). Community amenities emphasize active, neighborhood-oriented living: a heated pool, fitness center with modern equipment, gated access, dog park, community garden and a clubhouse or club room. Practical inclusions in HOA coverage often list water/sewer, gate and grounds maintenance, pest control and building insurance. The complex sits in Glenwood Green/East Atlanta, offering direct/private access to the Atlanta BeltLine, walkability to cafes, shops and restaurants, and urban connectivity to I‑20 and other city arteries. Pet-friendly policies and on-site parking combined with low-rise scale create a suburban-in-the-city lifestyle within an intown setting.

Building Features
Interior
Interior Features
Disappearing Attic Stairs
Double Vanity
Entrance Foyer
High Ceilings
High Ceilings 10 Ft Lower
High Ceilings 10 Ft Main
High Ceilings 10 Ft Upper
High Ceilings 9 Ft Lower
High Ceilings 9 Ft Main
High Ceilings 9 Ft Upper
High Speed Internet
In Law Floorplan
Low Flow Plumbing Fixtures
Roommate Plan
Sauna
Separate Shower
Soaking Tub
Split Bedroom Plan
Tray Ceiling(s)
Walk In Closet(s)
Flooring
Carpet
Ceramic Tile
Hardwood
Heating
Central
Electric
Forced Air
Heat Pump
Natural Gas
Zoned
Cooling
Attic Fan
Ceiling Fan(s)
Central Air
Electric
Electric Air Filter
Heat Pump
Appliances
Dishwasher
Disposal
Dryer
Energy Star Qualified Appliances
Electric Cooktop
Electric Oven
Electric Range
Electric Water Heater
Gas Range
Gas Water Heater
Microwave
Refrigerator
Self Cleaning Oven
Stainless Steel Appliance(s)
Tankless Water Heater
Washer
Amenities & Parking
Other Features
Parking Features
Attached
Drive Under Main Level
Driveway
Garage
Garage Door Opener
Garage Faces Front
Level Driveway
Exterior Amenities
Awning(s)
Balcony
Courtyard
None
Private Entrance
Private Yard
Disclaimer: Unit Features may vary by unit; buyers must independently verify all features. Information is deemed reliable but not guaranteed
Nearby Buildings
- Home
- Homes For Sale
- Georgia
- Atlanta
- 951 Glenwood Ave
Frequently Asked Questions
How many units are for sale at 951 Glenwood Ave?

How much does a condo at 951 Glenwood Ave cost?
What bedroom options are available in 951 Glenwood Ave?