 Overview
 HOA
 Available Units
 Unit Features
 Getting Around
 Nearby Buildings
 Street View
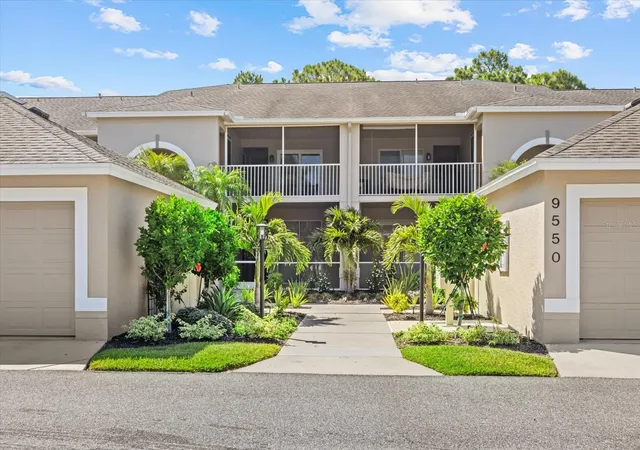
9550 High Gate Dr
9550 High Gate Dr, Sarasota, FL 34238
Rate 9550 High Gate Dr

Stories
2

Units
10

Available Units For Sale
2

Unit Types
2bd

Built Year
1996

HOA Fees
$225-605.25/mo
About
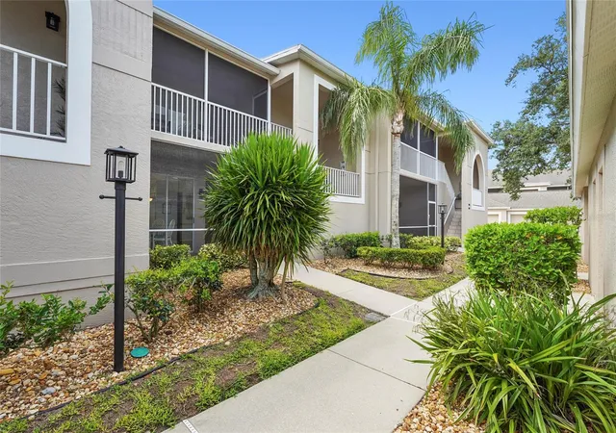
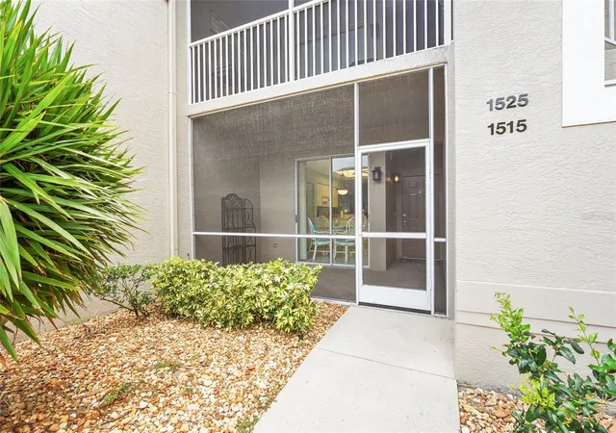
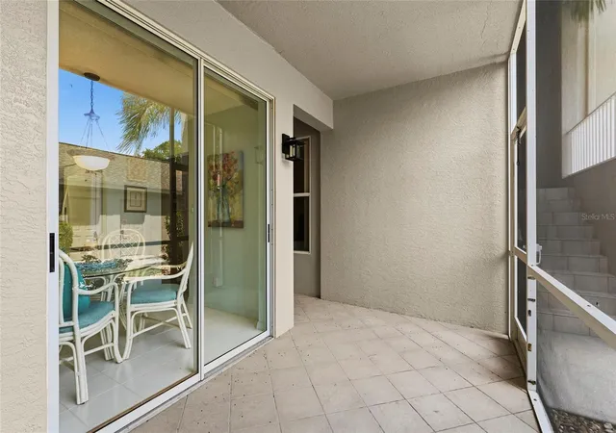
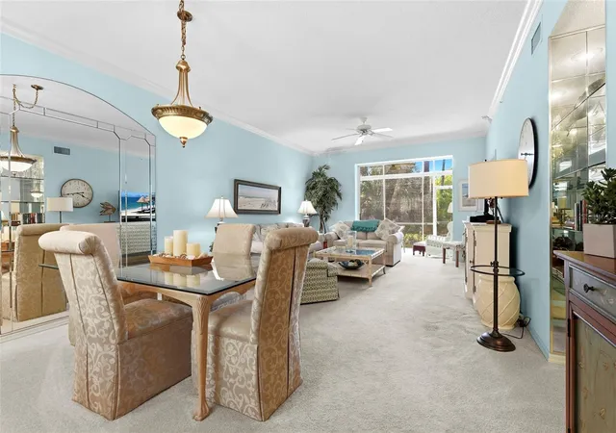
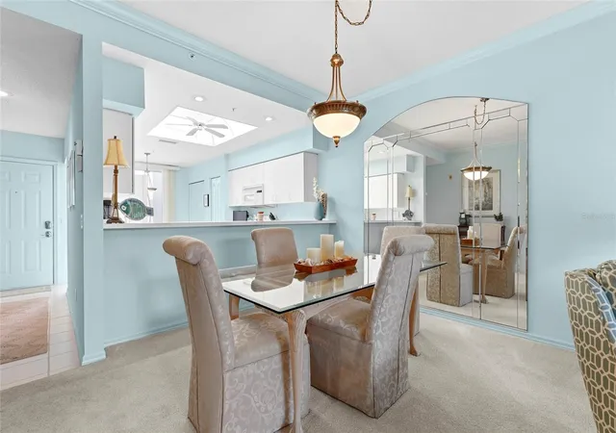
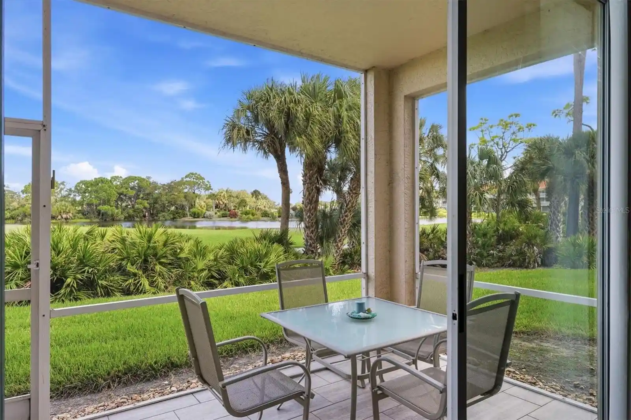
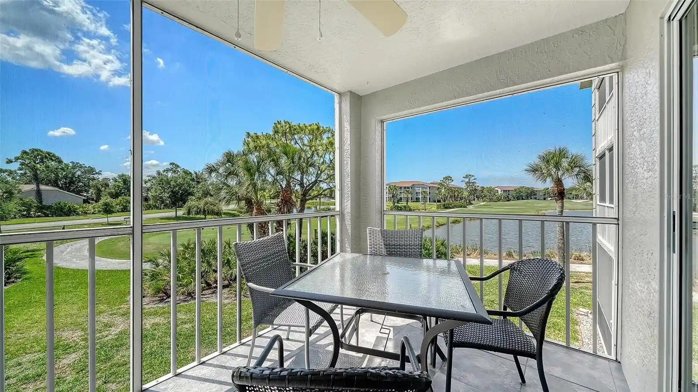
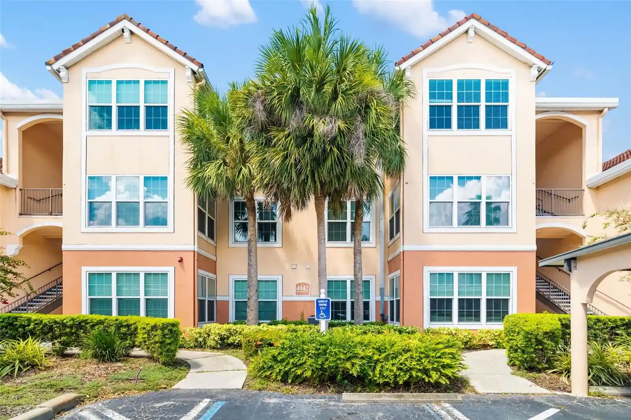
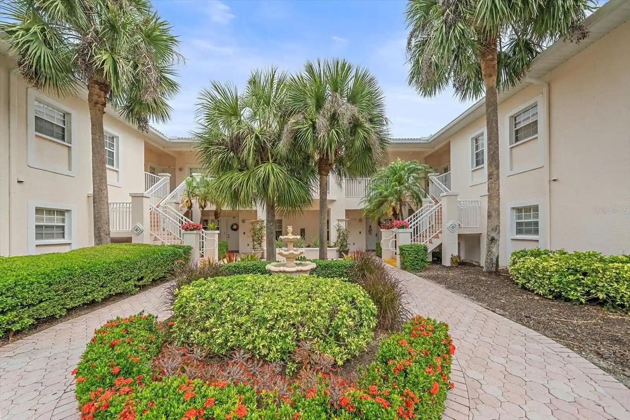
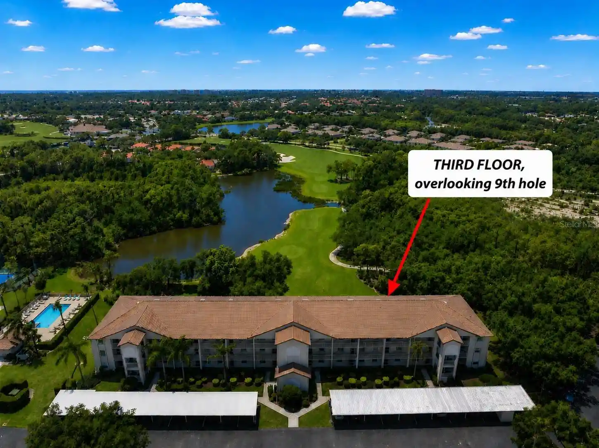
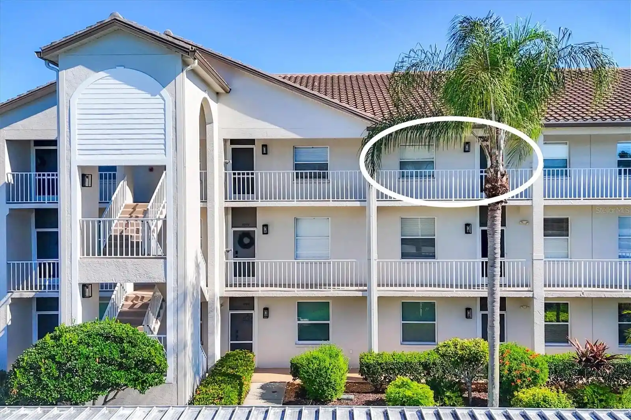
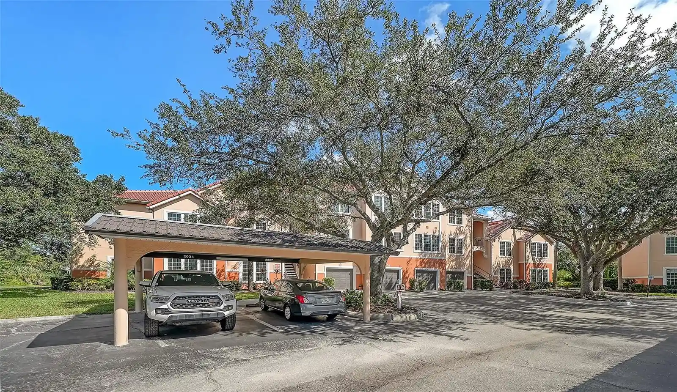
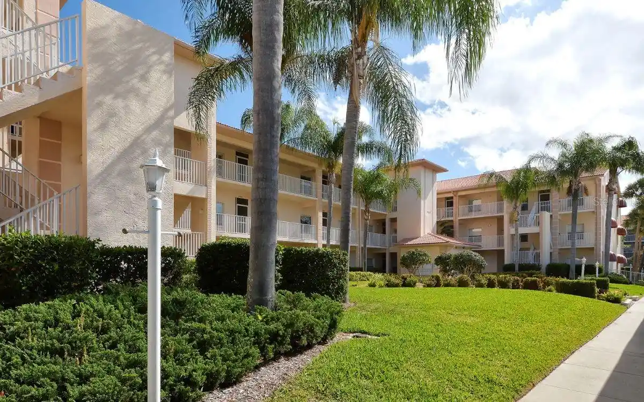
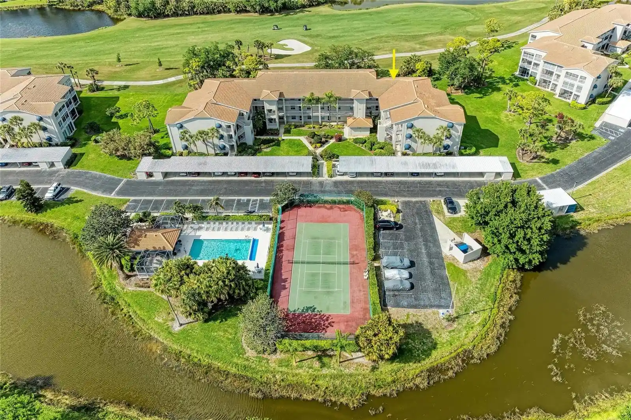
A low-rise, two-story condominium complex completed in 1996 within the Stoneybrook Golf & Country Club community in Sarasota. The development primarily offers two-bedroom floorplans with optional dens configured as third bedrooms; many units feature vaulted or cathedral ceilings, open layouts combining kitchen/family or living/dining areas, and primary bedrooms on the main level. Interior finishes commonly include solid wood cabinetry, stone or solid-surface counters, tile flooring, built-in features, crown molding, ceiling fans, walk-in closets, and in-unit laundry. Exterior attributes emphasize private outdoor space — screened or tiled lanais and balconies with preserve views — plus private entrances, storage, detached one-car garages, irrigation and exterior lighting. Community amenities are club-driven: an equity country club with an Arthur Hills 18-hole course, remodeled clubhouse and restaurant, Har-Tru lighted tennis courts, multiple heated pools and spa, an equipped fitness center, and organized social activities. The site provides easy access to the Legacy Bike Trail, nearby shopping, and is a short drive to Siesta Key Beach. Pet and rental rules vary by association; units are often marketed turnkey and can function as primary homes, seasonal retreats, or vacation rentals. The overall character is relaxed, golf-club-centered Florida living with low-density scale and substantial outdoor and recreational programming.
HOA Management
N/A
HOA Fees
$225/ Monthly
Markel Mgmt
HOA Fees
$270/ Quarterly
Amenities
 Amenities and services may be covered by one or multiple associations and service providers.
 Fitness Center
 Pool
 Recreation Facilities
 Vehicle Restrictions
 Clubhouse
Gated
Golf Course
Maintenance
Security
Spa/Hot Tub
Tennis Court(s)
Disclaimer: Amenities are based on third-party information and may vary; buyers must independently verify all amenities, as information is deemed reliable but not guaranteed.


Building Features
Interior
Interior Features
Built In Features
Cathedral Ceiling(s)
Ceiling Fans(s)
Crown Molding
Dry Bar
Eat In Kitchen
High Ceilings
Kitchen/family Room Combo
Living Room/dining Room Combo
Master Bedroom Main Floor
Open Floorplan
Primary Bedroom Main Floor
Solid Surface Counters
Solid Wood Cabinets
Split Bedroom
Stone Counters
Thermostat
Vaulted Ceiling(s)
Walk In Closet(s)
Window Treatments
Flooring
Carpet
Ceramic Tile
Laminate
Tile
Heating
Central
Electric
Heat Pump
Cooling
Central Air
Appliances
Dishwasher
Disposal
Dryer
Electric Water Heater
Microwave
Microwave Hood
Oven
Range
Refrigerator
Washer
Amenities & Parking
Other Features
Parking Features
Covered
Garage Door Opener
Ground Level
Guest
Exterior Amenities
Balcony
Irrigation System
Lighting
Outdoor Grill
Private Entrance
Rain Gutters
Sidewalk
Sliding Doors
Storage
Tennis Court(s)
Disclaimer: Unit Features may vary by unit; buyers must independently verify all features. Information is deemed reliable but not guaranteed
Nearby Buildings
- Home
- Homes For Sale
- Florida
- Sarasota
- 9550 High Gate Dr
Frequently Asked Questions
How many units are for sale at 9550 High Gate Dr?

How much does a condo at 9550 High Gate Dr cost?
What are the HOA fees at 9550 High Gate Dr?
What bedroom options are available in 9550 High Gate Dr?