 Overview
 Available Units
 Unit Features
 Getting Around
 Nearby Buildings
 Street View
9566 Trevi Ct
9566 Trevi Ct, Naples, FL 34113
Rate 9566 Trevi Ct

Stories
1

Units
16

Available Units For Sale
1

Unit Types
2bd

Built Year
2017

HOA Fees
N/A
About
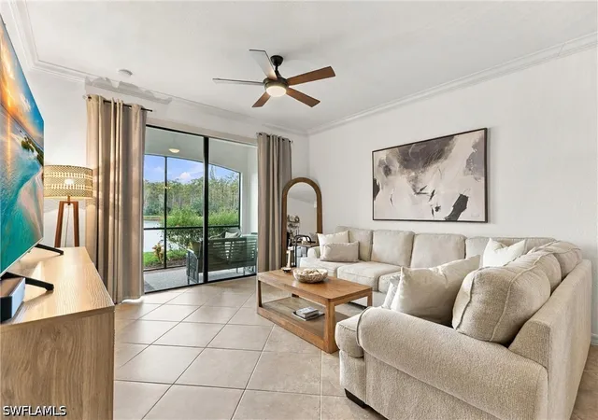
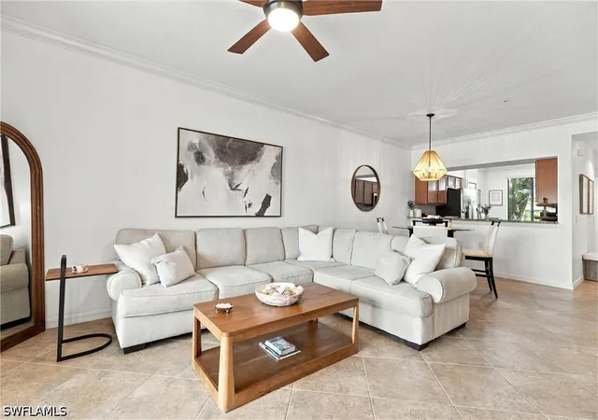
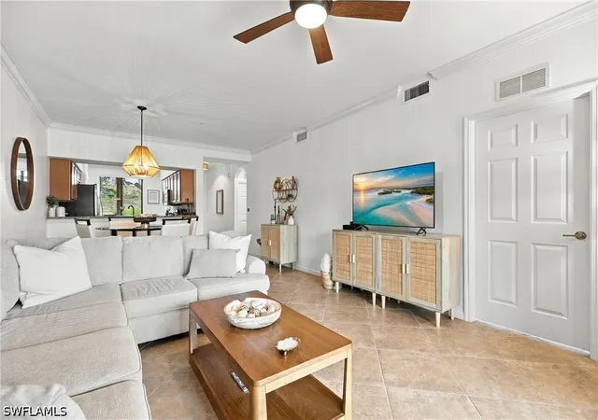
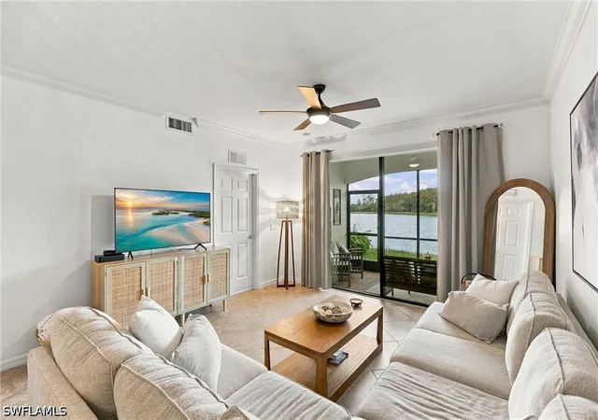
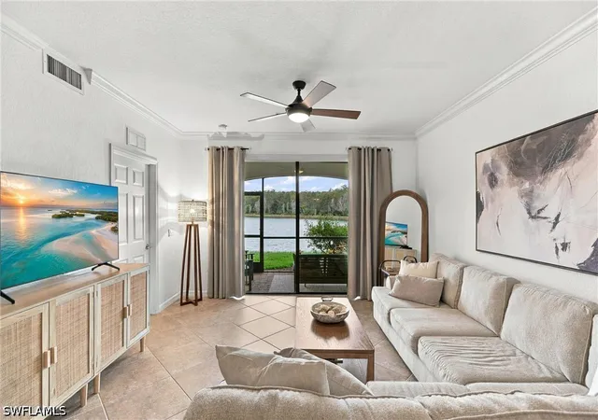
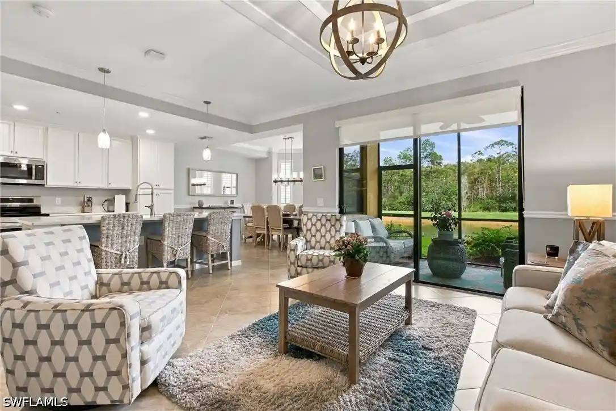
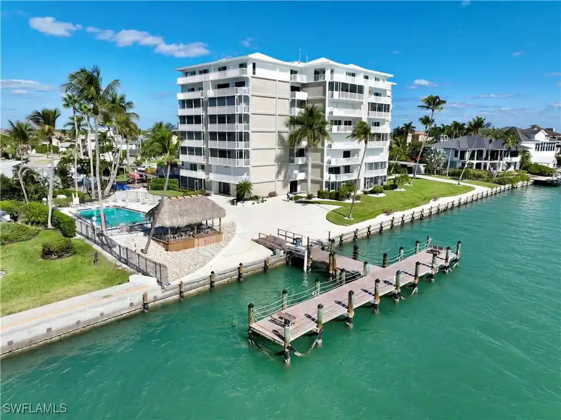
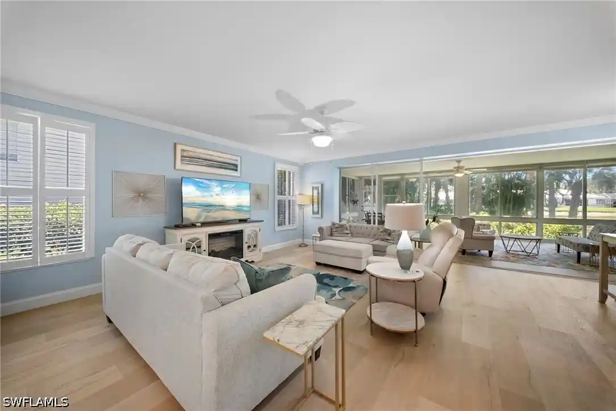
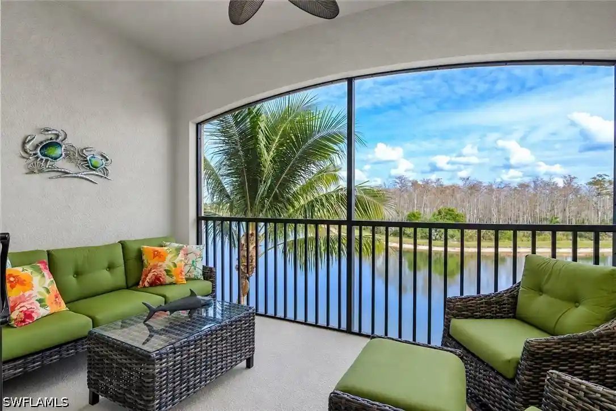
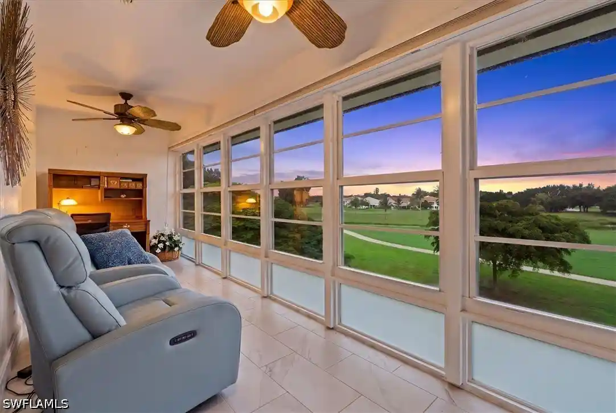
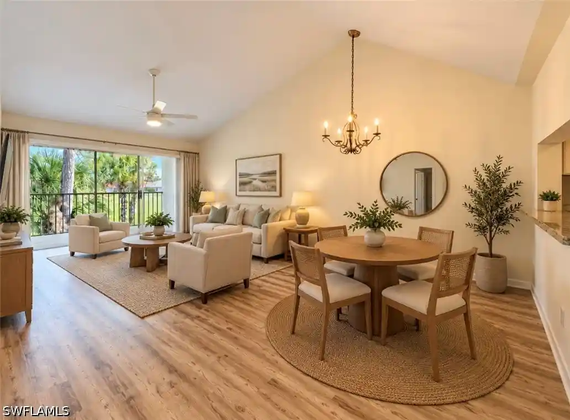
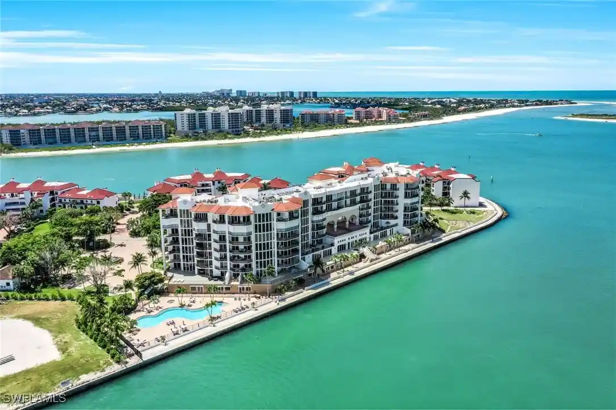
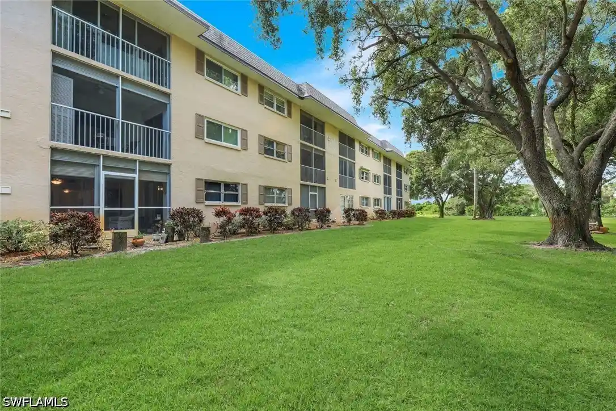
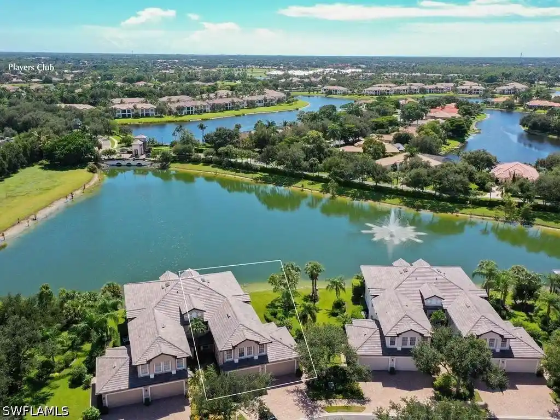
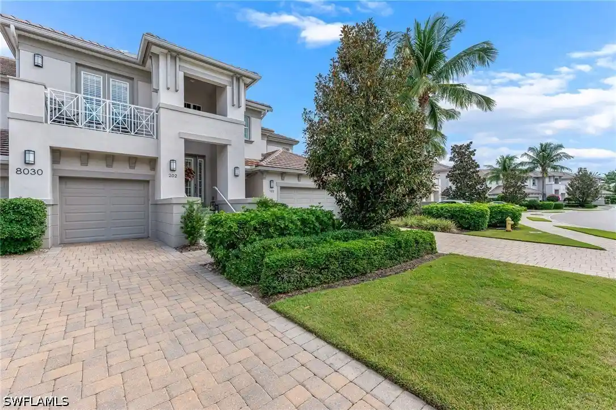
A low-rise, resort-style condominium community completed in 2017 and located in Naples, Florida. Buildings are one story in many clusters with some buildings rising to three or four floors; unit mix is dominated by two-bedroom floorplans (Bellini and Celiana models are common), most offering two bathrooms plus a den or dining room. Architecturally the development favors Mediterranean-inspired rooflines, tile roofs, stucco exteriors and screened lanais oriented to long lake and preserve views. Interiors typically include open great-room layouts, eat-in kitchens with islands or breakfast bars, granite or quartz counters, stainless steel appliances, impact-resistant windows and doors, high ceilings, crown molding, walk-in closets and generous storage rooms. Community common spaces emulate a private club: a large 50,000–76,000 sq ft clubhouse complex with restaurants and bars, a full-service spa and salon, aerobics and fitness studios, locker rooms, billiards and library spaces. Outdoor amenities are extensive — multiple resort-style pools including satellite pools, a lakeside beach with cabanas, lighted Har-Tru tennis courts, pickleball and bocce courts, walking and biking trails, and golf via the on-site TPC course (golf membership is separate from social membership). Parking is via covered carports; units convey exterior storage closets. The HOA commonly includes cable, internet and water. Pet and specific service policies vary by building; impact doors and shutters provide hurricane protection. Situated about 5–10 minutes from downtown Fifth Avenue South and within easy access to Gulf beaches, the community markets itself as low-maintenance, amenity-rich living for full- or part-time residents.

Building Features
Interior
Interior Features
Bathtub
Breakfast Area
Breakfast Bar
Built In Features
Cable Tv
Dual Sinks
Eat In Kitchen
Entrance Foyer
Family Dining Room
High Ceilings
High Speed Internet
Kitchen Island
Living Dining Room
None
Pantry
Separate Formal Dining Room
Separate Shower
Shower Only
Split Bedrooms
Walk In Closets
Window Treatments
Flooring
Carpet
Laminate
Tile
Heating
Central
Electric
Heat Pump
Cooling
Ceiling Fans
Central Air
Electric
Heat Pump
Appliances
Dishwasher
Disposal
Double Oven
Dryer
Electric Cooktop
Freezer
Ice Maker
Microwave
Range
Refrigerator
Refrigerator With Ice Maker
Self Cleaning Oven
Washer
Water Purifier
Amenities & Parking
Other Features
Parking Features
Assigned
Attached Carport
Covered
Deeded
Detached Carport
Guest
One Space
Paved
Exterior Amenities
None
Patio
Security High Impact Doors
Sprinkler Irrigation
Storage
Disclaimer: Unit Features may vary by unit; buyers must independently verify all features. Information is deemed reliable but not guaranteed
Nearby Buildings
- Home
- Homes For Sale
- Florida
- Naples
- 9566 Trevi Ct
Frequently Asked Questions
How many units are for sale at 9566 Trevi Ct?

How much does a condo at 9566 Trevi Ct cost?
What bedroom options are available in 9566 Trevi Ct?