 Overview
 HOA
 Available Units
 Unit Features
 Getting Around
 Nearby Buildings
 Street View
960 E Bonita Ave
960 E Bonita Ave, Pomona, CA 91767
Rate 960 E Bonita Ave

Stories
1

Units
68

Available Units For Sale
2

Unit Types
1bd

Built Year
1979

HOA Fees
$265-383/mo
About
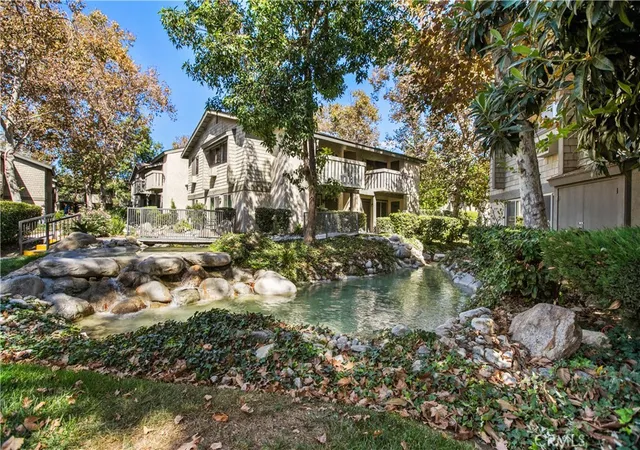
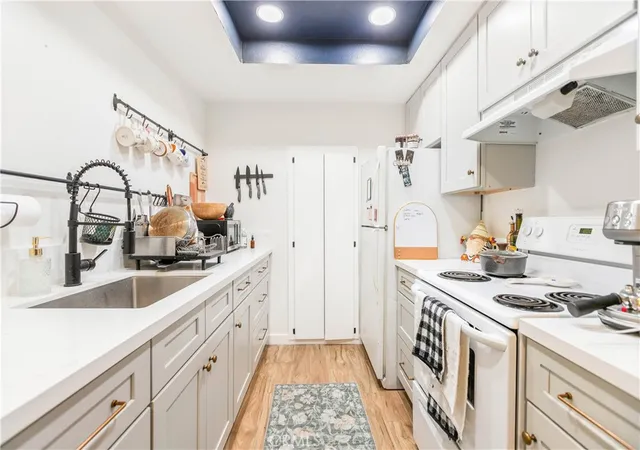
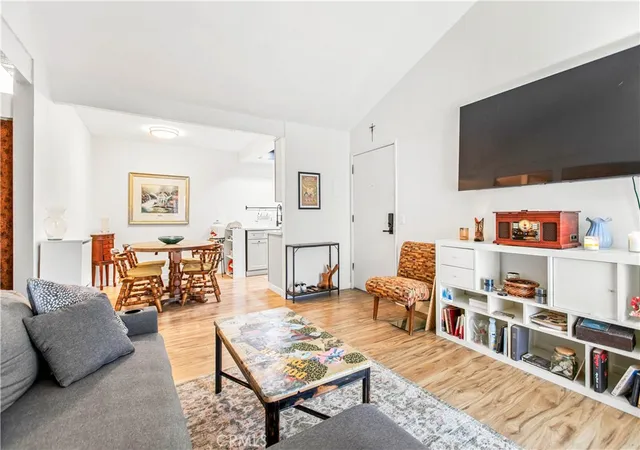
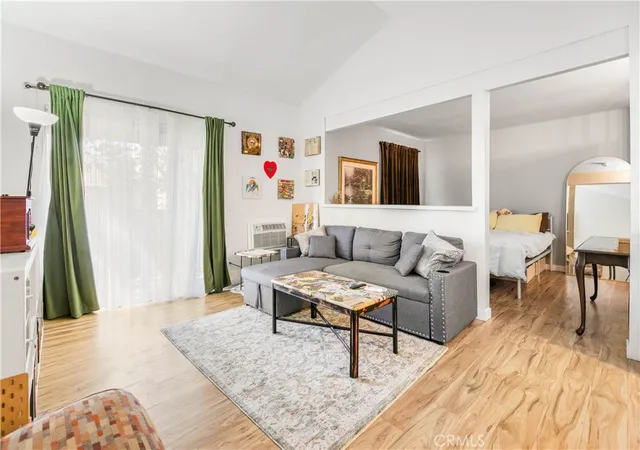
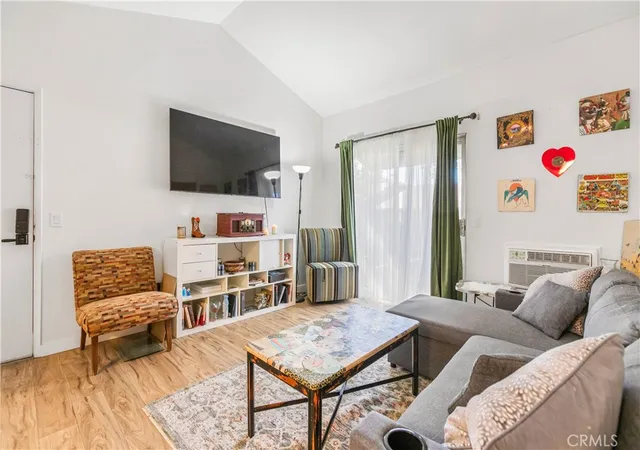
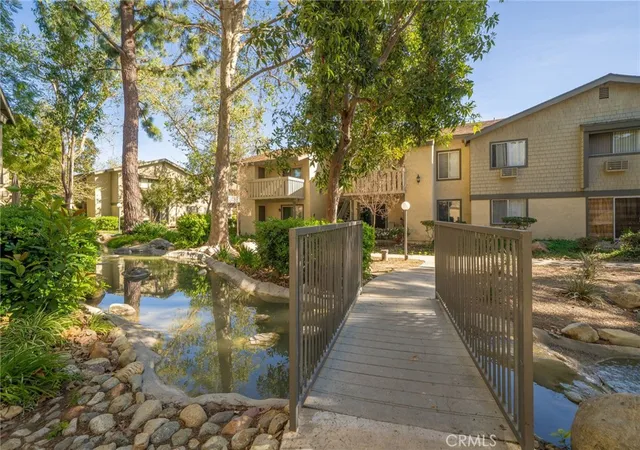
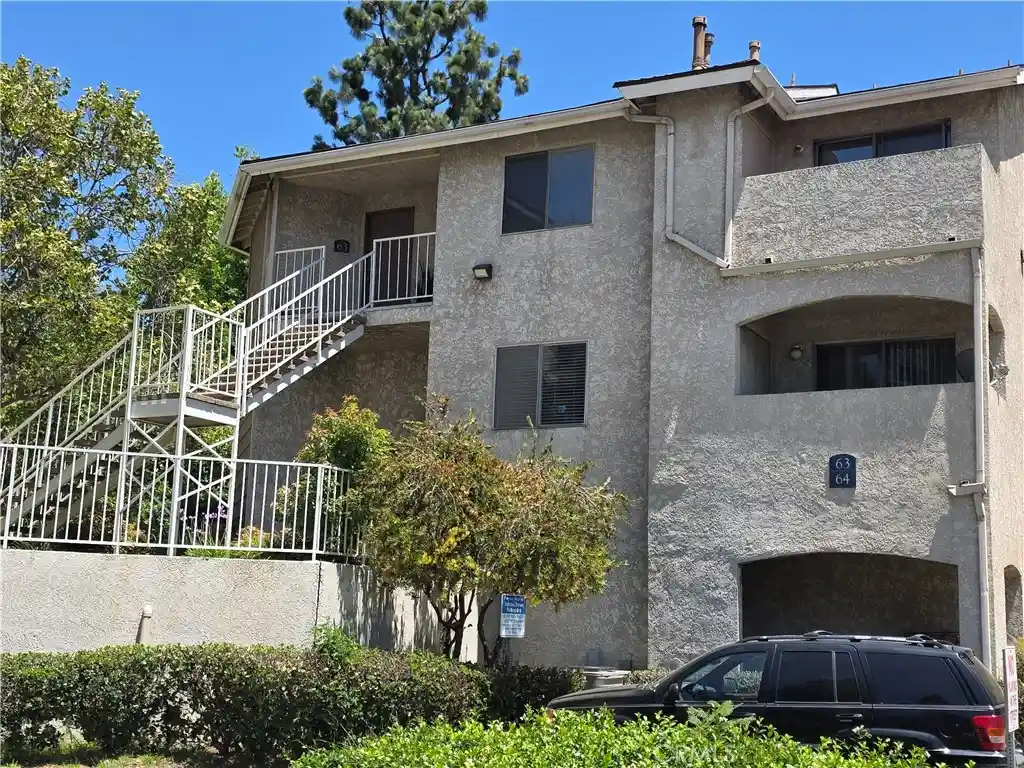
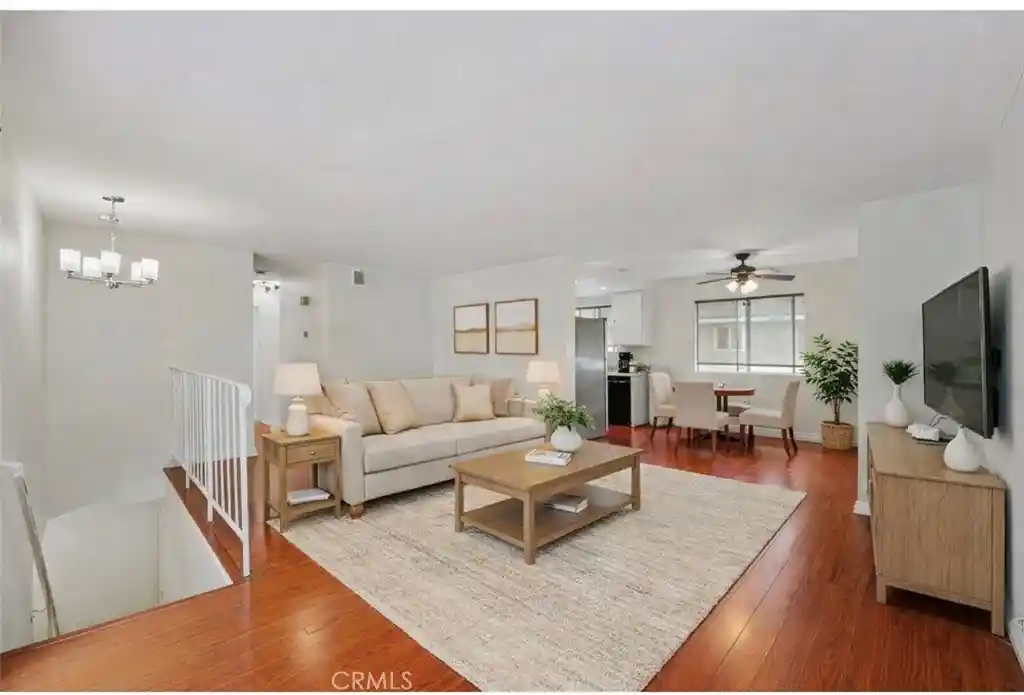
Quail Creek is a single-story, garden-style condominium community built in 1979 and arranged as low-rise, primarily one-level units set among mature landscaping. The property offers predominantly one-bedroom floor plans with layouts that emphasize vaulted or cathedral ceilings, open living areas, and private balconies or patios. Interiors commonly feature updated kitchens with a mix of granite, quartz, and laminate counters, recessed lighting, ceiling fans, walk-in closets, and utility/storage spaces. Exterior characteristics include gated access, shaded walkways beneath established trees, small water features and streams woven through the grounds, and modest exterior lighting and awnings. Common facilities are clustered: a heated pool and spa, tennis courts, clubhouse, on-site laundry rooms, and communal RV/boat parking; parking is largely a mix of detached single-car garages (often shared), assigned uncovered spaces, and guest stalls. The HOA provides grounds maintenance, water and trash service, and an on-site manager in some cases. Located in north Pomona within easy reach of Claremont Village, Claremont Colleges, Metrolink, and the 10/210 freeways, the complex projects a tranquil, park-like residential atmosphere that prioritizes outdoor common spaces and practical everyday amenities.
HOA Management
CMS
HOA Fees
$265/ Monthly
Professional Community Management
HOA Fees
$383/ Monthly
Amenities
 Amenities and services may be covered by one or multiple associations and service providers.
 Electricity
 Gas
 Pickleball
 Playground
 Pool
 Storage
 Water
 Barbecue
CallForRules
CallforRules
Clubhouse
ControlledAccess
DuesPaidMonthly
FitnessCenter
HotWater
MaintenanceFrontYard
MaintenanceGrounds
Management
MeetingBanquetPartyRoom
MeetingRoom
Other
OutdoorCookingArea
PetRestrictions
PetsAllowed
PicnicArea
RVParking
RecreationRoom
RvParking
Sauna
SpaHotTub
SportCourt
TennisCourts
Trails
Trash
Utilities
Disclaimer: Amenities are based on third-party information and may vary; buyers must independently verify all amenities, as information is deemed reliable but not guaranteed.
Available Units

Building Features
Interior
Interior Features
All Bedrooms Down
All Bedrooms Up
Balcony
Beamed Ceilings
Bedroom On Main Level
Breakfast Area
Builtin Features
Cathedral Ceilings
Ceiling Fans
Ceramic Counters
Dressing Area
Eat In Kitchen
Galley Kitchen
Granite Counters
High Ceilings
Laminate Counters
Living Room Deck Attached
Main Level Primary
Multiple Primary Suites
Open Floorplan
Pantry
Primary Suite
Quartz Counters
Recessed Lighting
See Remarks
Separate Formal Dining Room
Stone Counters
Storage
Tile Counters
Tray Ceilings
Unfurnished
Utility Room
Walk In Closets
Flooring
Bamboo
Carpet
Laminate
See Remarks
Stone
Tile
Vinyl
Wood
Heating
Central
Combination
Electric
Forced Air
Natural Gas
None
See Remarks
Wall Furnace
Cooling
Attic Fan
Central Air
Dual
Electric
None
See Remarks
Wall Window Units
Appliances
Built In Range
Cooktop
Dishwasher
Disposal
Dryer
Electric Cooktop
Electric Oven
Electric Range
Free Standing
Free Standing Range
Gas Cooktop
Gas Oven
Gas Range
Microwave
Range Hood
Refrigerator
Vented Exhaust Fan
Washer
Water Heater
Amenities & Parking
Other Features
Parking Features
Asphalt
Assigned
Community Structure
Controlled Entrance
Door Multi
Door Single
Garage
Garage Door Opener
Garage Faces Front
Gated
Guest
On Site
One Space
Permit Required
Private
Rv Access Parking
Rv Potential
See Remarks
Uncovered
Exterior Amenities
Lighting
Disclaimer: Unit Features may vary by unit; buyers must independently verify all features. Information is deemed reliable but not guaranteed
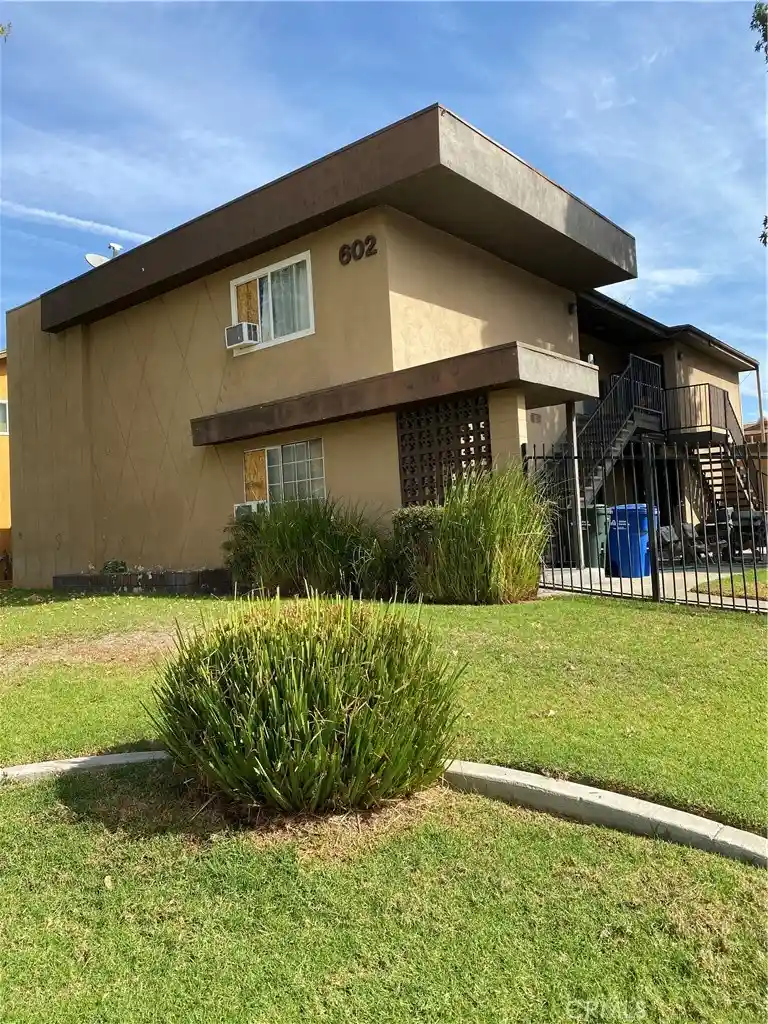
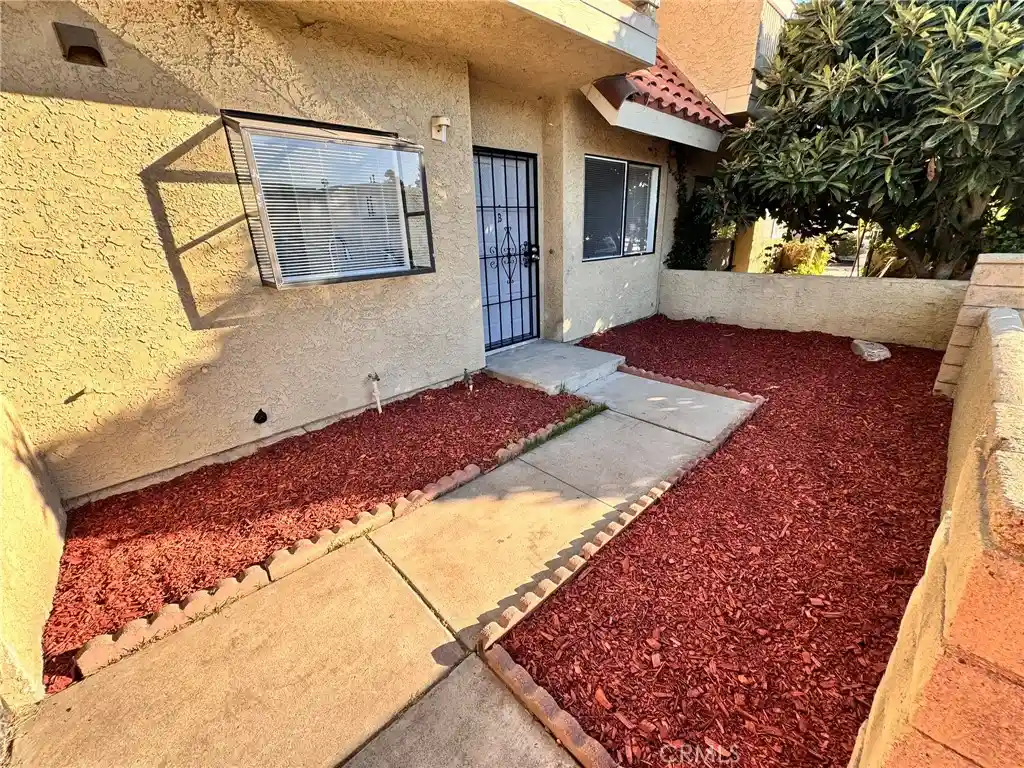
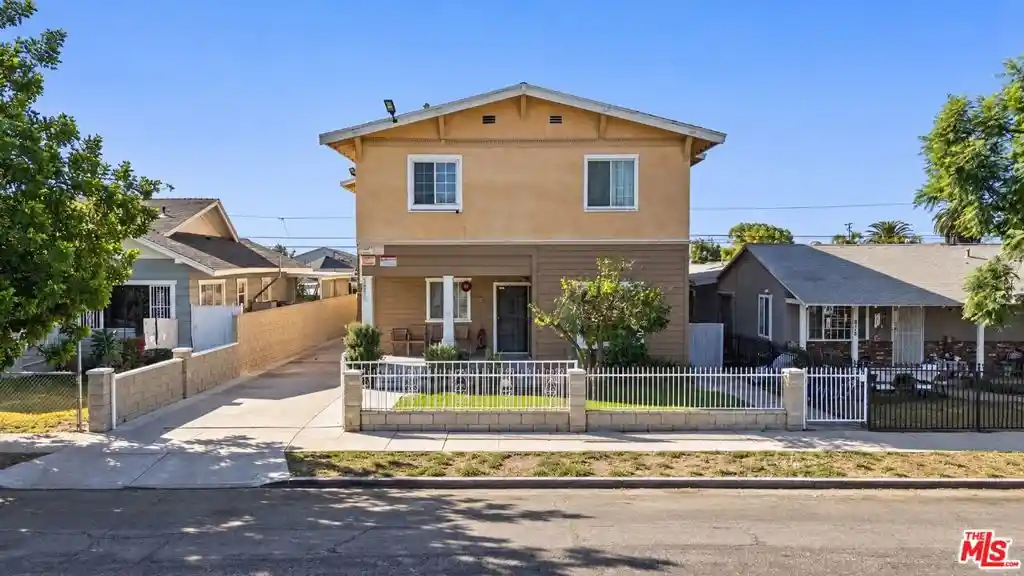
Nearby Buildings

- Home
- Homes For Sale
- California
- Pomona
- 960 E Bonita Ave
Frequently Asked Questions
How many units are for sale at 960 E Bonita Ave?

How much does a condo at 960 E Bonita Ave cost?
What are the HOA fees at 960 E Bonita Ave?
What bedroom options are available in 960 E Bonita Ave?