


 Street View
9725 E Harvard Ave
9725 E Harvard Ave, Denver, CO 80231
Rate 9725 E Harvard Ave

Stories
-

Units
164

Available Units For Sale
1

Unit Types
2bd

Built Year
1972

HOA Fees
$262-638/mo
About
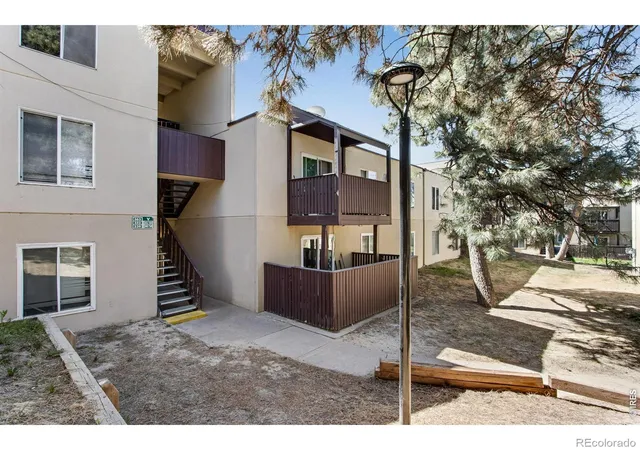
A mid-rise condominium complex constructed in 1972, Woodstream Village groups mostly two-bedroom residences across walk-up buildings arranged around landscaped grounds. Units commonly feature vaulted or high ceilings, open floorplans, eat-in kitchens with islands or breakfast bars, granite or quartz counters, built-in storage and walk-in closets; many floorplans include primary suites with five-piece baths or Jack-and-Jill configurations. Interior finishes range from original-era details to remodeled kitchens and bathrooms, with laminate or carpeted floors, ceiling fans and wiring for data. Exterior attributes emphasize low-maintenance living: private balconies or patios, garden areas, playgrounds, tennis courts, common lighting and rain gutters. Shared facilities include surface reserved parking or deeded carports, a community pool, and grounds maintenance. The HOA historically bundles most utilities and building services — gas, electric, water, sewer, trash, snow removal and common-area insurance — simplifying ownership costs. The complex sits near Iliff and Parker Road in Denver, providing straightforward access to I-225 and nearby retail, dining and regional amenities; the neighborhood supports suburban convenience with commuter connections to the Denver Tech Center corridor.
HOA Management
MITCHELL POWELL
HOA Fees
$458/ Monthly
WESTWIND MNGMNT
HOA Fees
$458/ Monthly
Amenities
 Amenities and services may be covered by one or multiple associations and service providers.
 Fitness Center
 Laundry
 Playground
 Pool
Pool
 Clubhouse
Coin Laundry
Hot Water
On Site Management
Park
Parking
Pond Seasonal
Security
Tennis Court(s)
Disclaimer: Amenities are based on third-party information and may vary; buyers must independently verify all amenities, as information is deemed reliable but not guaranteed.
Available Units

Building Features
Interior
Interior Features
Breakfast Bar
Built In Features
Butcher Counters
Ceiling Fan(s)
Eat In Kitchen
Entrance Foyer
Five Piece Bath
Granite Counters
High Ceilings
Jack & Jill Bathroom
Kitchen Island
Laminate Counters
No Stairs
Open Floorplan
Pantry
Primary Suite
Quartz Counters
Smart Ceiling Fan
Smoke Free
Solid Surface Counters
Stone Counters
Vaulted Ceiling(s)
Walk In Closet(s)
Wet Bar
Wired For Data
Flooring
Carpet
Laminate
Linoleum
Stone
Tile
Vinyl
Wood
Heating
Baseboard
Coal
Electric
Floor Furnace
Forced Air
Heat Pump
Hot Water
Natural Gas
Cooling
Air Conditioning Room
Central Air
Evaporative Cooling
None
Appliances
Convection Oven
Cooktop
Dishwasher
Disposal
Dryer
Freezer
Gas Water Heater
Microwave
Oven
Range
Range Hood
Refrigerator
Self Cleaning Oven
Smart Appliance(s)
Smart Appliances
Trash Compactor
Washer
Washer/dryer
Amenities & Parking
Other Features
Parking Features
Asphalt
Assigned
Concrete
Deeded
Detached Carport
Garage
Lighted
None
Off Street
Exterior Amenities
Balcony
Garden
Lighting
Maintenance Free Exterior
Playground
Rain Gutters
Tennis Court(s)
Disclaimer: Unit Features may vary by unit; buyers must independently verify all features. Information is deemed reliable but not guaranteed
- Home
- Homes For Sale
- Colorado
- Denver
- 9725 E Harvard Ave
Frequently Asked Questions
How many units are for sale at 9725 E Harvard Ave?

How much does a condo at 9725 E Harvard Ave cost?
What are the HOA fees at 9725 E Harvard Ave?
What bedroom options are available in 9725 E Harvard Ave?