 Overview
 HOA
 Available Units
 Unit Features
 Getting Around
 Nearby Buildings
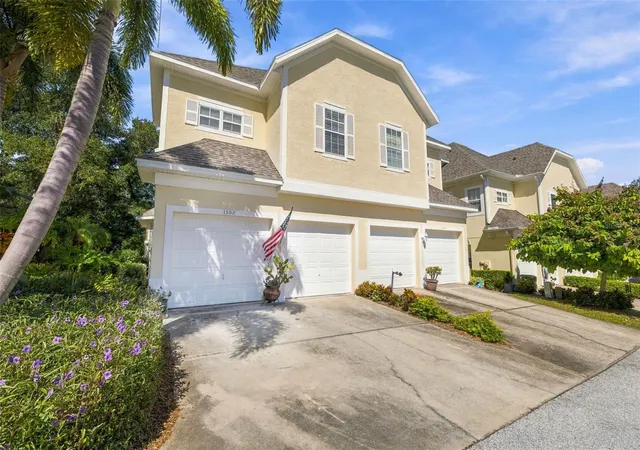
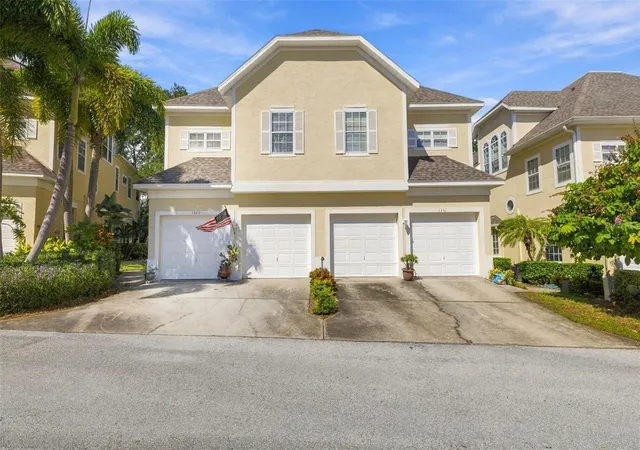
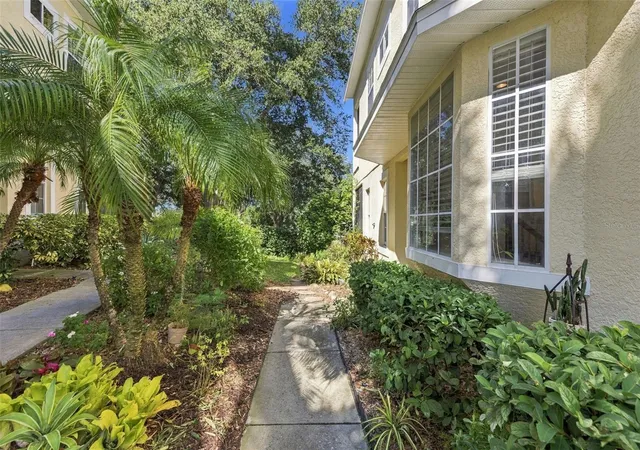
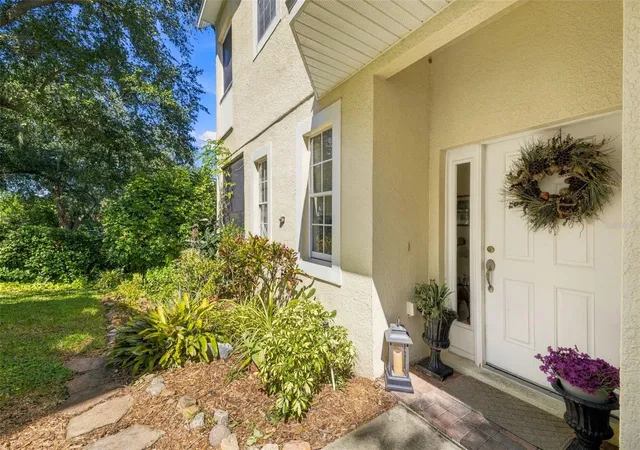
 Street View
98 S Highland Ave
98 S Highland Ave, Tarpon Springs, FL 34689
Rate 98 S Highland Ave

Stories
3

Units
28

Available Units For Sale
1

Unit Types
3bd

Built Year
2005

HOA Fees
$268-718/mo
About
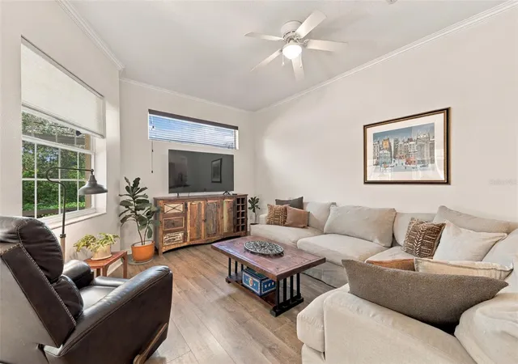
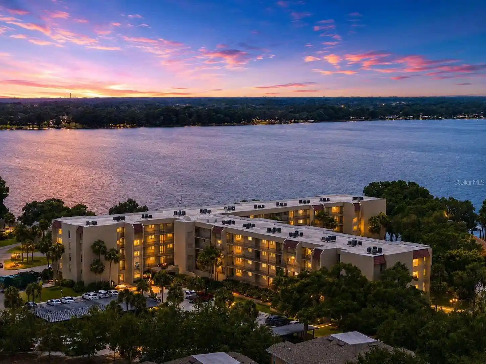
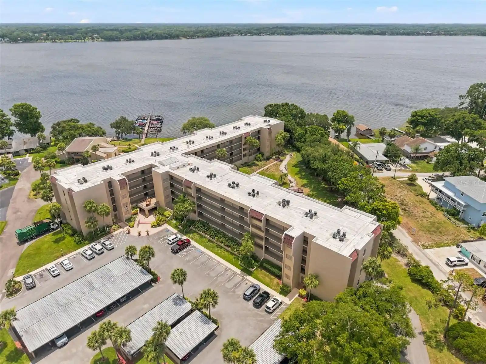
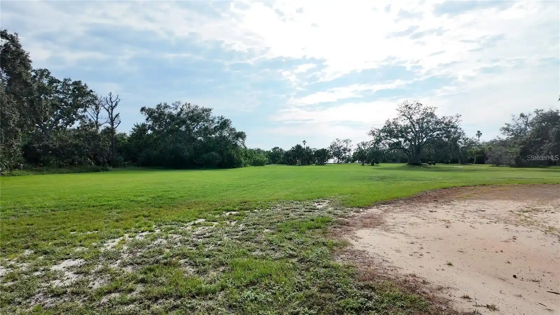
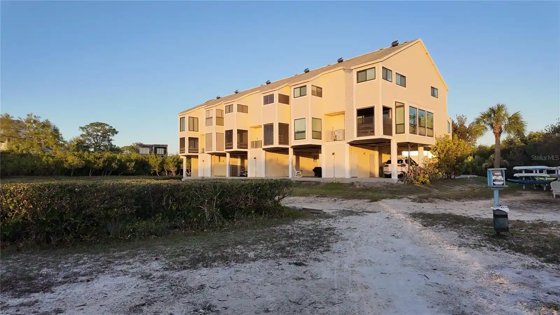
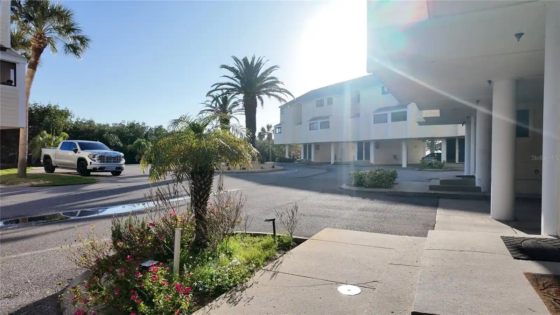
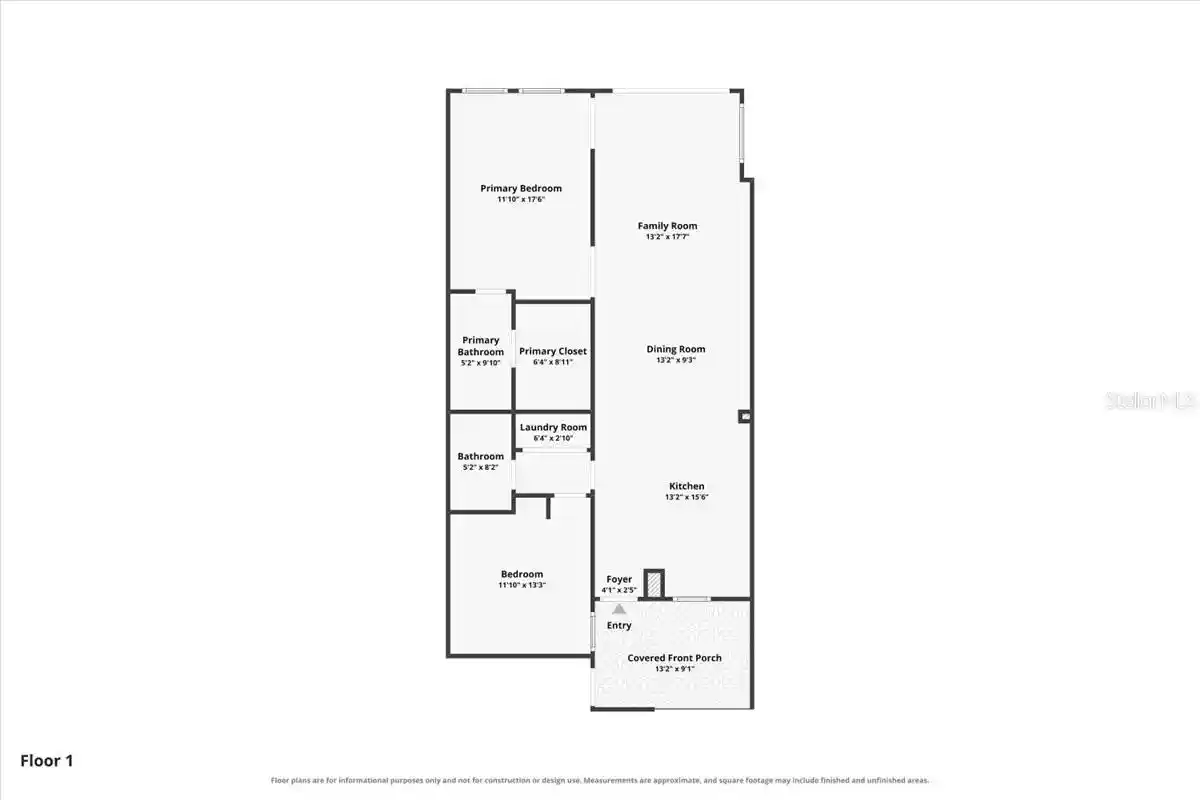
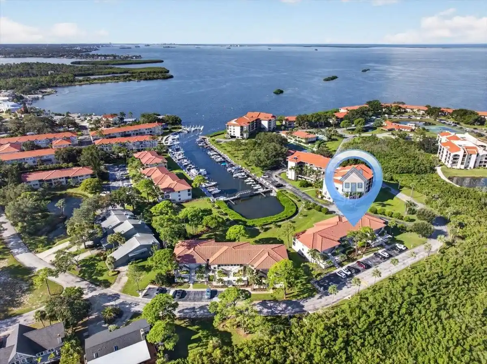
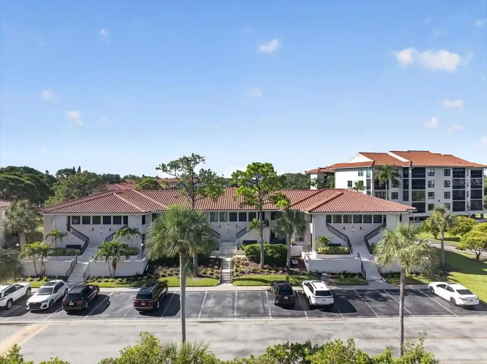
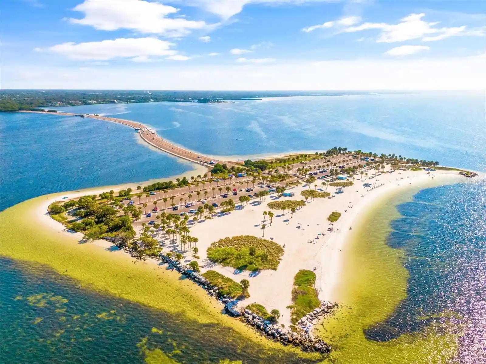
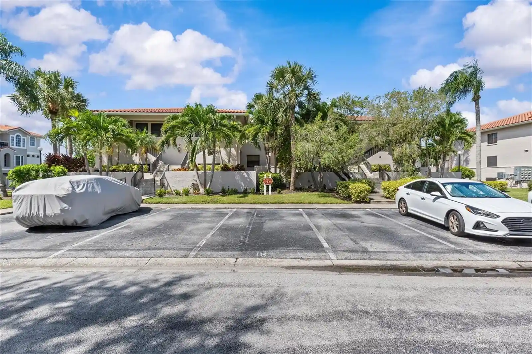
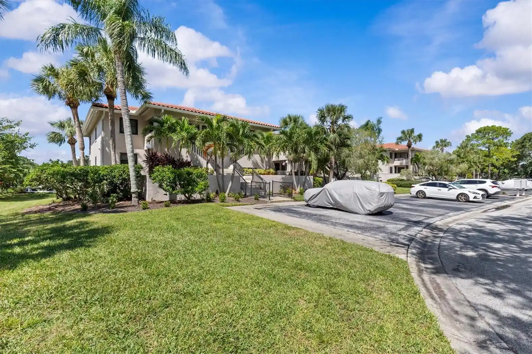
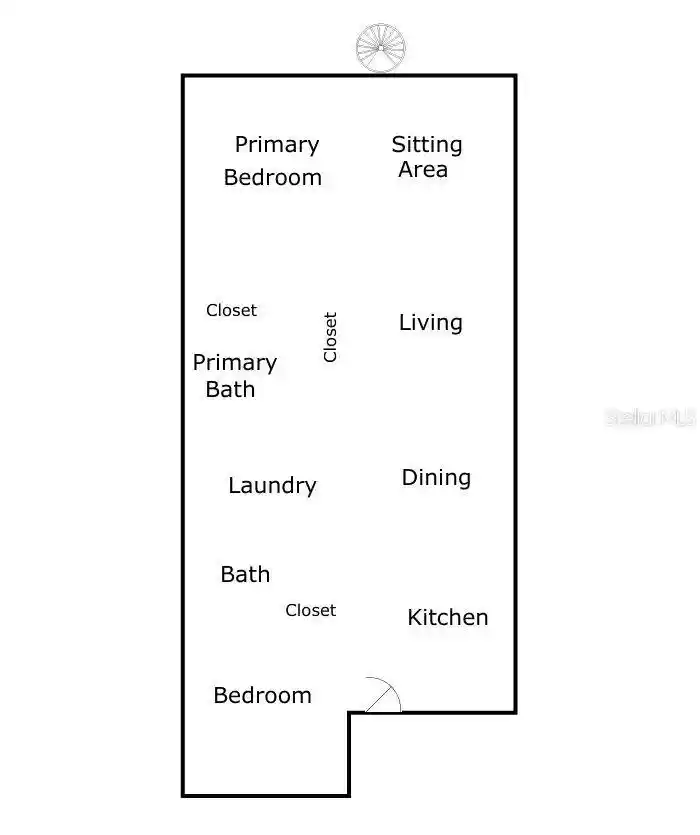
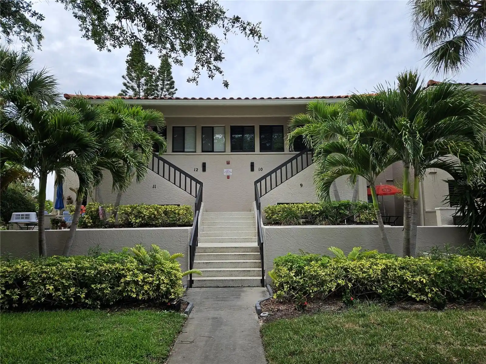
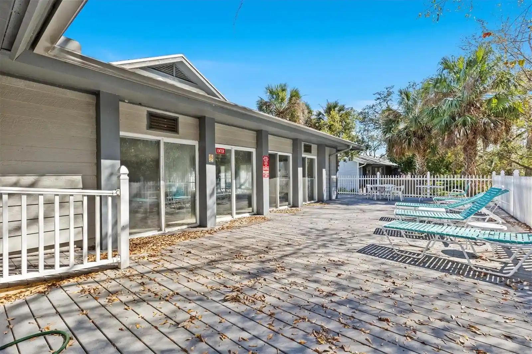
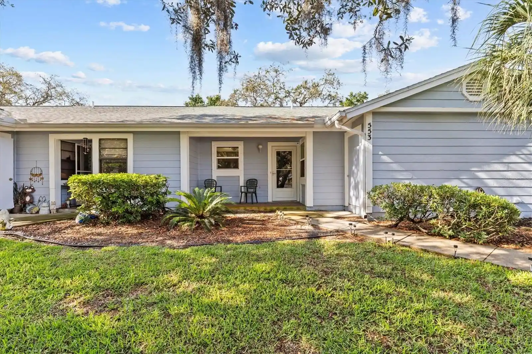
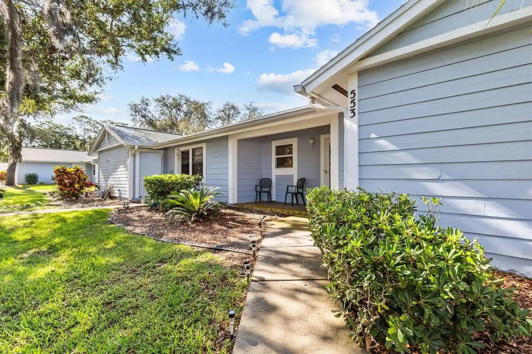
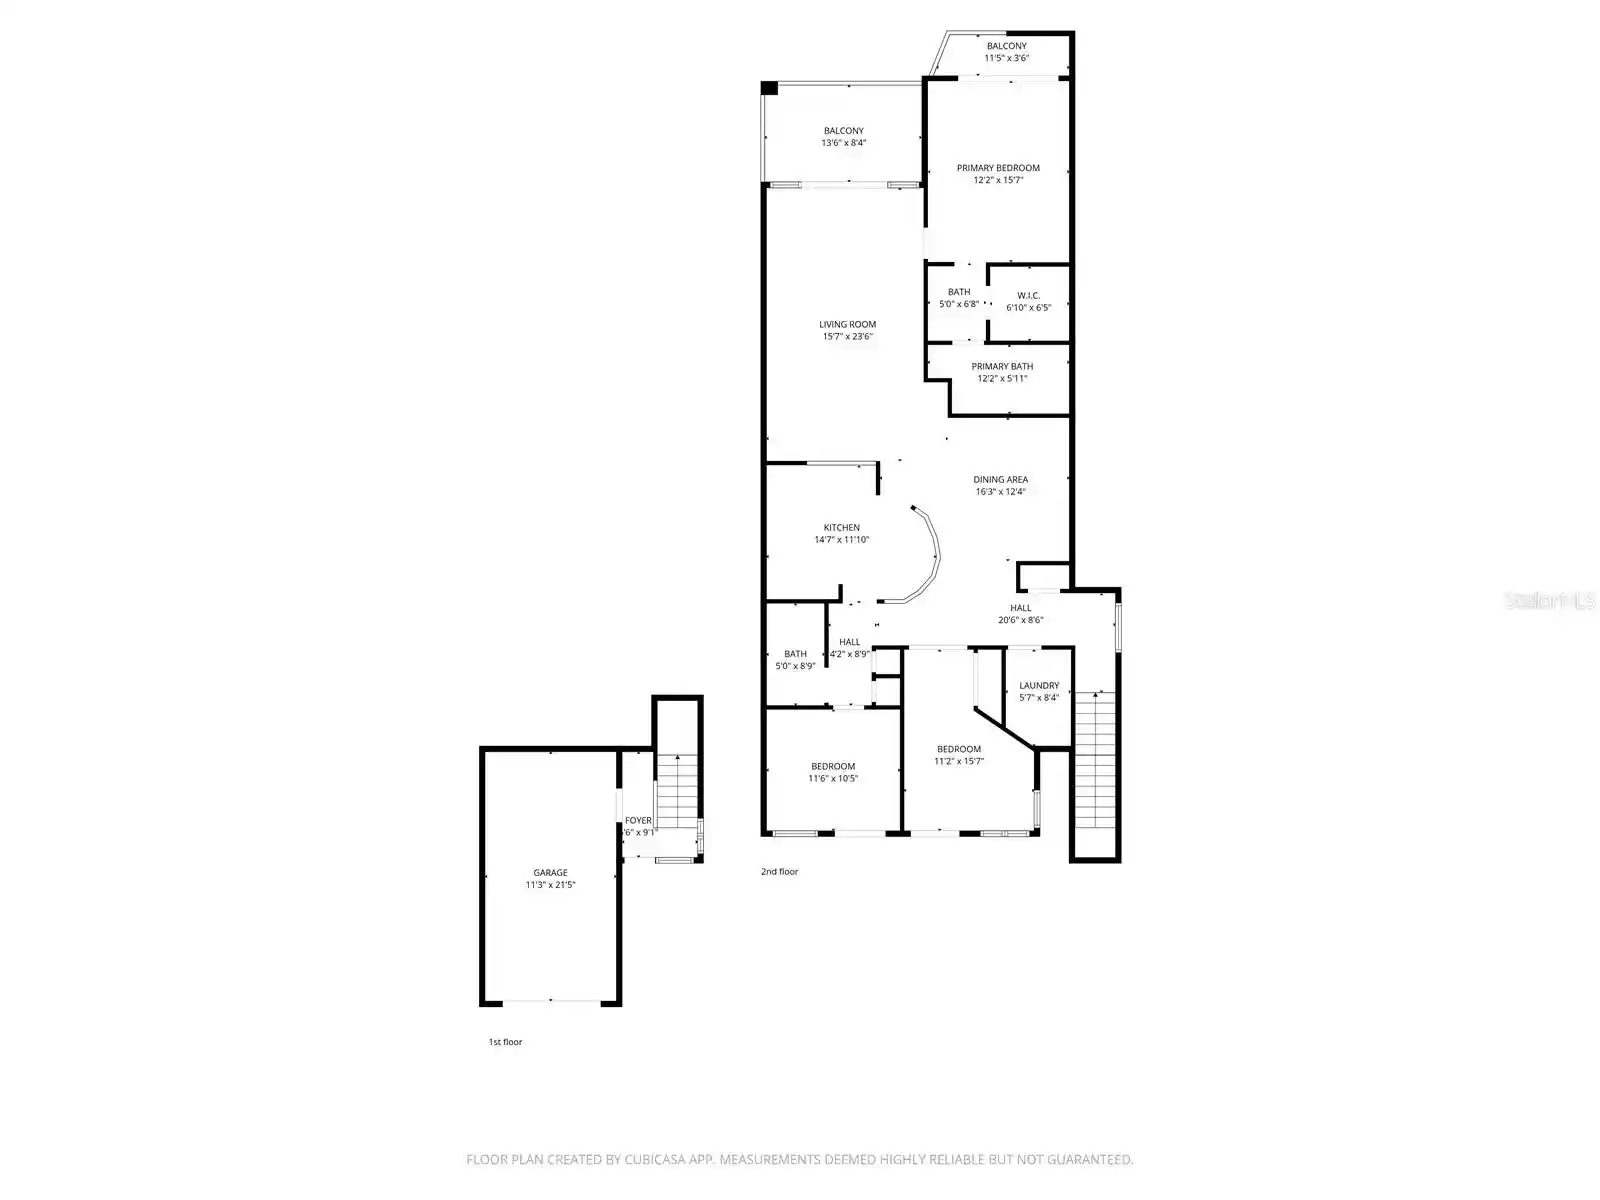
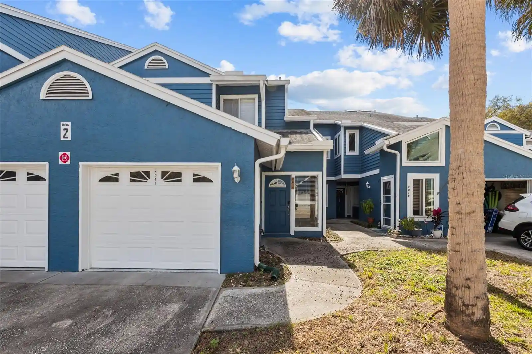
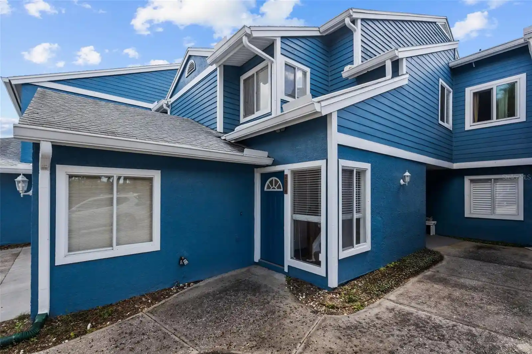
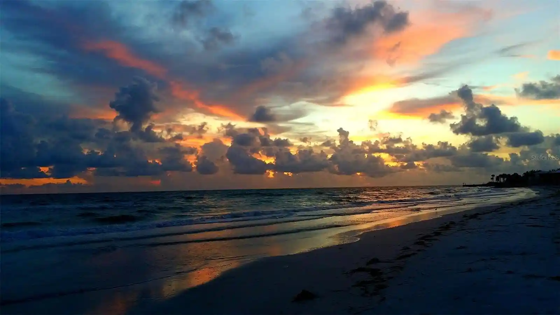
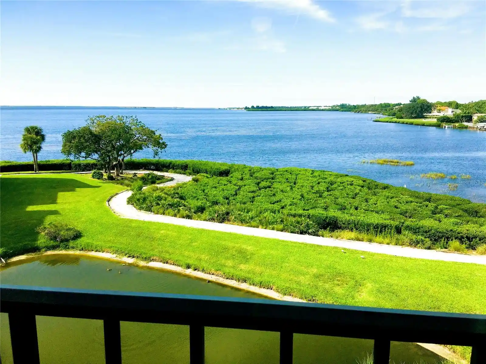
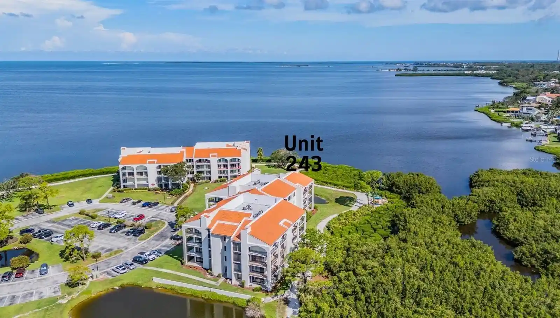
A low-rise townhouse community built in 2005, the property consists of three-story attached residences clustered around landscaped commons and a lakefront setting in Tarpon Springs. Units are configured as multi-level townhomes with three to four bedrooms, 2.5–3.5 bathrooms, and two-car garages; many include adaptable third-floor bonus rooms that function as guest suites, media rooms, or home offices. Interiors emphasize volume and classic detailing — vaulted and cathedral ceilings, crown molding, plantation shutters, high or vaulted ceiling heights, solid wood cabinetry, granite or stone counters, walk-in closets, and built-in features such as central vacuum and intercoms. Outdoor features tied to the individual units include screened balconies or porches, outdoor showers, storage areas, and sliders to private patios. Community amenities focus on active and waterfront lifestyles: lake access and a community dock with first-come boat slips, one or more pools, clubhouse with fitness room, lighted tennis/pickleball courts, picnic/grill areas, nature trails, and maintained common landscaping with irrigation. Practical systems noted across homes include hurricane shutters, rain gutters, attic ventilation, and sprinkler metered systems. HOA services commonly cover exterior maintenance, lawn care, water/sewer/trash and structural exterior upkeep, creating a maintenance-minimized, recreation-oriented neighborhood near Tarpon Springs’ historic sponge docks, shopping, and regional beaches.
HOA Management
N/A
HOA Fees
$268/ Monthly
ASSOCIATE DATA MGMT/REGINA
HOA Fees
$419/ Monthly
Amenities
 Amenities and services may be covered by one or multiple associations and service providers.
 Fitness Center
 Pool
 Recreation Facilities
 Boat Slip
Clubhouse
Dock
Gated
Maintenance
Marina
Pickleball Court(s)
Private Boat Ramp
Security
Shuffleboard Court
Tennis Court(s)
Disclaimer: Amenities are based on third-party information and may vary; buyers must independently verify all amenities, as information is deemed reliable but not guaranteed.
Available Units

Building Features
Interior
Interior Features
Attic
Attic Fan
Attic Ventilator
Built In Features
Cathedral Ceiling(s)
Ceiling Fans(s)
Central Vaccum
Crown Molding
Dormitorio Principal Arriba
Eat In Kitchen
High Ceilings
Intercom
Kitchen/family Room Combo
L Dining
Living Room/dining Room Combo
Master Bedroom Upstairs
Open Floorplan
Primary Bedroom Main Floor
Primary Bedroom Upstairs
Solid Surface Counters
Solid Wood Cabinets
Split Bedroom
Stone Counters
Thermostat
Vaulted Ceiling(s)
Walk In Closet(s)
Window Treatments
Flooring
Carpet
Ceramic Tile
Laminate
Luxury Vinyl
Marble
Tile
Vinyl
Wood
Heating
Baseboard
Central
Electric
Heat Pump
Wall Units / Window Unit
Cooling
Central Air
Mini Split Unit(s)
Appliances
Bar Fridge
Built In Oven
Convection Oven
Cooktop
Dishwasher
Disposal
Double Oven
Dryer
Electric Water Heater
Exhaust Fan
Freezer
Ice Maker
Kitchen Reverse Osmosis System
Microwave
Microwave Hood
None
Range
Refrigerator
Washer
Water Filtration System
Water Purifier
Water Softener
Water Softener Owned
Whole House R.o. System
Wine Refrigerator
Amenities & Parking
Other Features
Parking Features
Assigned
Driveway
Garage
Garage Door Opener
Garage Faces Side
Ground Level
Guest
Off Street
Oversized
Split Garage
Underground
Exterior Amenities
Balcony
Hurricane Shutters
Irrigation System
Lighting
Outdoor Grill
Outdoor Shower
Rain Gutters
Sidewalk
Sliding Doors
Sprinkler Metered
Storage
Tennis Court(s)
Disclaimer: Unit Features may vary by unit; buyers must independently verify all features. Information is deemed reliable but not guaranteed
Nearby Buildings
- Home
- Homes For Sale
- Florida
- Tarpon Springs
- 98 S Highland Ave
Frequently Asked Questions
How many units are for sale at 98 S Highland Ave?

How much does a condo at 98 S Highland Ave cost?
What are the HOA fees at 98 S Highland Ave?
What bedroom options are available in 98 S Highland Ave?