 Overview
 Available Units
 Unit Features
 Getting Around
 Nearby Buildings
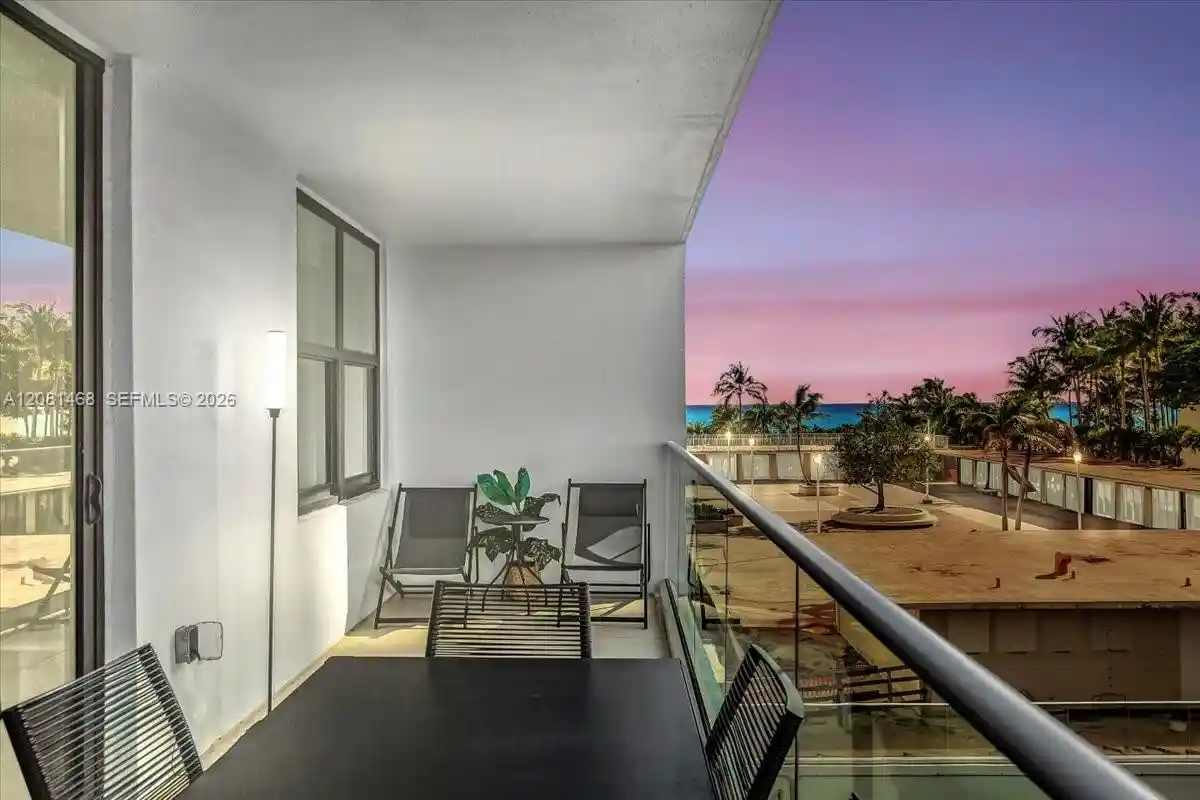


 Street View
9801 Collins Ave
9801 Collins Ave, Bal Harbour, FL 33154
Rate 9801 Collins Ave

Stories
21

Units
125

Available Units For Sale
9

Unit Types
Studio, 2bd, 3bd

Built Year
1977

HOA Fees
N/A
About
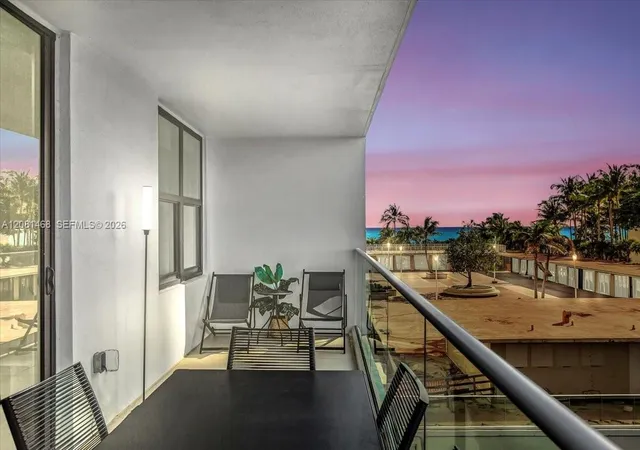
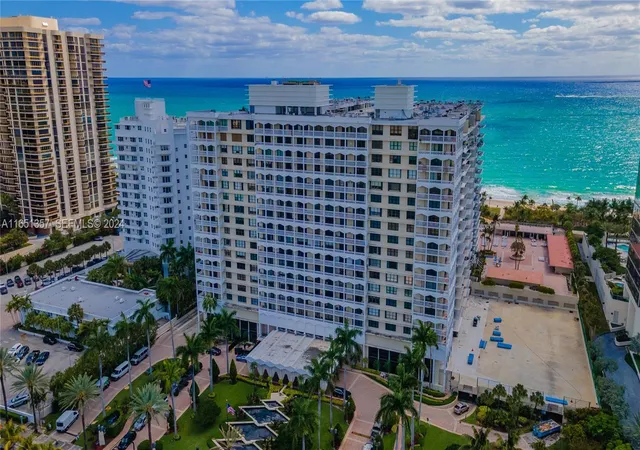
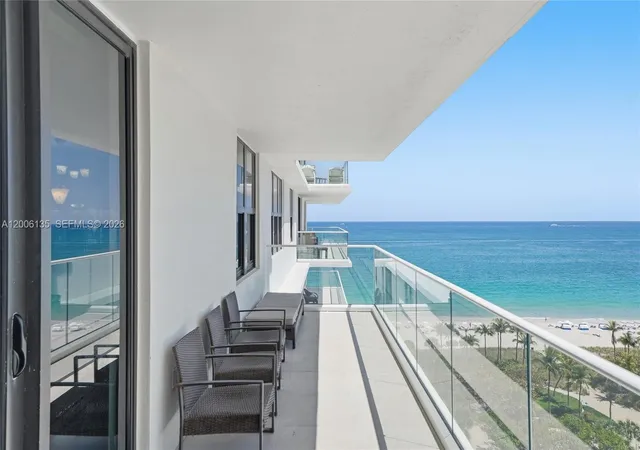
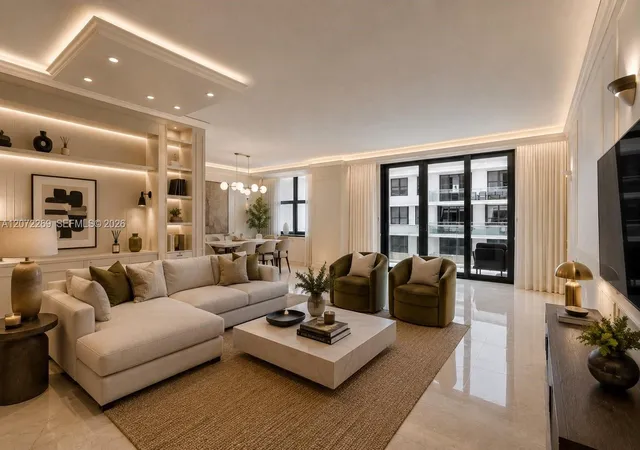
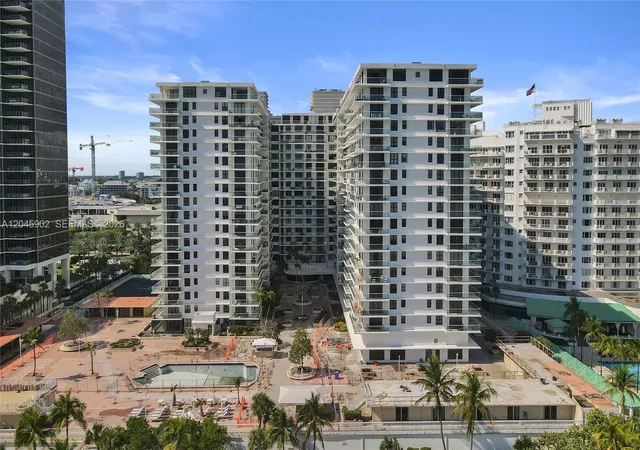
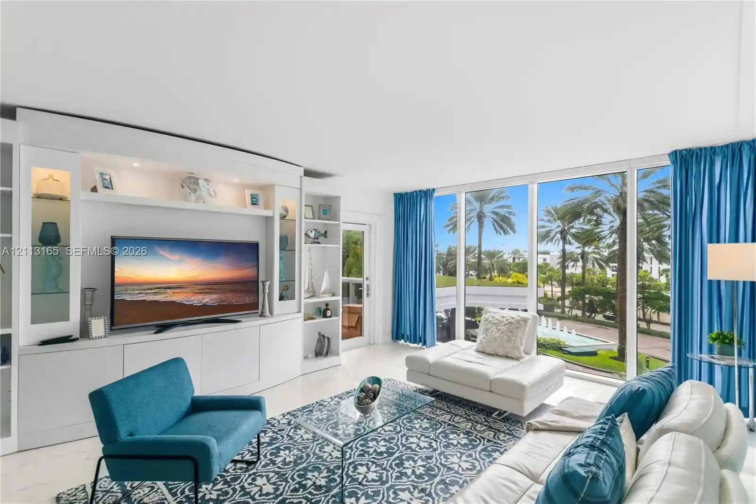
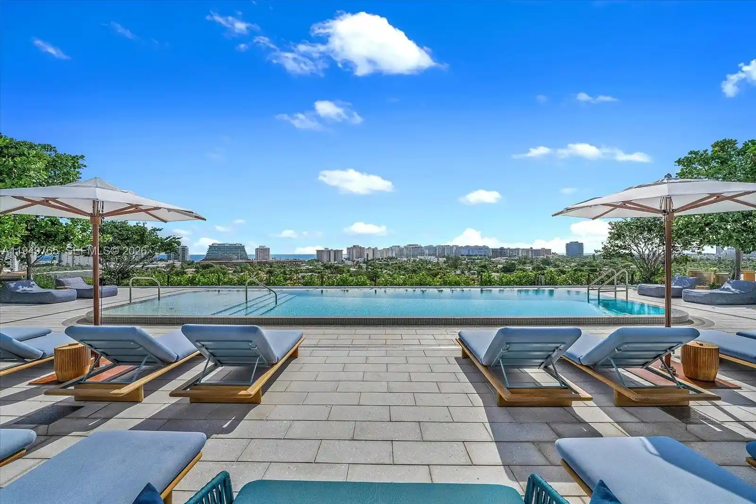
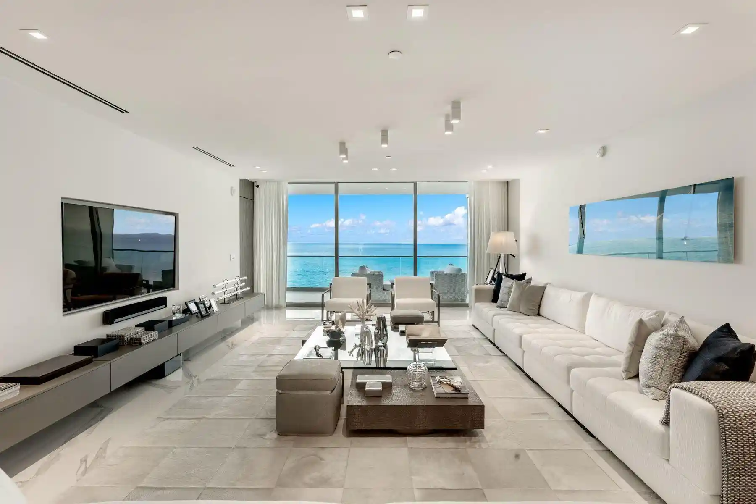
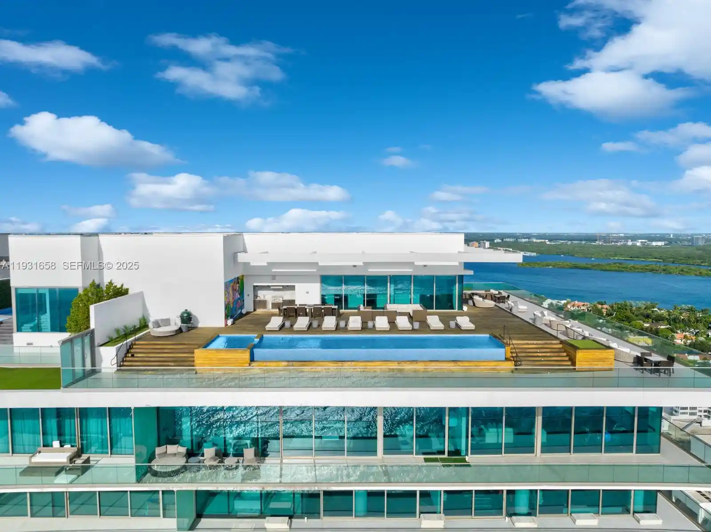
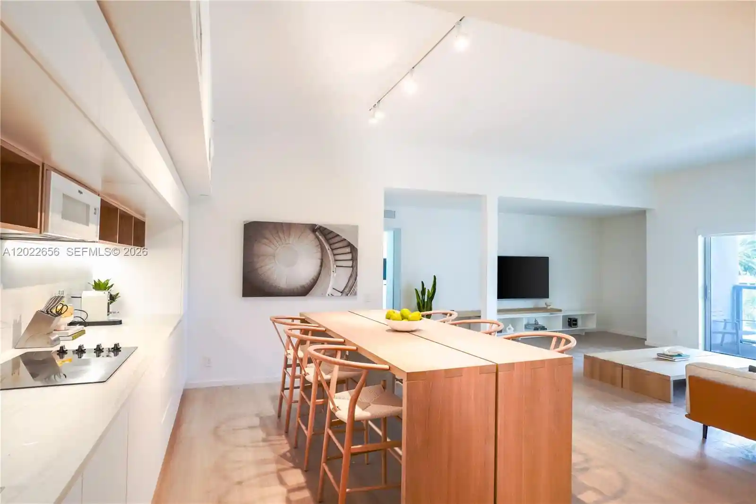
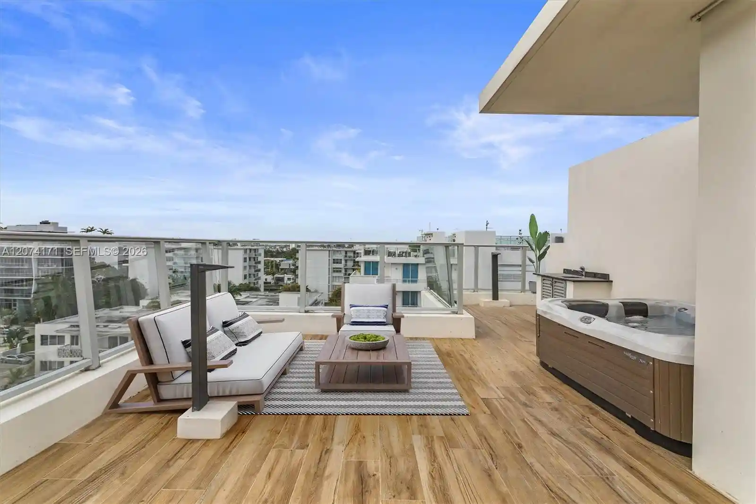
A full-service oceanfront condominium completed in 1977, this 21-story residence contains two- and three-bedroom floorplans arranged around long corridors and generous balconies. Exterior architecture emphasizes mid-century massing with deep overhangs and landscaped setbacks that create a large pool and courtyard complex between the tower and the beach. Interiors vary widely by unit — many feature marble or parquet floors, expansive living and dining areas, oversized primary suites, built-in storage, and multiple ensuite bathrooms; several listings note renovated open-plan kitchens and large terraces with direct water views. Shared amenities read like a small resort: an Olympic-sized heated pool, three tennis courts, fitness center, salon, library and lounges, on-site restaurant and gourmet market, valet and secured lobby with 24-hour concierge/security, and beach umbrella/attendant service. Parking and guest drop-off are handled through valet; some accessory spaces such as private beach cabanas are reserved for owners. Pet and service policies vary by unit and association rules; building offers handicap access and elevator service. The property sits across from the Bal Harbour Shops and immediately adjacent to the St. Regis, placing residents within easy walking distance of dining, boutiques, grocery options and houses of worship while providing direct Atlantic vistas and beach access.
Available Units
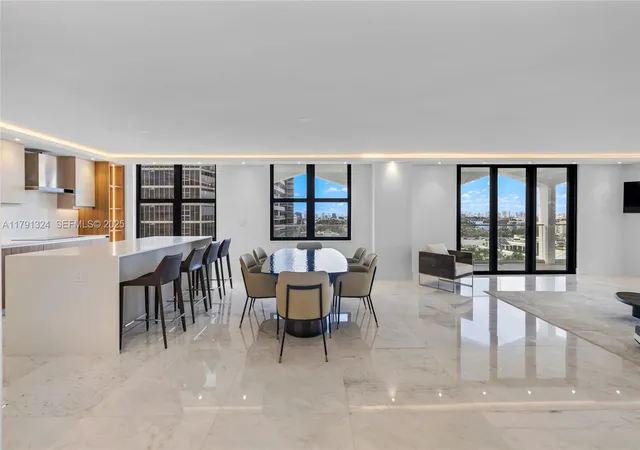

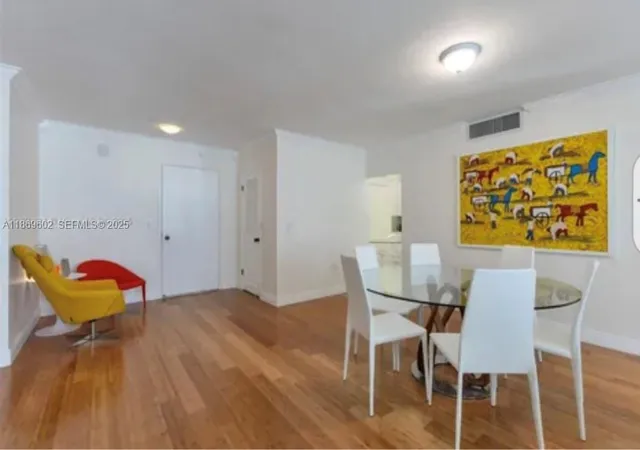
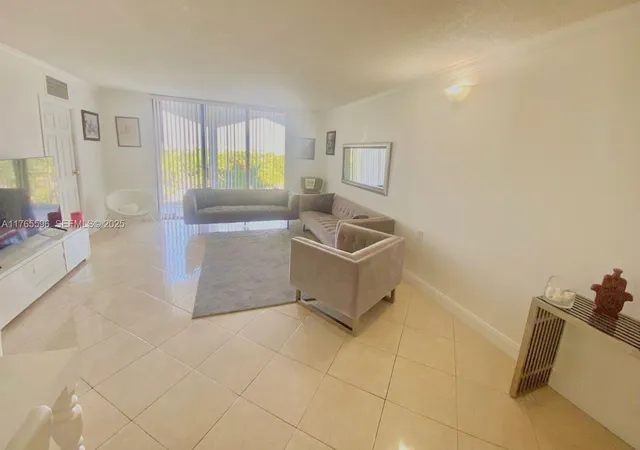
Floor
(4 Units)
Building Features
Interior
Interior Features
Bar
Bathtub
Bedroom On Main Level
Bidet
Breakfast Area
Breakfast Bar
Built In Features
Closet Cabinetry
Custom Mirrors
Dining Area
Dual Sinks
Eat In Kitchen
Elevator
Entrance Foyer
Family Dining Room
First Floor Entry
Jetted Tub
Kitchen Dining Combo
Kitchen Island
Living Dining Room
Main Level Primary
Main Living Area Entry Level
Multiple En Suite Bathrooms
None
Pantry
Separate Formal Dining Room
Separate Shower
Sitting Area In Primary
Soaking Tub
Split Bedrooms
Storage
Tub Shower
Upper Level Primary
Walk In Closets
Flooring
Carpet
Ceramic Tile
Clay
Concrete
Laminate
Marble
Parquet
Tile
Wood
Heating
Central
Electric
Heat Pump
Zoned
Cooling
Ceiling Fans
Central Air
Electric
Zoned
Appliances
Dishwasher
Disposal
Dryer
Electric Range
Electric Water Heater
Free Standing Freezer
Ice Maker
Microwave
Oven
Refrigerator
Self Cleaning Oven
Trash Compactor
Washer
Washer Dryer
Water Purifier
Amenities & Parking
Other Features
Parking Features
Assigned
Attached
Attached Carport
Carport
Covered
Detached
Electric Vehicle Charging Stations
Garage
Guest
Twoor More Spaces
Valet
Exterior Amenities
Awnings
Balcony
Barbecue
Courtyard
Lighting
None
Outdoor Living Area
Porch
Storm Security Shutters
Tennis Courts
Disclaimer: Unit Features may vary by unit; buyers must independently verify all features. Information is deemed reliable but not guaranteed
Getting Around 9801 Collins Ave
Bike Score®

Bikeable
54/100
Walk Score®

Somewhat Walkable
69/100
Data provided by Redfin
Nearby Buildings
- Home
- Homes For Sale
- Florida
- Bal Harbour
- 9801 Collins Ave
Frequently Asked Questions
How many units are for sale at 9801 Collins Ave?

How much does a condo at 9801 Collins Ave cost?
What bedroom options are available in 9801 Collins Ave?