


 Street View
99 John Deco Lofts
99 John St, New York City, NY 10038
How do you rate 99 John Deco Lofts

Stories
25

Units
134

Available Units For Sale
28

Unit Types
Studio, 1bd, 2bd, 3bd

Built Year
1933

HOA Fees
$1,305/mo
About
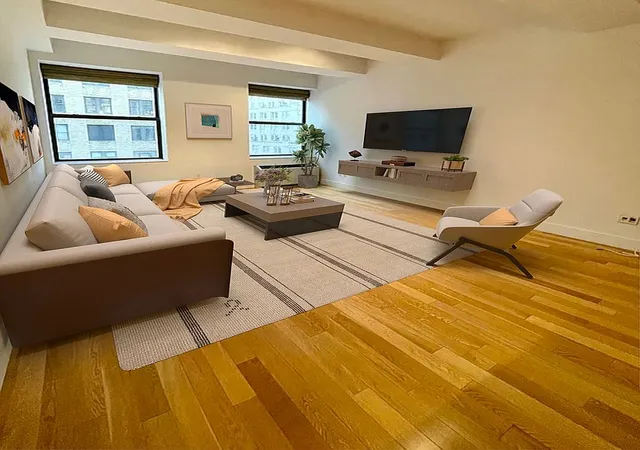
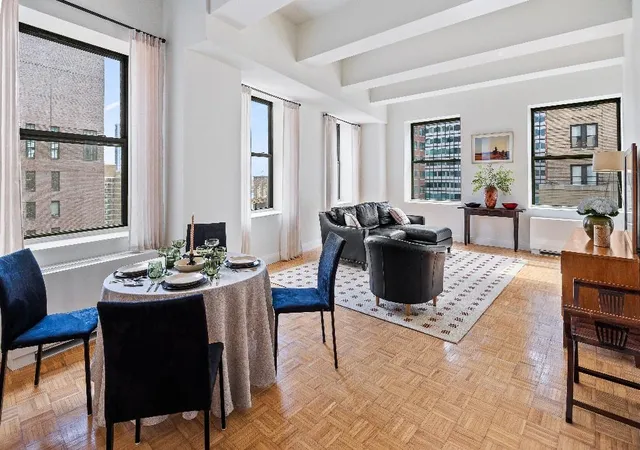
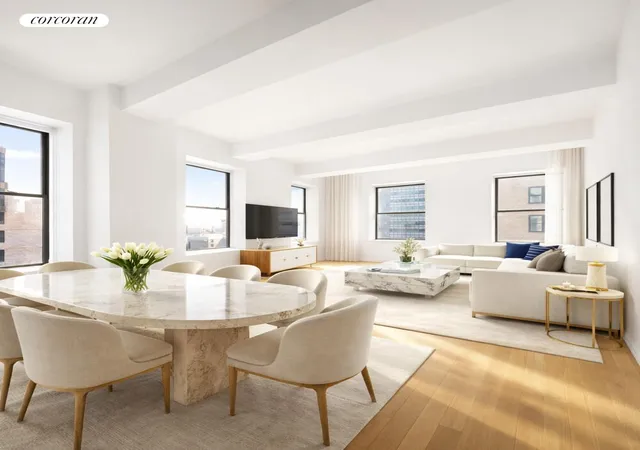
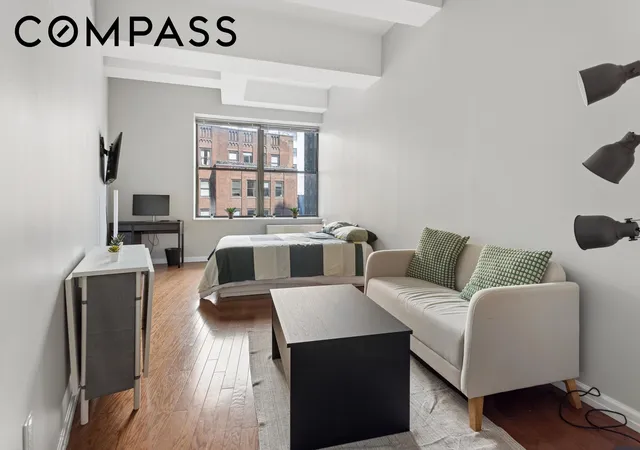
99 John Deco Lofts is a 25-story, 1933 Art Deco condominium conversion that houses approximately 130 loft residences in Manhattan’s Financial District. Designed by Shreve, Lamb & Harmon—the architects behind the Empire State Building—the limestone-and-granite exterior conceals varied loft-style interiors ranging from studios to three-bedrooms with 11–14 foot beamed or vaulted ceilings and oversized windows. Interiors emphasize open plans, hardwood floors, substantial closet storage, chef-style kitchens with stainless appliances and stone counters, marble or mosaic-tiled baths, and built-in features such as bookshelves and pantry storage. Common areas are extensive and programmed for both recreation and daily convenience: a landscaped rooftop terrace with panoramic East River and bridge views, a fifth-floor Zen garden with grills, residents’ lounge with fireplace, billiards and screening room, a fully equipped fitness center, children’s playroom, laundry facilities, bicycle storage and cold storage units. Full-time lobby staffing includes a 24-hour doorman and concierge with valet and optional parking in an attached garage; on-site retail includes a gourmet grocer and pharmacy. Pet-friendly policies, additional private storage, and wired high-speed internet in common areas further support urban living. The building sits steps from Fulton Street transit hubs, South Street Seaport, Pier 17 and waterfront transportation, placing daily errands, dining and cultural destinations within walking distance.
HOA Management
99 John Deco Lofts
HOA Fees
$1,305/ Monthly
Amenities
 Amenities and services may be covered by one or multiple associations and service providers.
 Fitness Center
 Landscaping
 Concierge
Door Person
Elevator(s)
Lounge
Roof Deck
Disclaimer: Amenities are based on third-party information and may vary; buyers must independently verify all amenities, as information is deemed reliable but not guaranteed.
Available Units
Floor
(1 Unit)


Floor
(1 Unit)
Building Features
Interior
Interior Features
Beamed Ceilings
Bidet
Bookcases
Breakfast Bar
Built In Features
Ceiling Fans
Chandelier
Den
Dining Area
Eat In Kitchen
Elevator
Entrance Foyer
Galley Type Kitchen
Galley Kitchen
Granite Counters
High Ceilings
High Speed Internet
His And Hers Closets
Kitchen Island
Kitchen Window
Open Floorplan
Open Floorplan
Pantry
Recessed Lighting
Smoke Free
Soaking Tub
Stone Counters
Storage
Track Lighting
Walk In Closets
Flooring
Hardwood
Marble
Resilient
Stone
Tile
Varies
Wood
Heating
Central
Electric
Forced Air
Natural Gas
None
Wall Furnace
Cooling
Central Air
Central Air
Varies By Unit
Wall Units
Appliances
Built In Freezer
Built In Gas Oven
Built In Gas Range
Built In Range
Built In Refrigerator
Cooktop
Dishwasher
Dryer
Electric Oven
Electric Range
Freezer
Gas Cooktop
Gas Oven
Gas Range
Gas Water Heater
Microwave
Oven
Range
Range Hood
Refrigerator
Stainless Steel Appliances
Washer
Washer Dryer Allowed
Amenities & Parking
Other Features
Parking Features
Attached
Common
Covered
Garage
On Site
Three Or More Spaces
Underground
Valet
Exterior Amenities
Balcony
Barbecue
Blacktop Driveway
Building Awnings
Building Balcony
Building Barbecue
Building Built In Barbecue
Building Courtyard
Building Garden
Building Gas Grill
Building Lighting
Building Outdoor Grill
Building Roof Deck
Building Storage
Building Uncovered Courtyard
Courtyard
Garden
Private Outdoor Space Over60sqft
Private Outdoor Space Under60sqft
Storage
Disclaimer: Unit Features may vary by unit; buyers must independently verify all features. Information is deemed reliable but not guaranteed
- Home
- Homes For Sale
- New York
- New York City
- 99 John Deco Lofts
Frequently Asked Questions
How many units are for sale at 99 John St?

How much does a condo at 99 John St cost?
What are the HOA fees at 99 John St?
What bedroom options are available in 99 John St?
Houzeo Corp. holds real estate brokerage licenses in Alabama (License No. 000157023 - 0) and Texas (License No. 9013396)
TREC: Info About Brokerage Services, Consumer Protection Notice.
§ 442‑H New York Standard Operating Procedure.
New York State Fair Housing Notice.


