 Overview
 HOA
 Available Units
 Unit Features
 Getting Around
 Nearby Buildings


 Street View
99 John Deco Lofts
99 John St, New York City, NY 10038
Rate 99 John Deco Lofts

Stories
25

Units
132

Available Units For Sale
23

Unit Types
Studio, 1bd, 3bd

Built Year
1933

HOA Fees
$1,305/mo
About
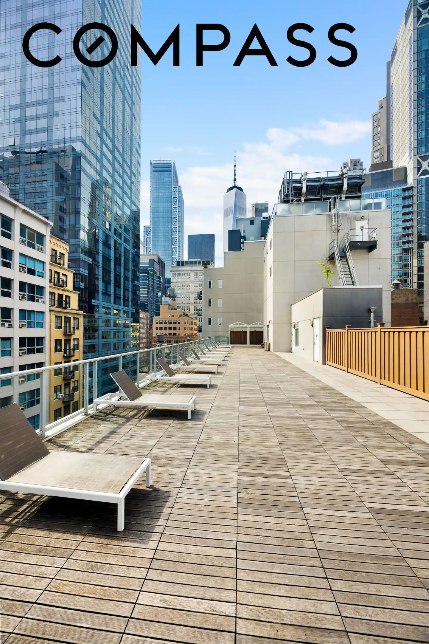
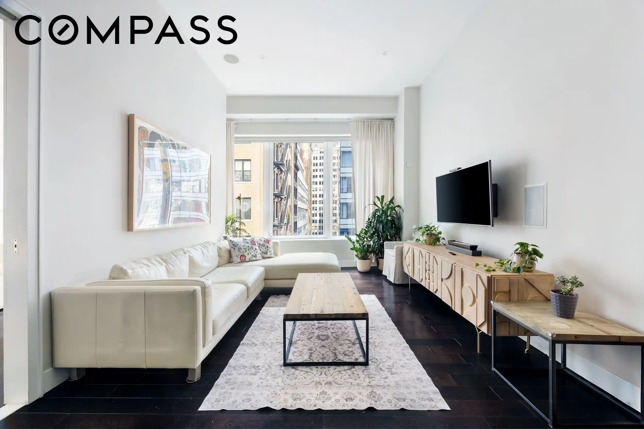
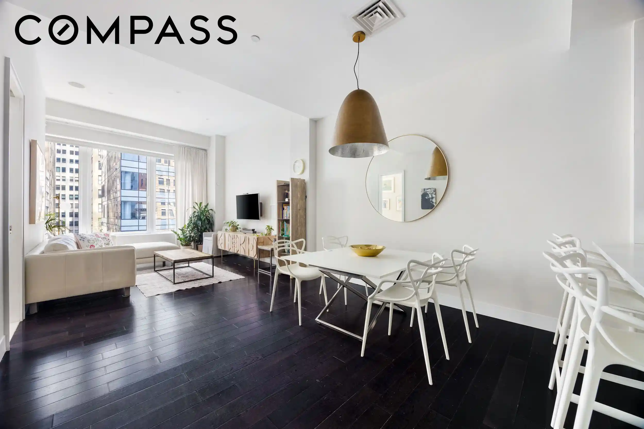
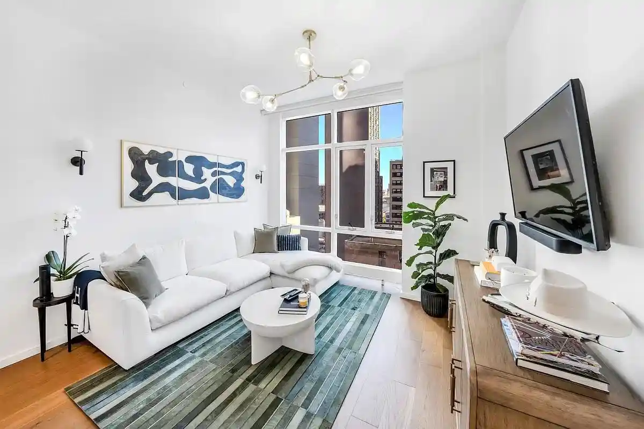
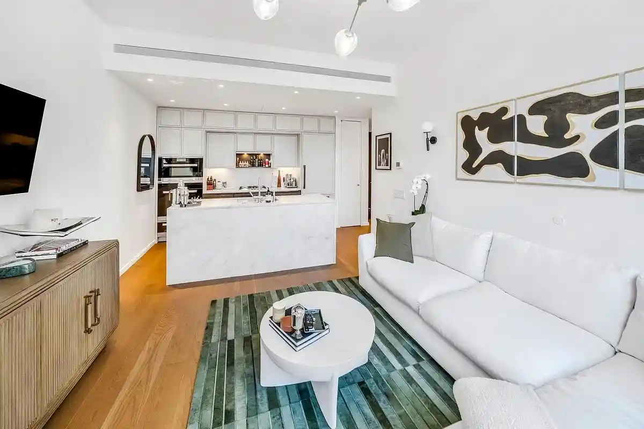
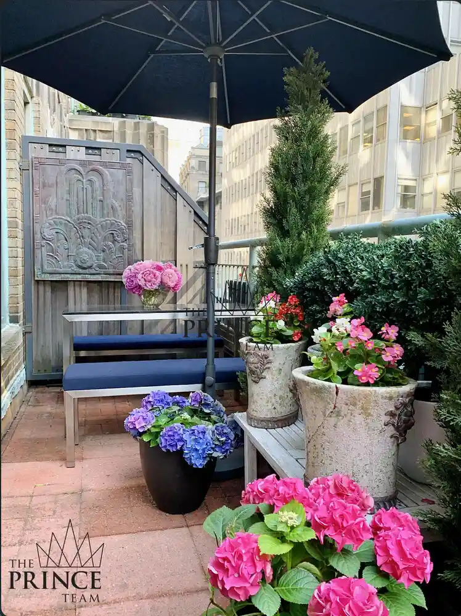
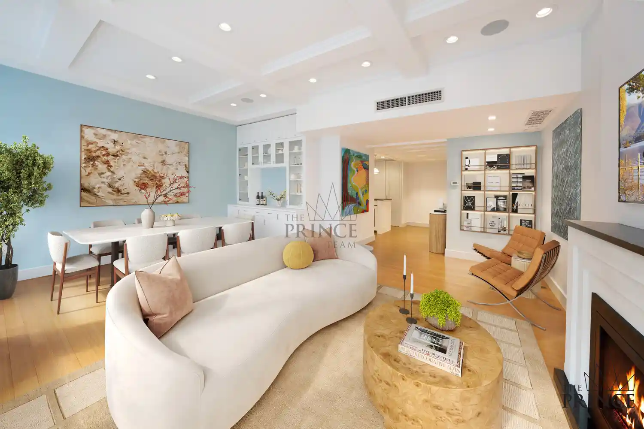
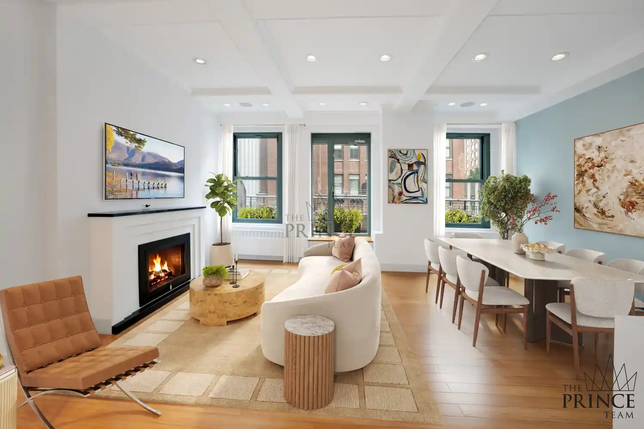
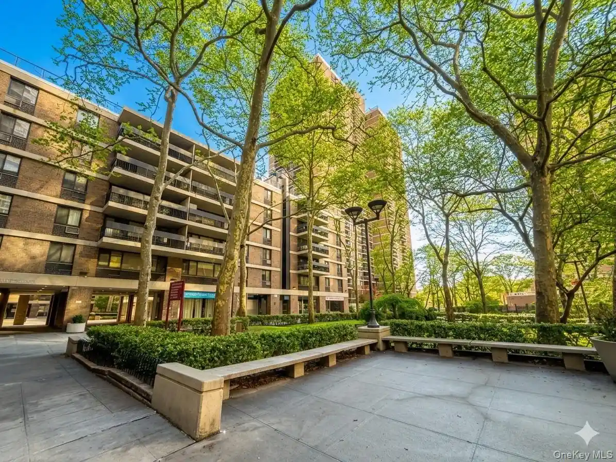
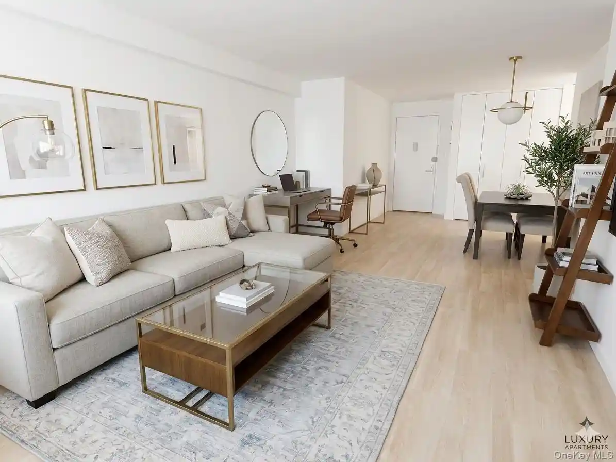
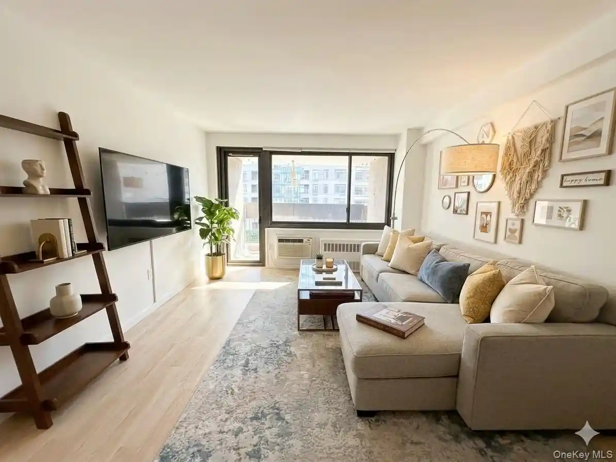
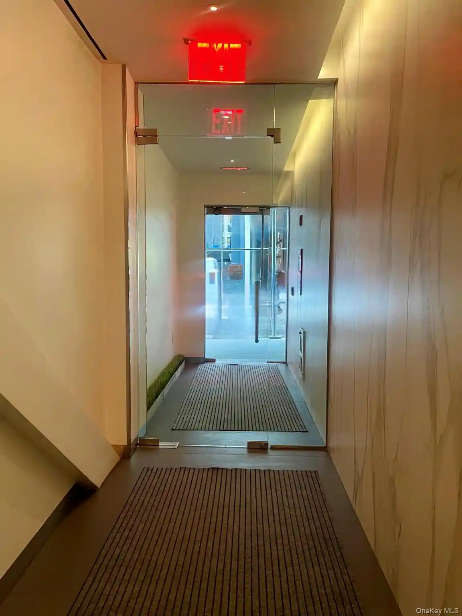
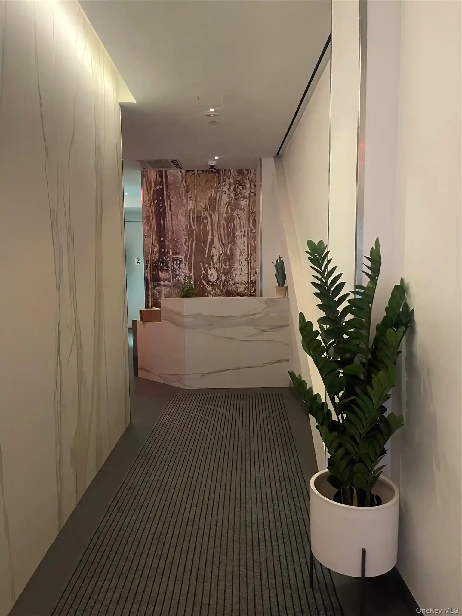
99 John Deco Lofts is a 25-story Art Deco condominium conversion originally completed in 1933 and redesigned into loft residences. The limestone-clad tower was created by Shreve, Lamb & Harmon and preserves prewar character such as beamed ceilings and high vaulted ceiling heights across a diverse set of studio, one-, two- and three-bedroom plans. Interiors commonly feature open loft layouts, expansive double‑paned windows, hardwood strip floors, renovated kitchens with stainless steel appliances and Caesar Stone or limestone counters, sizable closets (many custom-outfitted), recessed lighting and finished baths with modern tilework and rain showers. Common building spaces emphasize social and recreational life: a dramatic restored lobby with 24-hour concierge and valet, a residents’ lounge with fireplace and billiards, a fully equipped fitness center, a children’s playroom, screening/game areas, and laundry facilities. Outdoors the property offers a landscaped rooftop terrace with panoramic river and bridge views, private cabanas, a fifth-floor Zen garden with grills and event space, plus various courtyard and garden areas. Practical conveniences include an on-site supermarket, cold storage, storage rooms, an on-site parking garage (additional cost), multiple elevators and building staff services such as laundry and maid options. Located in the Financial District near South Street Seaport, multiple subway lines and the East River ferry, the building blends historic architectural details with contemporary loft living and a broad amenity set geared toward both daily convenience and social gathering.
HOA Management
99 John Deco Lofts
HOA Fees
$1,305/ Monthly
Amenities
 Amenities and services may be covered by one or multiple associations and service providers.
 Fitness Center
 Landscaping
 Concierge
Door Person
Elevator(s)
Lounge
Roof Deck
Disclaimer: Amenities are based on third-party information and may vary; buyers must independently verify all amenities, as information is deemed reliable but not guaranteed.
Available Units


Building Features
Interior
Interior Features
Beamed Ceilings
Bidet
Bookcases
Breakfast Bar
Built In Features
Ceiling Fans
Chandelier
Den
Dining Area
Eat In Kitchen
Elevator
Entrance Foyer
Galley Type Kitchen
Galley Kitchen
Granite Counters
High Ceilings
High Speed Internet
His And Hers Closets
Kitchen Island
Kitchen Window
Open Floorplan
Open Floorplan
Pantry
Recessed Lighting
Smoke Free
Soaking Tub
Storage
Track Lighting
Walk In Closets
Flooring
Hardwood
Marble
Stone
Tile
Wood
Heating
Central
Electric
Forced Air
Natural Gas
None
Wall Furnace
Cooling
Central Air
Central Air
Varies By Unit
Wall Units
Appliances
Built In Freezer
Built In Gas Oven
Built In Gas Range
Built In Range
Built In Refrigerator
Cooktop
Dishwasher
Dryer
Electric Oven
Freezer
Gas Cooktop
Gas Oven
Gas Range
Microwave
Oven
Range
Range Hood
Refrigerator
Stainless Steel Appliances
Washer
Washer Dryer Allowed
Amenities & Parking
Other Features
Parking Features
Garage
On Site
Underground
Valet
Exterior Amenities
Balcony
Barbecue
Building Awnings
Building Balcony
Building Barbecue
Building Built In Barbecue
Building Courtyard
Building Garden
Building Gas Grill
Building Lighting
Building Outdoor Grill
Building Roof Deck
Building Storage
Building Uncovered Courtyard
Courtyard
Garden
Private Outdoor Space Over60sqft
Private Outdoor Space Under60sqft
Storage
Disclaimer: Unit Features may vary by unit; buyers must independently verify all features. Information is deemed reliable but not guaranteed
Nearby Buildings




- Home
- Homes For Sale
- New York
- New York City
- 99 John Deco Lofts
Frequently Asked Questions
How many units are for sale at 99 John St?

How much does a condo at 99 John St cost?
What are the HOA fees at 99 John St?
What bedroom options are available in 99 John St?