 Street View
9910 Royal Ln
9910 Royal Ln, Dallas, TX 75231
Rate 9910 Royal Ln

Stories
2

Units
35

Available Units For Sale
3

Unit Types
1bd, 2bd

Built Year
1981

HOA Fees
$267-595/mo
About
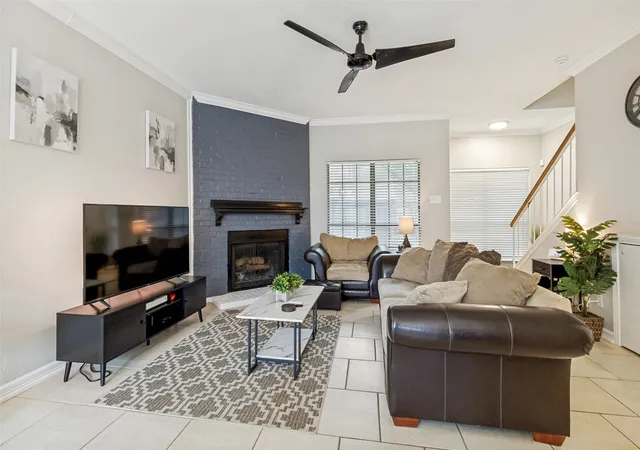
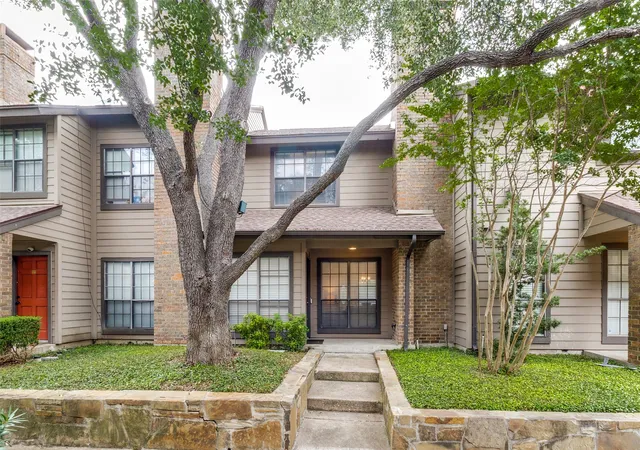
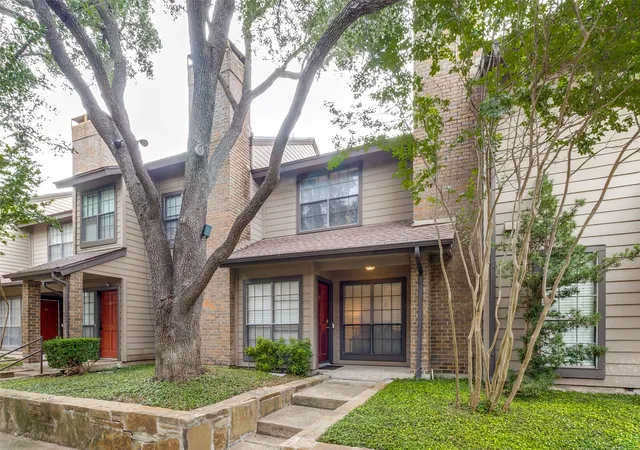
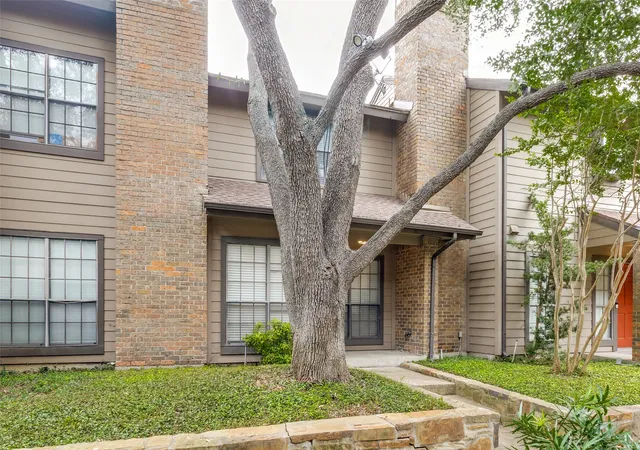
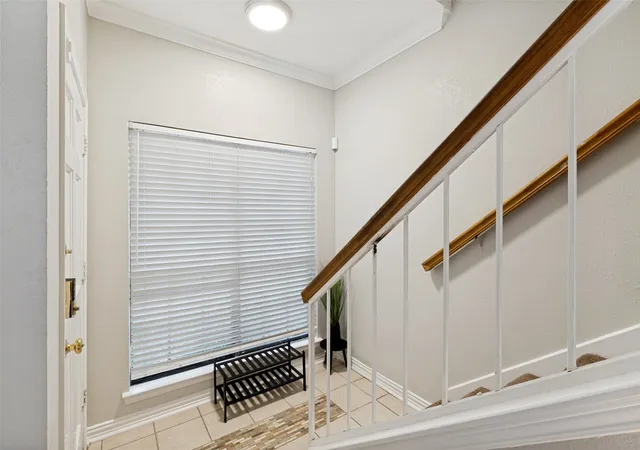
Glen Oaks is a low-rise, two-story gated condominium community in Dallas’ Lake Highlands, built in 1981 and composed primarily of one- and two-bedroom flats and loft-style townhomes. The architecture reads as garden-style multifamily with private entrances, individual covered parking spaces directly adjacent to units, and unit-level private patios or small fenced yards that create a house-like feel. Interiors commonly include vaulted or cathedral ceilings, open floorplans, wood-look or hardwood flooring, updated kitchens with quartz or granite counters, walk-in closets, dual vanities in primary baths, built-in storage and wired-for-sound or high-speed internet. Shared site amenities are mature landscaped grounds, walking paths, a community pool, and gated access; many units include oversized storage closets and direct access from parking into the unit. Services and operations are HOA-managed with utilities and exterior maintenance often covered; units are FHA/VA approved in many listings. The neighborhood location provides quick access to major highways (635 and 75), nearby retail, coffee shops, Lake Highlands trails, and schools in the Richardson ISD, delivering a suburban-urban hybrid lifestyle with a strong tree canopy and pedestrian routes.
HOA Management
Fletcher Community Services
HOA Fees
$533/ Monthly
Fletcher Communnity Partners
HOA Fees
$437/ Monthly
Amenities
 Amenities and services may be covered by one or multiple associations and service providers.
 MaintenanceFrontYard
Disclaimer: Amenities are based on third-party information and may vary; buyers must independently verify all amenities, as information is deemed reliable but not guaranteed.


Building Features
Interior
Interior Features
Built In Features
Cable Tv
Cathedral Ceilings
Central Vacuum
Chandelier
Decorative Designer Lighting Fixtures
Double Vanity
Granite Counters
High Speed Internet
In Law Floorplan
Loft
Multiple Master Suites
Natural Woodwork
Open Floorplan
Pantry
Vaulted Ceilings
Walk In Closets
Wired For Sound
Flooring
Carpet
Ceramic Tile
Combination
Concrete
Engineered Hardwood
Hardwood
Laminate
Luxury Vinyl
Luxury Vinyl Plank
Simulated Wood
Tile
Vinyl
Wood
Heating
Central
Electric
Fireplaces
Zoned
Cooling
Ceiling Fans
Central Air
Electric
Zoned
Appliances
Dishwasher
Disposal
Dryer
Electric Cooktop
Electric Oven
Electric Range
Electric Water Heater
Gas Range
Ice Maker
Microwave
Plumbed For Ice Maker
Refrigerator
Trash Compactor
Vented Exhaust Fan
Washer
Wine Cooler
Amenities & Parking
Other Features
Parking Features
Additional Parking
Alley Access
Assigned
Attached Carport
Carport
Common
Community Structure
Concrete
Covered
Detached Carport
Direct Access
Garage Faces Rear
Gated
Guest
Kitchen Level
No Garage
Off Street
On Site
Open
Parking Lot
Paved
Shared Driveway
Side By Side
Exterior Amenities
Courtyard
Lighting
Private Entrance
Private Yard
Rain Gutters
Storage
Uncovered Courtyard
Disclaimer: Unit Features may vary by unit; buyers must independently verify all features. Information is deemed reliable but not guaranteed
- Home
- Homes For Sale
- Texas
- Dallas
- 9910 Royal Ln
Frequently Asked Questions
How many units are for sale at 9910 Royal Ln?

How much does a condo at 9910 Royal Ln cost?
What are the HOA fees at 9910 Royal Ln?
What bedroom options are available in 9910 Royal Ln?