 Street View
9300 E Florida Ave
9300 E Florida Ave, Denver, CO 80247
Rate 9300 E Florida Ave

Total Homes
3

Homes for Sale
1

Built Year
-

HOA Fees
$308-520/mo
About
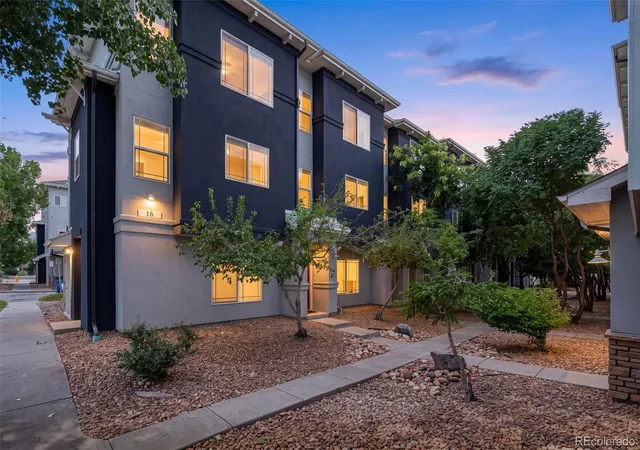
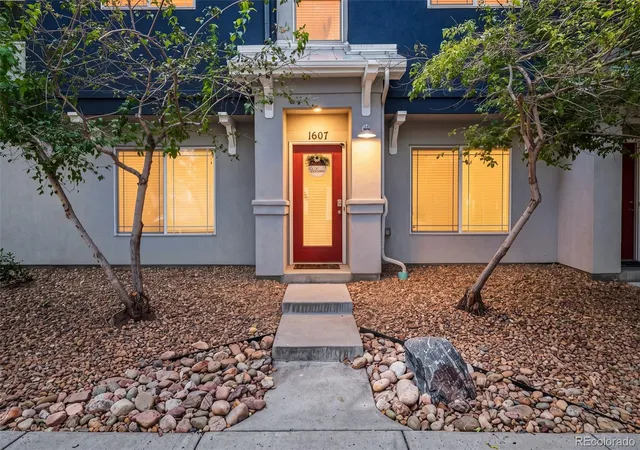
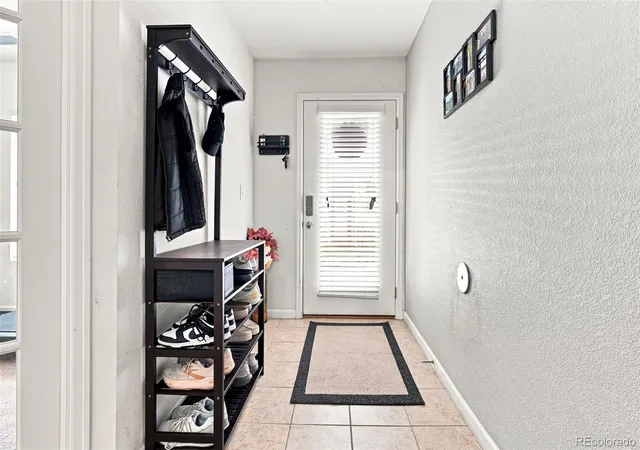
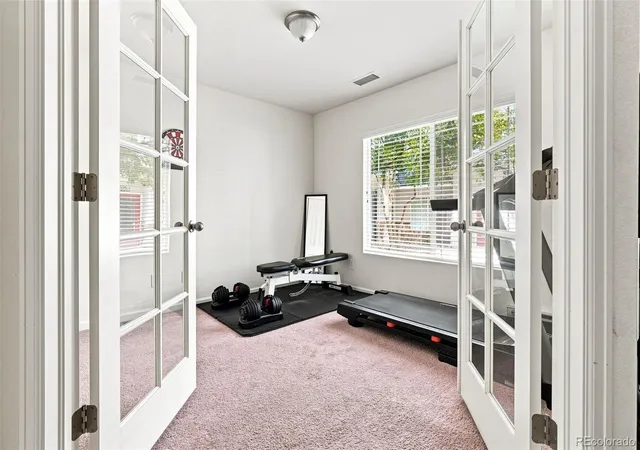
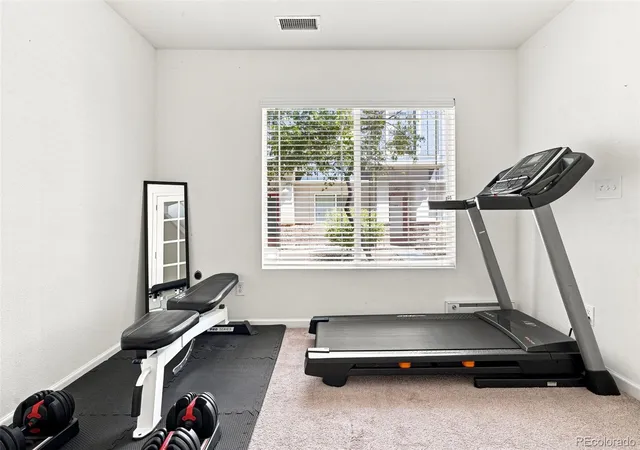
A mid-2000s low-rise residential community in Denver offering three-bedroom townhome and condo layouts. Built in 2006, the development arranges multi-level units with open floorplans, vaulted or high ceilings and abundant natural light through generous windows and private decks or covered patios. Kitchens are designed for everyday use and entertaining, featuring islands or breakfast bars, a mix of durable counters (granite, quartz, marble, concrete and laminate options), built-in storage, pantries and adjacent dining nooks. Primary suites typically include walk-in closets and full en-suite baths; secondary bedrooms share well-appointed bathrooms such as Jack-and-Jill configurations. Lower levels or dens are often finished as offices, gyms or bonus rooms. Common-area offerings emphasize low-maintenance living: landscaped grounds, a community pool and spa/hot tub, playground, and maintenance-free exterior elements. Parking is primarily attached single-car garages with extra deeded parking in surface lots; some units have oversized or two-car garages and direct interior access. Systems and utilities are modernized in many residences, with recent HVAC and water-heater updates, smart thermostats, wired data, and in-unit laundry. The complex sits between Cherry Creek and Denver Tech Center corridors, within the Cherry Creek School District and on local bus routes, providing convenient access to downtown, shopping and regional employers.
HOA Management
Real Manage
HOA Fees
$308/ Monthly
Westward 360
HOA Fees
$520/ Monthly
Amenities
 Amenities and services may be covered by one or multiple associations and service providers.
 Playground
 Pool
Pool
 Spa/Hot Tub
Disclaimer: Amenities are based on third-party information and may vary; buyers must independently verify all amenities, as information is deemed reliable but not guaranteed.
Community Features
Interior
Interior Features
Breakfast Nook
Built In Features
Eat In Kitchen
Entrance Foyer
Five Piece Bath
High Ceilings
Jack & Jill Bathroom
Kitchen Island
Laminate Counters
Open Floorplan
Pantry
Primary Suite
Quartz Counters
Smoke Free
Utility Sink
Vaulted Ceiling(s)
Walk In Closet(s)
Wired For Data
Flooring
Carpet
Linoleum
Tile
Wood
Heating
Forced Air
Natural Gas
Cooling
Central Air
Appliances
Cooktop
Dishwasher
Disposal
Dryer
Microwave
Oven
Range
Refrigerator
Washer
Washer/dryer
Amenities & Parking
Other Features
Parking Features
Assigned
Concrete
Garage
Parking Lot
Exterior Amenities
Balcony
Lighting
Maintenance Free Exterior
Playground
Disclaimer: Unit Features may vary by unit; buyers must independently verify all features. Information is deemed reliable but not guaranteed
- Home
- Homes For Sale
- Colorado
- Denver
- 9300 E Florida Ave


