


 Street View
Brickell Heights
Brickell Heights, Miami, FL 33130
How do you rate Brickell Heights

Total Homes
376

Homes for Sale
46

Built Year
2016-2017

HOA Fees
$655/mo
HOA Management
Nick Knittel
HOA Fees
$655/ Monthly
Amenities
 Amenities and services may be covered by one or multiple associations and service providers.
 Cabana
 Laundry
 Library
 Playground
 Pool
Pool
 Storage
 Barbecue
BasketballCourt
BikeStorage
BilliardRoom
BusinessCenter
Clubhouse
CommunityKitchen
ControlledAccess
Elevators
FitnessCenter
HobbyRoom
Maintenance
MaintenanceGrounds
Management
Other
Parking
PicnicArea
PuttingGreens
Sauna
Security
ShuffleboardCourt
SpaHotTub
TennisCourts
Trails
TransportationService
Trash
VehicleWashArea
Disclaimer: Amenities are based on third-party information and may vary; buyers must independently verify all amenities, as information is deemed reliable but not guaranteed.
Types of Homes Available in Brickell Heights
Floor
(1 Unit)
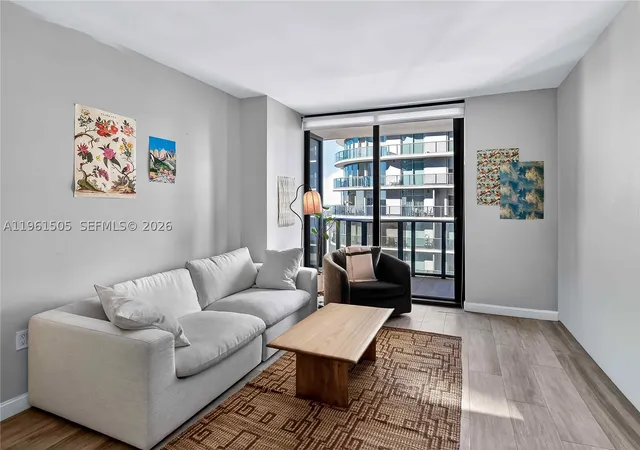

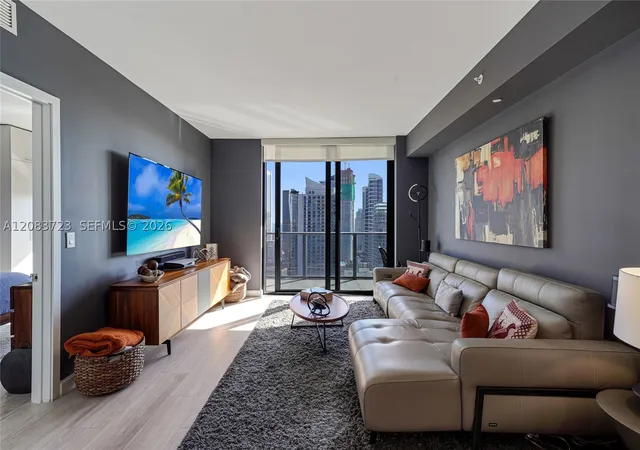
Floor
(1 Unit)
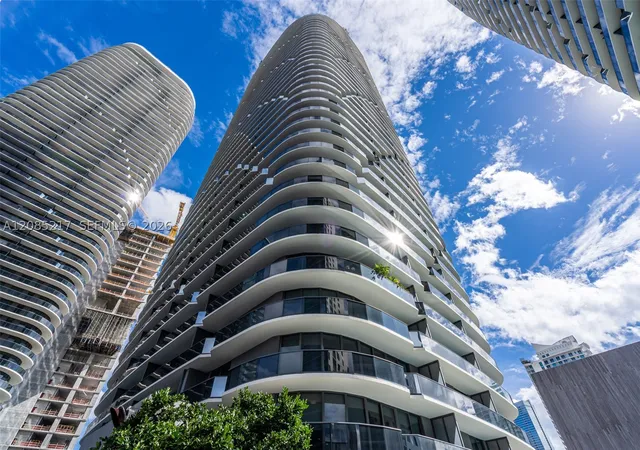

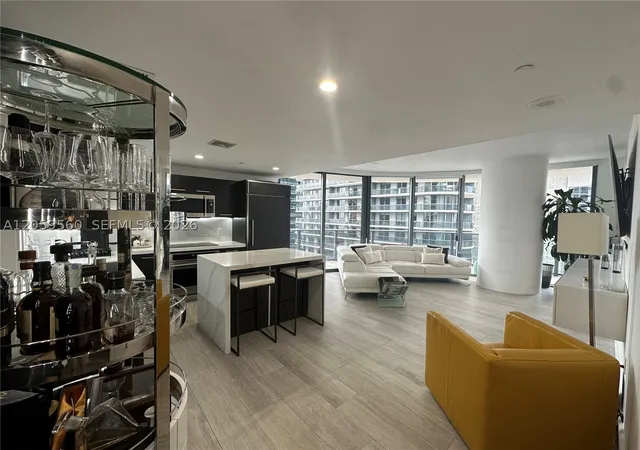

Community Features
Interior
Interior Features
Attic
Bar
Bathtub
Bay Window
Bedroom On Main Level
Bidet
Breakfast Area
Breakfast Bar
Built In Features
Central Vacuum
Closet Cabinetry
Convertible Bedroom
Custom Mirrors
Dining Area
Dual Sinks
Eat In Kitchen
Elevator
Entrance Foyer
Family Dining Room
First Floor Entry
Garden Tub Roman Tub
Handicap Access
High Ceilings
Jetted Tub
Kitchen Dining Combo
Kitchen Island
Living Dining Room
Main Level Master
Main Level Primary
Main Living Area Entry Level
Multiple En Suite Bathrooms
Multiple Primary Suites
None
Pantry
Pull Down Attic Stairs
Separate Formal Dining Room
Separate Shower
Shower Only
Sitting Area In Primary
Skylights
Soaking Tub
Split Bedrooms
Third Floor Entry
Tub Shower
Vaulted Ceilings
Walk In Closets
Flooring
Carpet
Ceramic Tile
Clay
Concrete
Hardwood
Laminate
Marble
Parquet
Tile
Vinyl
Wood
Heating
Central
Electric
Heat Pump
None
Cooling
Attic Fan
Ceiling Fans
Central Air
Central Air
Electric
Zoned
Appliances
Built In Oven
Convection Oven
Cooktop
Dishwasher
Disposal
Dryer
Electric Range
Electric Water Heater
Freezer
Gas Range
Ice Maker
Microwave
Oven
Refrigerator
Self Cleaning Oven
Solar Hot Water
Some Gas Appliances
Trash Compactor
Washer
Washer Dryer
Water Heater
Amenities & Parking
Other Features
Parking Features
Assigned
Attached
Attached Carport
Carport
Covered
Deeded
Detached
Detached Carport
Electric Vehicle Charging Stations
Garage
Garage Door Opener
Guest
None
On Street
One Space
Open
Two Or More Spaces
Underground
Valet
Exterior Amenities
Balcony
Barbecue
Courtyard
Deck
Fence
Lighting
None
Outdoor Living Area
Patio
Porch
Privacy Wall
Security High Impact Doors
Shutters Electric
Sliding Doors
Tennis Courts
Disclaimer: Unit Features may vary by unit; buyers must independently verify all features. Information is deemed reliable but not guaranteed
- Home
- Homes For Sale
- Florida
- Miami
- Brickell Heights
Houzeo Corp. holds real estate brokerage licenses in Alabama (License No. 000157023 - 0) and Texas (License No. 9013396)
TREC: Info About Brokerage Services, Consumer Protection Notice.
§ 442‑H New York Standard Operating Procedure.
New York State Fair Housing Notice.


