- Overview
- Description
- Property Details
- Location
- Facts & Features
- Getting Around
- Nearby Homes



$1,050,000
Monthly Est:$5,226
 3 Beds
 3 Baths
3 full baths
 3,952sqft
0 Antler Ridge, Cape Girardeau, MO 63701
$1,050,000
$5,226/moEst:
Get Pre-Approved
Single Family Residence
Built in 2018
$-- HOA
17.12 acres lot
$266/sq.ft
Description
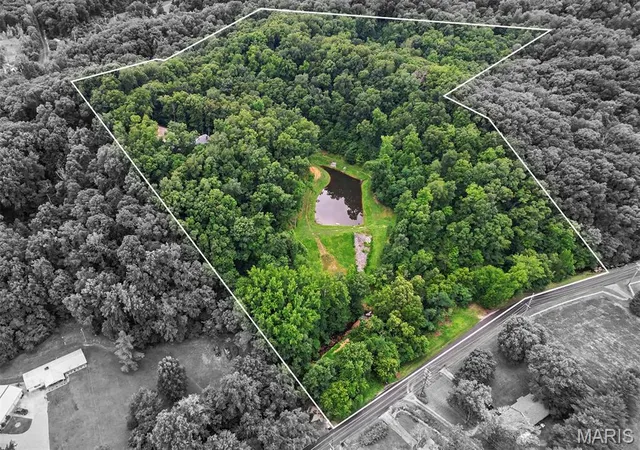
LUXURY, PRIVACY & OUTDOOR PARADISE ON 17± UNRESTRICTED ACRES!
Discover the perfect blend of luxury, privacy, and outdoor adventure just outside Cape Girardeau, MO city limits—only 5–10 minutes from shopping, dining, entertainment, and healthcare.
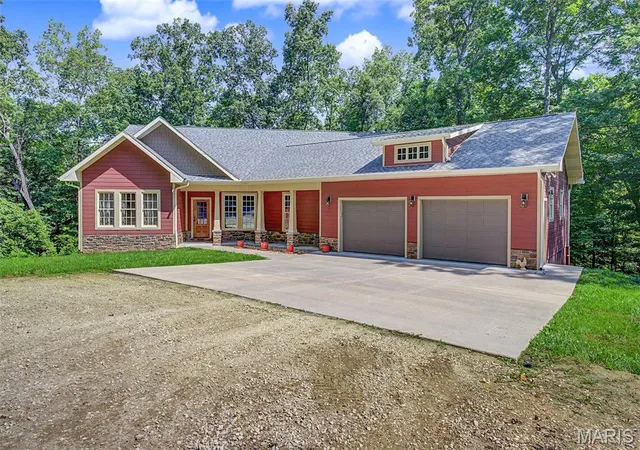
A scenic private entry lane that winds through mature hardwoods immediately show that you are entering a special place delivering you to a custom-built 3-bedroom, 3-bath home offering approximately 3,952 sq. ft. with stunning views of a stocked pond and wooded valley.
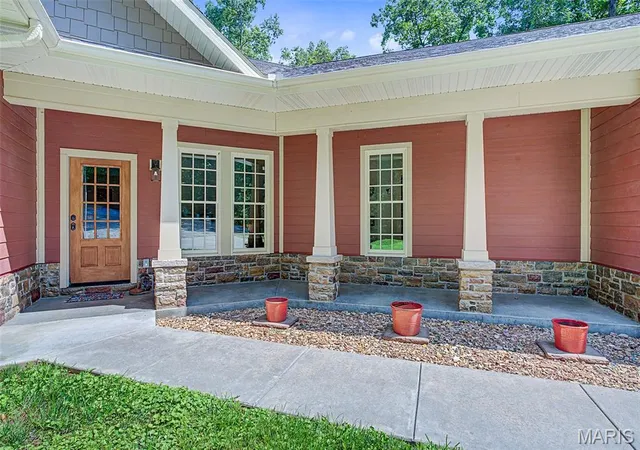
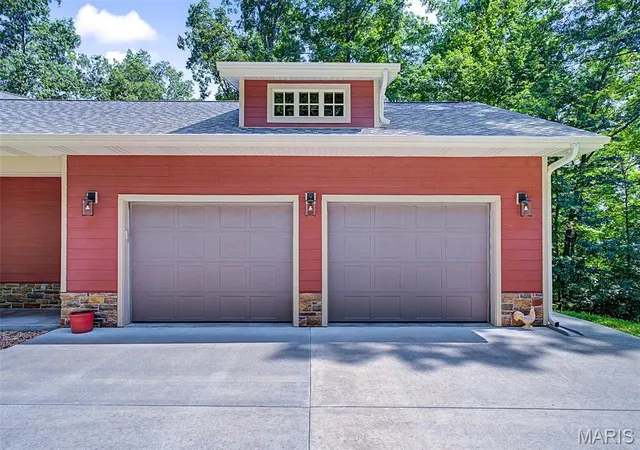
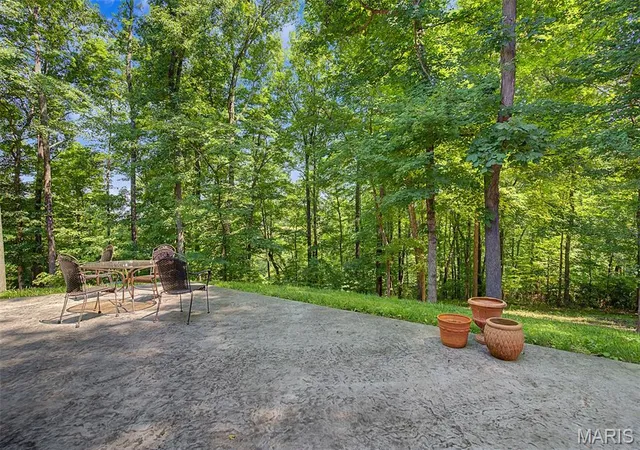
Inside the home you will immediately notice the unique and functional open floor plan featuring the finest of high-end amenities: Cambria quartz countertops, custom pecan cabinetry, hickory plank solid wood and porcelain tile floors, a spacious kitchen with a large walk-through pantry providing a second refrigerator/freezer, conveniently placed laundry room in close proximity to the master bedroom, an oversized cultured marble shower located in them master bedroom, a dedicated office, sunroom with large beautiful picture windows, double-sided fireplace, and both spiral and standard staircases leading to a finished walk-out basement designed for entertainment. A screened bug-free deck, expansive patio, and oversized garage complete the home. Other premium build home features include solid wood doors and trim throughout, a central vacuum system, tankless water heater, 10' tall basement walls; sound insulation in basement ceiling; upgraded insulation throughout in walls and attic; stamped concrete patio spanning the entire back of the house; and James Hardie concrete board siding on the home exterior.
Outside the home provides a perfect paradise for the outdoor enthusiast providing all the sights and sounds of nature. Discover an abundance of timber, stocked deep water fishing pond containing bass, bluegill, crappie, and catfish. The live-water Juden Creek running through the property contains an endless supply of natural minnows to provide fishing bait for that avid fisherman. Or the wildlife that frequent the area creating excellent hunting opportunities or simply the serenity of nature observation. There are also peaceful hiking trails for that fitness enthusiast.
The property additionally offers multiple building sites with electric available, plus county water and sewer access at two sites—ideal for a shop, guest home, or family seeking a potential multi-home compound.
This unique property overall features a very rare opportunity to enjoy secluded country living without sacrificing city conveniences! Move-in ready and a must-see! Showings by appointment to qualified buyers only.
- Houzeo last checked: 1 hour ago
- Listing updated: October 22, 2026 at 4:38 pm
- Listing Provided by: Tina McMahon (573) 275-1509 , Chris Gier | Premier Farm Realty Group LLC (636) 387-8317
- Source: MARIS MLS-MO as distributed by MLS GRID | MLS#: MIS26031525

Property Details
Status
Active
Type
Single Family Residence
No. of Stories
-
County
City
Neighborhood
--
Year Built
2018
HOA Fees
-
Finished Area
3,952 sqft
Lot Size
17.12 acres lot
Basement Area
- sqft
MLS Name
MARIS MLS
MLS Number
MIS26031525
MLS Status
Active
Days on Market
169
Cumulative Days on Market
155

Continue Your Journey in App
Find your dream home, receive real-time updates, and many more!
Continue Your Journey in App
Find your dream home, receive real-time updates, and many more!
Location
Facts & Features
Rooms
Bedrooms & bathrooms
Bedrooms: 3
Bathrooms: 3
Kitchen
Level: Main
Area: 1054.00 Square Feet
Dimensions: 34x31
Sunroom
Level: Main
Area: 266.00 Square Feet
Dimensions: 19x14
Other
Level: Main
Area: 105.00 Square Feet
Dimensions: 15x7
Other
Level: Main
Area: 322.00 Square Feet
Dimensions: 14x23
Bathroom
Level: Main
Area: 48.00 Square Feet
Dimensions: 6x8
Office
Level: Main
Area: 121.00 Square Feet
Dimensions: 11x11
Laundry
Level: Main
Area: 221.00 Square Feet
Dimensions: 17x13
Primary Bedroom
Level: Main
Area: 238.00 Square Feet
Dimensions: 14x17
Primary Bathroom
Level: Main
Area: 192.00 Square Feet
Dimensions: 16x12
Bedroom 2
Level: Main
Area: 169.00 Square Feet
Dimensions: 13x13
Bathroom
Level: Basement
Area: 208.00 Square Feet
Dimensions: 16x13
Bathroom 3
Level: Basement
Area: 54.00 Square Feet
Dimensions: 9x6
Utility Room
Level: Basement
Area: 190.00 Square Feet
Dimensions: 19x10
Family Room
Level: Basement
Area: 1600.00 Square Feet
Dimensions: 50x32
Bonus Room
Level: Basement
Area: 486.00 Square Feet
Dimensions: 27x18
Interior
Cooling
Ceiling Fan(s), Central Air, Electric
Heating
Electric, Forced Air
Flooring
Carpet, Ceramic Tile, Painted/stained, Wood
Appliances
Stainless Steel Appliance(s), Electric Cooktop, Dishwasher, Disposal, Microwave, Built In Electric Oven, Refrigerator, Washer/dryer, Electric Water Heater, Water Softener
Sewer
Septic Tank
Interior Features
Built In Features, Ceiling Fan(s), Central Vacuum, Custom Cabinetry, Eat In Kitchen, Kitchen Island, Open Floorplan, Other, Pantry, Separate Dining, Separate Shower, Special Millwork, Storage, Walk In Closet(s), Walk In Pantry, Workshop/hobby Area
Construction
Year Built
Year Built: 2018
Home type
Single Family Residence
Architectural Style
Ranch
Construction Materials
Other
Roof
Architectural Shingle
Utilities & Energy
Utilities
Cable Available, Electricity Connected
Water Source
Private
Electric
Single Phase, 220 Volts
Fireplace Features
Double Sided, Living Room, Wood Burning
Basement
Partially Finished
Other Features
Subdivision Name
Timber Rdg
Patio And Porch Features
Covered, Enclosed, Front Porch, Patio, Screened
Lot Features
Adjoins Wooded Area, Back Yard, Many Trees, Wooded
Disclosures
Flood Plain No, Other, See Seller's Disclosure, Septic Disclosure
Price History
| Date | Event | Price |
|---|---|---|
09/25/2026 Source: | Price Decreased | $1,100,000 -4.35% $278/sqft |
06/22/2026 Source: | Listed for Sale | $1,150,000 +9.52% $291/sqft |
06/22/2026 Source: | Price Decreased | $1,050,000 -8.70% $266/sqft |
05/20/2026 Source: | Pending | $1,150,000 $291/sqft |

Nearby Homes
Find Homes by Property Features in Cape Girardeau, MO
Nearby New Homes For Sale


Based on information from Mid America Regional Information Systems, Inc. through Nov 05, 2026, 12:46PM as submitted to and distributed by MLS GRID. All data is obtained from various sources and may not have been verified by broker or MLS GRID. Supplied Open House Information is
subject to change without notice. All information should be independently reviewed and verified for accuracy. Properties may or may not be listed by the office/agent presenting the information. Some IDX listings have been excluded from this website.
Properties displayed may be listed or sold by various participants in the MLS. Property data presented reflect information otherwise available from public records. The REALTOR® providing this information may not have represented the buyer or seller
in some or all of the transactions.
IDX information is provided exclusively for consumers’ personal noncommercial use, that it may not be used for any purpose other than to identify prospective properties consumers may be interested in purchasing, that the data is deemed reliable but is not guaranteed by MLS GRID, and that the use of the MLS GRID Data may be subject to an end user license agreement prescribed by the Member Participant’s applicable MLS if any and as amended from time to time. © 2026 Mid America Regional Information Systems, Inc. All Rights Reserved.
 Advertising Broker: Nicholas Huscroft | Chosen Realty
