- Overview
- Description
- Property Details
- Location
- HOA Management
- Facts & Features
- Getting Around
- Nearby Homes
 New Construction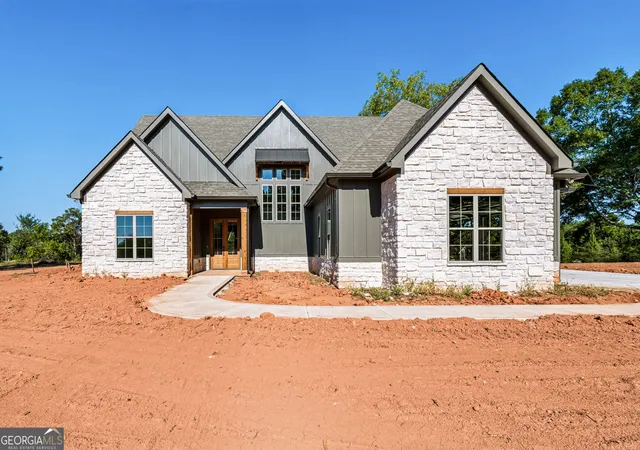

Street View
$944,000
Monthly Est:$4,699
 4 Beds
 5 Baths
4 full baths + 1 half bath
 --sqft
0 Bob Smith Rd #5, Sharpsburg, GA 30277
$944,000
$4,699/moEst:
Get Pre-Approved
Single Family Residence
Built in 2026
$-- HOA
2.46 acres lot
--/sqft
Description
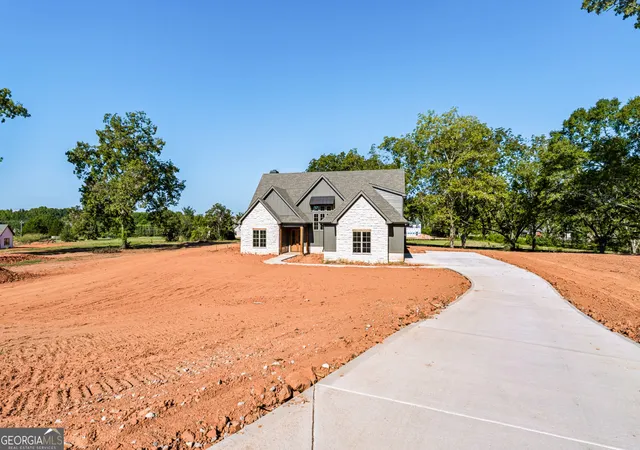
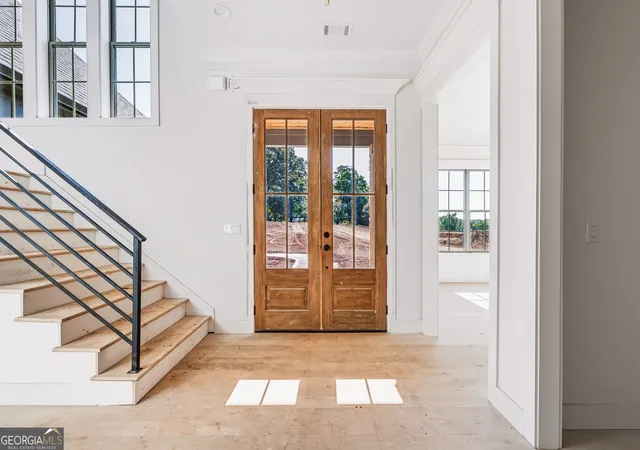
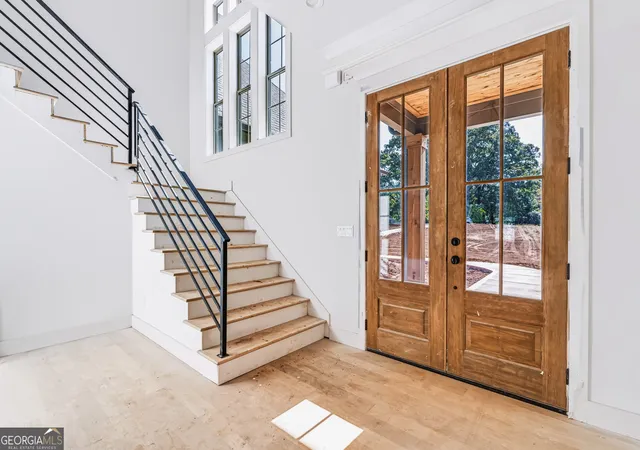
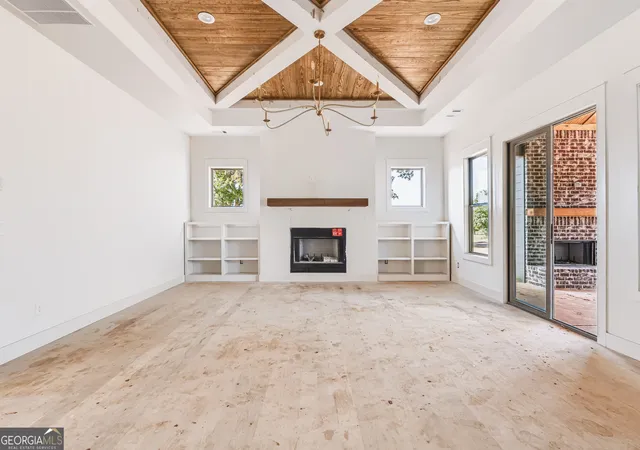
Welcome to Cavendar Estates, where luxury meets privacy on this exceptional new construction home nestled on 2.4 private acres at the end of a quiet cul-de-sac in desirable Sharpsburg. Tucked down a private drive, this thoughtfully designed home offers the perfect balance of elegance, functionality, and peaceful surroundings. The Selwyn Park was designed with entertaining in mind, the open-concept floor plan features a spacious family room with a fireplace that flows seamlessly into the dining area, custom kitchen, and vaulted covered rear porch with a fireplace, creates the ideal space for everyday living and gatherings. A conveniently located powder room offers direct access from the rear porch, making outdoor entertaining effortless. Just off the three-car garage, you'll find a functional mudroom and separate laundry room designed for everyday convenience. The main-level primary suite serves as a private retreat with a spa-inspired en-suite bath and generous walk-in closet. A secondary bedroom and full bath on the main floor provide excellent flexibility for guests, a home office, or multi-generational living. Upstairs, two additional bedrooms, two full bathrooms, and a spacious bonus/flex room offer endless possibilities for a media room, playroom, home gym, or additional living space. Quality craftsmanship and premium finishes will be showcased throughout, including hardwood flooring, tiled bathrooms, spray foam insulation, stainless steel appliances, irrigation system, custom cabinetry, and numerous additional upgrades. The community's inviting streetscape will feature classic four-board fencing, adding to the timeless appeal of Cavendar Estates. Ideally located just minutes from Senoia, Peachtree City, and Newnan, with convenient access to I-85, Costco, Sam's Club, Publix, Trader Joe's, shopping, dining, and everyday conveniences, this home offers the perfect combination of luxury living and an unbeatable location.
- Houzeo last checked: 7 minutes ago
- Listing updated: October 6, 2026 at 5:08 am
- Listing Provided by: | BHHS Georgia Properties (770) 254-8333
- Source: Georgia MLS-GA | MLS#: 10794727

Property Details
Status
Active
Type
Single Family Residence
No. of Stories
-
County
City
Neighborhood
--
Year Built
2026
HOA Fees
-
Finished Area
- sqft
Lot Size
2.46 acres lot
Basement Area
- sqft
MLS Name
Georgia MLS
MLS Number
10794727
MLS Status
Active
Days on Market
107
Cumulative Days on Market
102

Continue Your Journey in App
Find your dream home, receive real-time updates, and many more!
Download App
Continue Your Journey in App
Find your dream home, receive real-time updates, and many more!
Location
HOA Management
N/A
HOA Fees
$650/
Amenities
 Amenities and services may be covered by one or multiple associations and service providers.
 Management Fee
Other
Disclaimer: Amenities are based on third-party information and may vary; buyers must independently verify all amenities, as information is deemed reliable but not guaranteed.
Facts & Features
Rooms
Bedrooms & bathrooms
Bedrooms: 4
Bathrooms: 5
Interior
Sewer
Septic Tank
Interior Features
Double Vanity, High Ceilings, Master On Main Level, Separate Shower, Soaking Tub, Tile Bath, Vaulted Ceiling(s), Walk In Closet(s)
Cooling
Electric, Central Air, Zoned
Flooring
Carpet, Hardwood, Tile
Heating
Electric, Forced Air, Zoned
Exterior Features
Sprinkler System
Appliances
Dishwasher, Microwave, Range, Stainless Steel Appliance(s)
Construction
Year Built
Year Built: 2026
Home type
Single Family Residence
Property Condition
Under Construction
Roof
Composition
Architectural Style
Craftsman, Traditional
Foundation Details
Slab
Construction Materials
Concrete, Stone
Utilities & Energy
Laundry Features
In Hall, Mud Room
Water Source
Public
Basement
None
Utilities
Electricity Available, High Speed Internet, Natural Gas Available, Underground Utilities, Water Available
Security Features
Carbon Monoxide Detector(s), Security System, Smoke Detector(s)
Fireplace Features
Factory Built, Family Room, Outside
Parking Features
Garage, Attached, Kitchen Level, Garage Door Opener
Other Features
Subdivision Name
Cavendar Estates
Lot Features
Level, Open Lot
Patio And Porch Features
Porch
Community Features
None, Street Lights
Price History
| Date | Event | Price |
|---|---|---|
10/03/2026 Source: | Price Increased | $944,000 +5.16% $0/sqft |
06/27/2026 Source: | Listed for Sale | $897,700 $0/sqft |

Nearby Homes


Find Homes by Property Features in Sharpsburg, GA
Nearby New Homes For Sale


Information Deemed Reliable But Not Guaranteed. © 2026 Georgia Multiple Listing Service. All Rights Reserved.
 Advertising Broker: Fred McGill | Simple Showing, Inc