- Overview
- Description
- Property Details
- Location
- HOA Management
- Facts & Features
- Getting Around
- Nearby Homes
 New Construction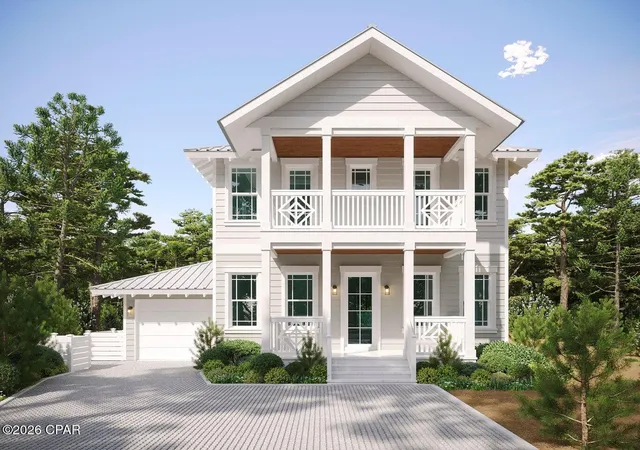

Street View
$1,800,000
Monthly Est:$8,959
 5 Beds
 5 Baths
4 full baths + 1 half bath
 3,145sqft
0 Lot 27 Redbud Ln, Inlet Beach, FL 32461
$1,800,000
$8,959/moEst:
Get Pre-Approved
Single Family Residence
Built in 2026
$260/mo HOA
0.24 acre lot
$572/sq.ft
Description
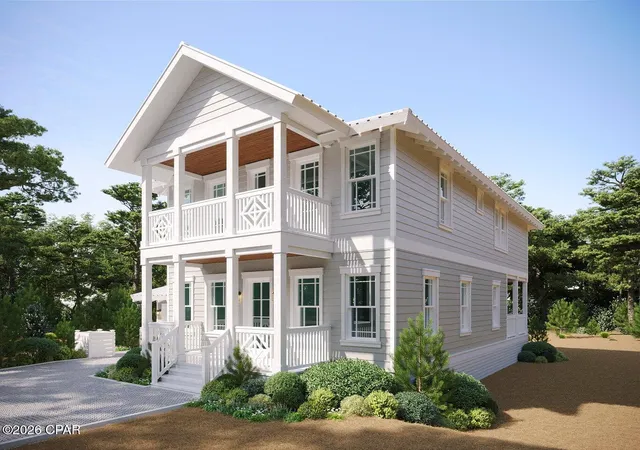
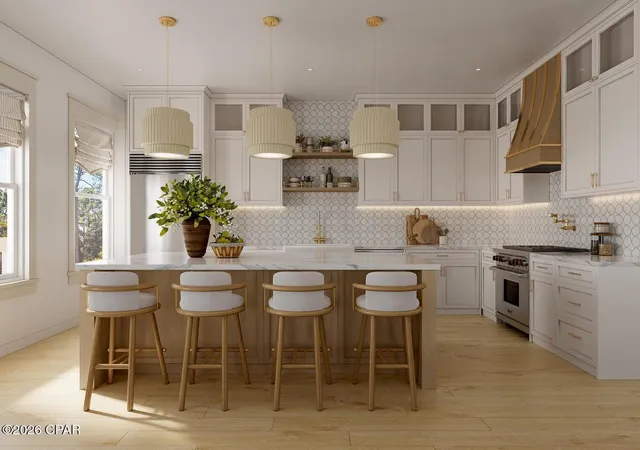
This exceptional new construction opportunity in Treetop Village, Inlet Beach offers refined coastal living with the added benefit of personalization. The plans are completed and signed by an engineer, approved by the HOA and the Walton County Development Department. Pulling the permit takes about one week from the Building Department which saves 5-6 months in a typical permitting process. Set on an oversized, pie-shaped lot with room for a private pool, this thoughtfully designed home is scheduled for completion in approximately nine months and delivers both luxury and functionality. The two-story residence features 3,145 square feet of heated and cooled living space (3,855 total square feet) with a one car garage,5 bedrooms, 5 1/2 bathrooms. This exceptional new construction opportunity in Treetop Village, Inlet Beach offers refined coastal living with the added benefit of personalization. The plans are completed and signed by an engineer, approved by the HOA and the Walton County Development Department. Pulling the permit takes about one week from the Building Department which saves 5-6 months in a typical permitting process. Set on an oversized, pie-shaped lot with room for a private pool, this thoughtfully designed home is scheduled for completion in approximately nine months and delivers both luxury and functionality. The two-story residence features 3,145 square feet of heated and cooled living space (3,855 total square feet) with a one car garage,5 bedrooms, 5 1/2 bathrooms,
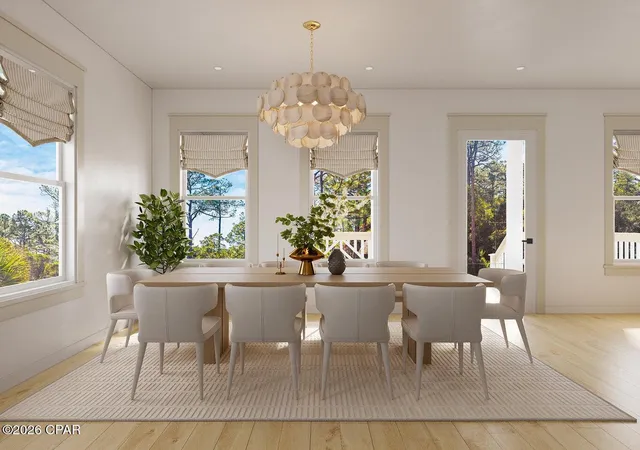
a private study, and 2 separate living areas; one on each level. With an open concept and views to woods from the oversized back porch creating a feel of nature and privacy at the beach.
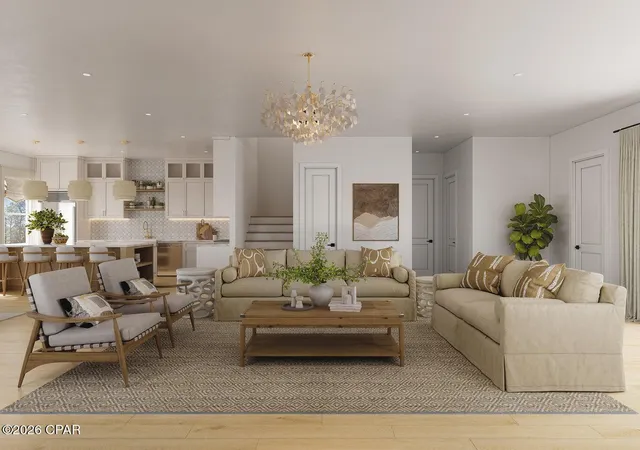
Continuing the open-concept the kitchen and main living area are designed for entertaining, while multiple bedrooms provide comfort and privacy for guests. A one-car garage, three additional parking spaces, and room for a golf cart add convenience.There is an option to add a custom private pool by Southern Blue, allowing for further personalization; pool pricing is not included in the purchase price.
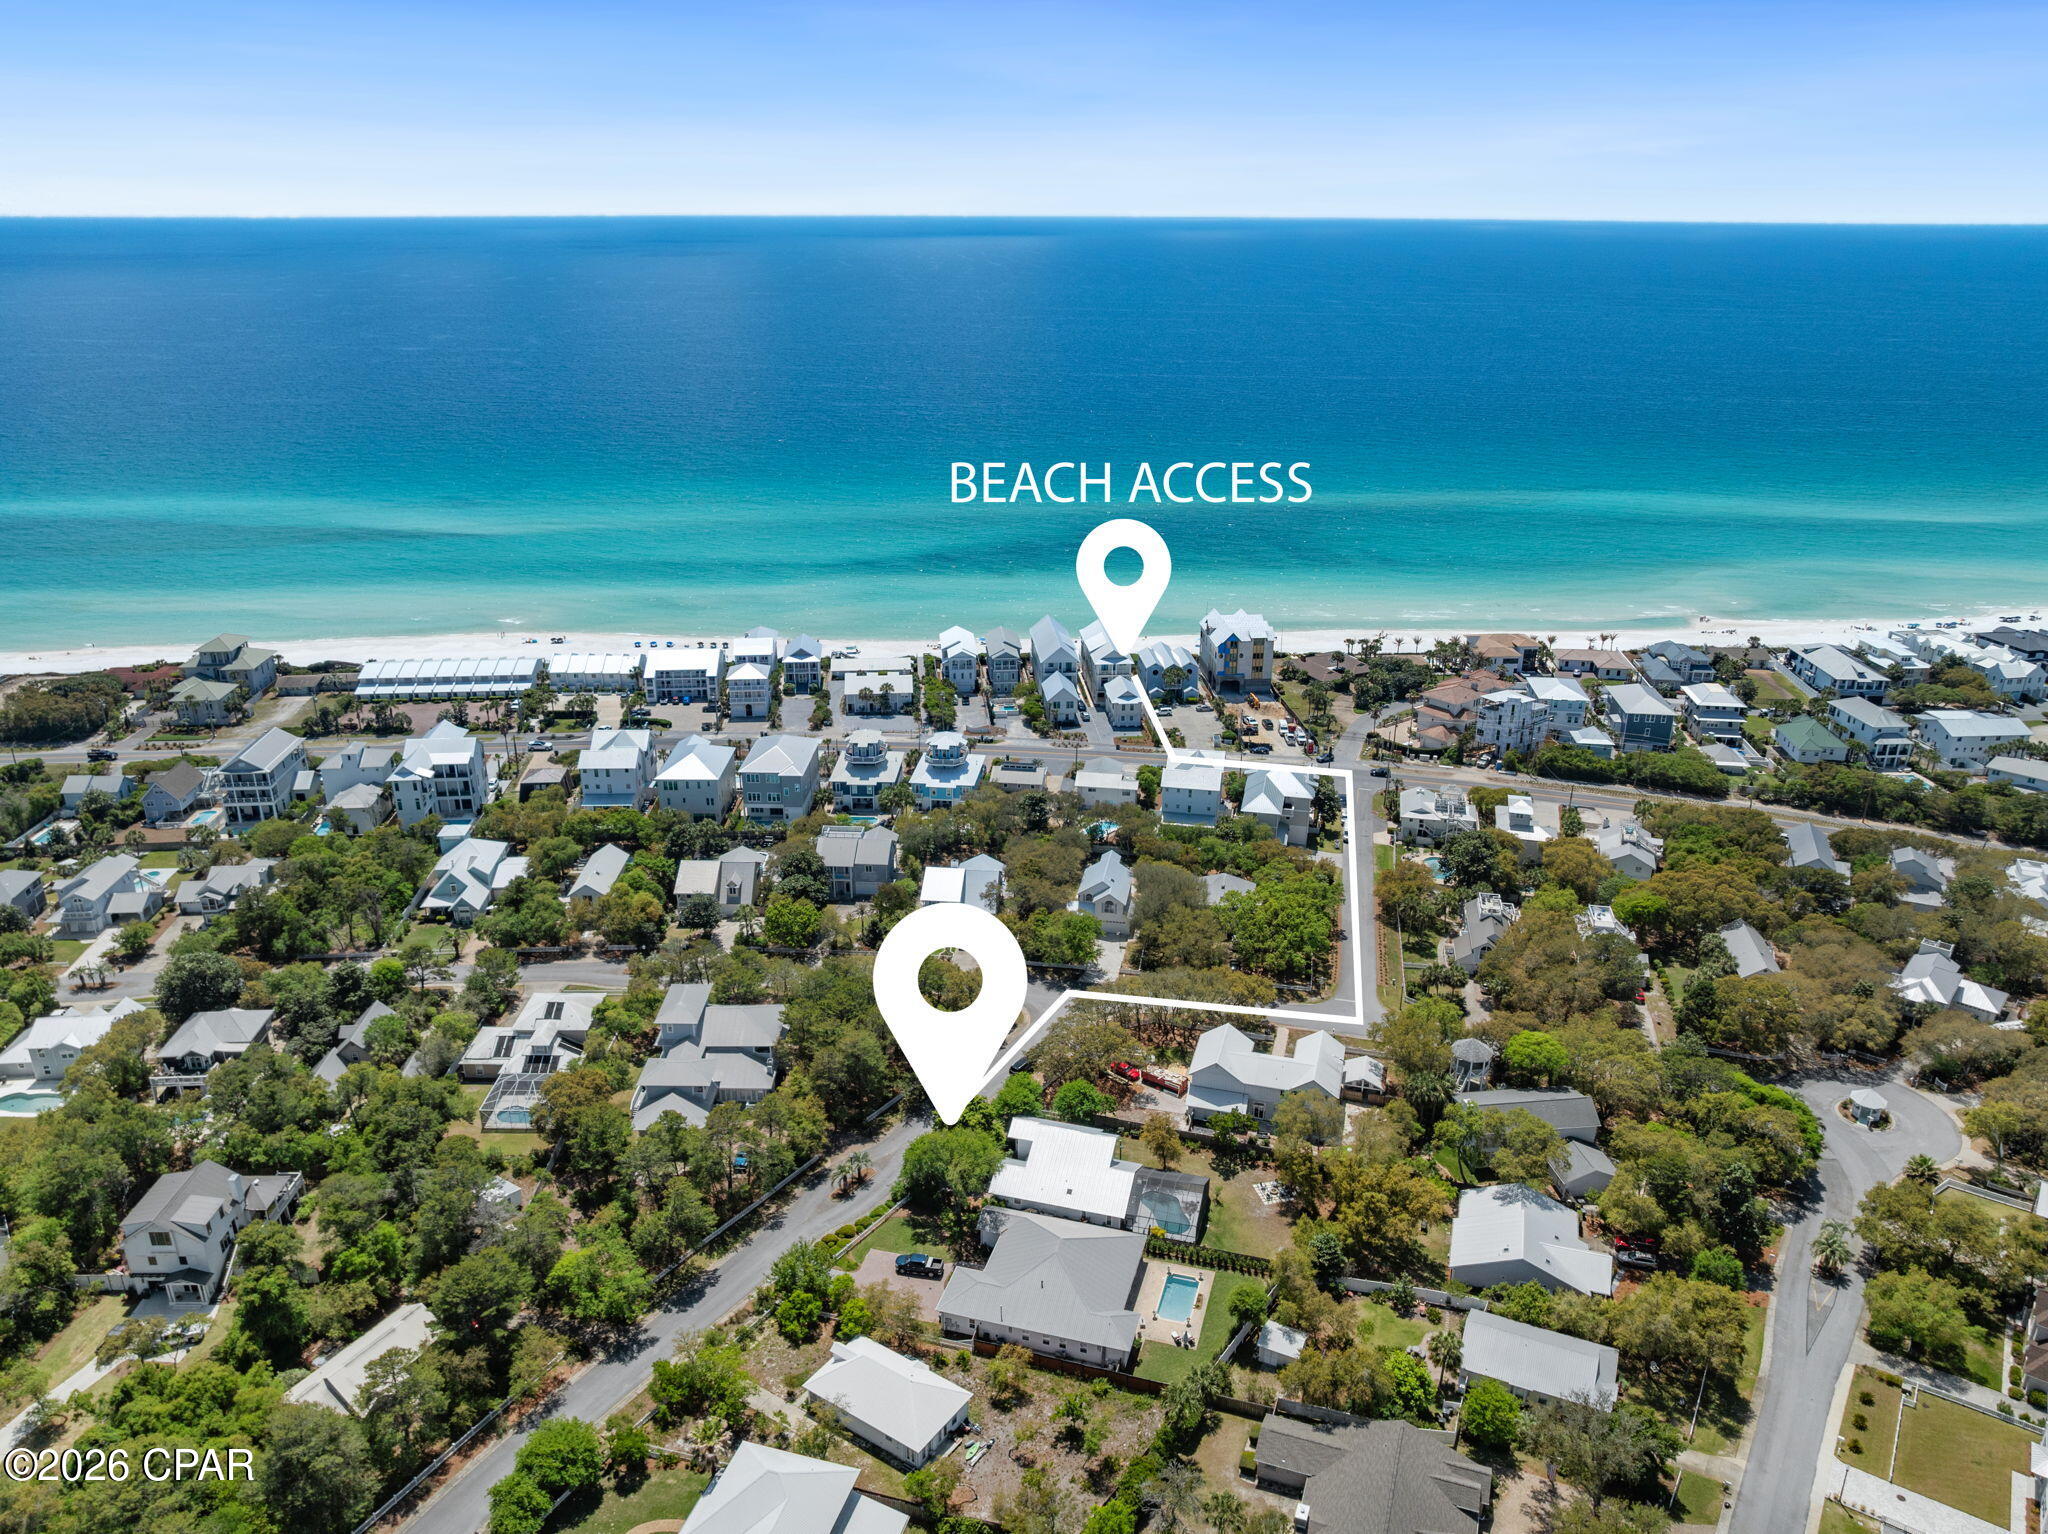
Located within a gated community near 30A, residents enjoy easy access to shopping, dining, and the Gulf, along with community amenities including a pool and private beach access via tram.
This is a rare opportunity to secure a brand-new coastal home with time to choose your own finishes in one of Inlet Beach's most desirable communities.
All measurements to be verified.
- Houzeo last checked: 1 hour ago
- Listing updated: September 12, 2026 at 5:40 pm
- Listing Provided by: Mary A Richards (850) 502-6035 | Compass Florida, LLC (850) 296-9769
- Source: Bay/Panama City/Central Panhandle MLS-FL | MLS#: 787930

Property Details
Status
Active
Type
Single Family Residence
No. of Stories
2
County
City
Neighborhood
--
Year Built
2026
HOA Fees
$260/mo
Finished Area
3,145 sqft
Lot Size
0.24 acre lot
Basement Area
- sqft
MLS Name
Bay/Panama City/Central Panhandle MLS
MLS Number
787930
MLS Status
Active
Days on Market
192
Cumulative Days on Market
257

Continue Your Journey in App
Find your dream home, receive real-time updates, and many more!
Download App
Continue Your Journey in App
Find your dream home, receive real-time updates, and many more!
Location
HOA Management
N/A
HOA Fees
$780/ Quarterly
Amenities
 Amenities and services may be covered by one or multiple associations and service providers.
 Trash Pickup
 Security Gate
 Beach
Beach
PicnicArea
LegalAccounting
AssociationManagement
Gazebo
Pools
Disclaimer: Amenities are based on third-party information and may vary; buyers must independently verify all amenities, as information is deemed reliable but not guaranteed.
Facts & Features
Rooms
Bedrooms & bathrooms
Bedrooms: 5
Bathrooms: 5
Laundry
Level: Second
Area: 43.79 Square Feet
Dimensions: 8.08 x 5.42
Other
Level: Third
Area: 103.68 Square Feet
Dimensions: 8.1 x 12.8
Bedroom
Level: Third
Area: 155.08 Square Feet
Dimensions: 11.42 x 13.58
Bedroom
Level: Third
Area: 191.79 Square Feet
Dimensions: 11.17 x 17.17
Bedroom
Level: Third
Area: 165.02 Square Feet
Dimensions: 14.25 x 11.58
MediaRoom
Level: Second
Area: 210.41 Square Feet
Dimensions: 18.17 x 11.58
ScreenedPorch
Level: Second
Area: 120.00 Square Feet
Dimensions: 10 x 12
Other
Level: Second
Area: 103.68 Square Feet
Dimensions: 8.1 x 12.8
FullBath
Level: Second
Area: 102.37 Square Feet
Dimensions: 8.08 x 12.67
PrimaryBedroom
Level: Second
Area: 249.84 Square Feet
Dimensions: 18.17 x 13.75
FamilyRoom
Level: Second
Area: 262.01 Square Feet
Dimensions: 18.17 x 14.42
Bedroom
Level: First
Area: 139.89 Square Feet
Dimensions: 12.08 x 11.58
Kitchen
Level: First
Area: 177.13 Square Feet
Dimensions: 14.17 x 12.5
GreatRoom
Level: First
Area: 382.67 Square Feet
Dimensions: 23.08 x 16.58
Interior
Heating
Heat Pump
Exterior Features
Outdoor Shower, Porch
Window Features
Storm Windows
Cooling
Heat Pump
Interior Features
Balcony, Double Vanity, Smart Home, Soaking Tub, Separate Shower, Smart Thermostat, Upper Level Primary, Walk In Closets
Appliances
Electric Cooktop, Gas Cooktop, Gas Oven, Gas Range, Ice Maker, Tankless Water Heater
Construction
Year Built
Year Built: 2026
Home type
Single Family Residence
Foundation Details
Pillar Post Pier
Construction Materials
Hardiplank Type
Roof
Metal
Architectural Style
Coastal
Utilities & Energy
Pool Features
Community
Utilities
Electricity Available, Natural Gas Available, Sewer Available
Association Amenities
Beach Rights, Gated, Gazebo, Picnic Area
Parking Features
Garage, Garage Door Opener, Gated
Security Features
Gated Community, Security Gate
Other Features
Lot Features
Sprinkler System, Paved
Subdivision Name
Treetop
Community Features
Barbecue, Beach, Community Pool, Gated, Short Term Rental Allowed
Patio And Porch Features
Balcony, Porch, Screened
Price History
| Date | Event | Price |
|---|---|---|
04/06/2026 Source: | Listed for Sale | $1,800,000 $572/sqft |

Nearby Homes


Find Homes by Property Features in Inlet Beach, FL
Nearby New Homes For Sale


Based on information from Central Panhandle Association of REALTORS® MLS through Oct 16, 2026, 08:30AM. IDX information is provided exclusively for consumers’ personal, non-commercial use, that it may not be used for any purpose other than to identify prospective properties consumers may be interested in purchasing. Data is deemed reliable but is not guaranteed accurate by the MLS. ©2026 Bay Central Panhandle Association of REALTORS®
 Advertising Broker: Moe Mossa (Savvy Avenue) | Savvy Avenue, LLC
