- Overview
- Description
- Property Details
- Location
- Facts & Features
- Getting Around
- Nearby Homes
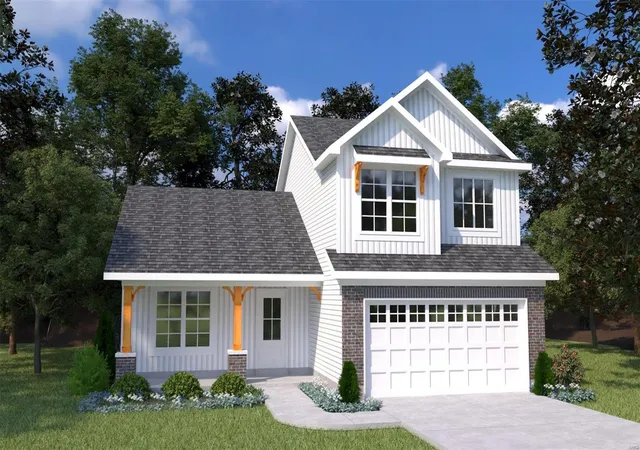
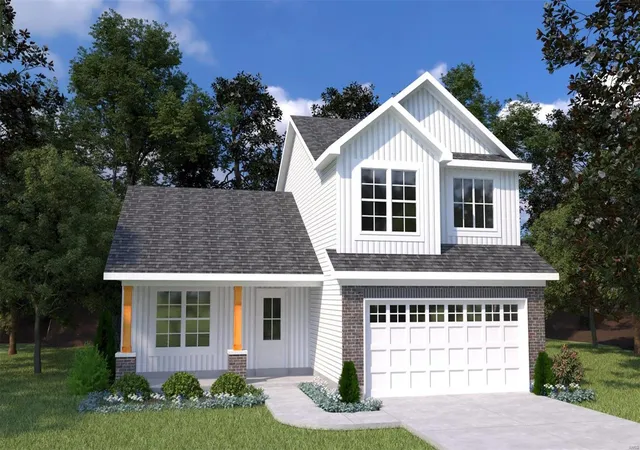
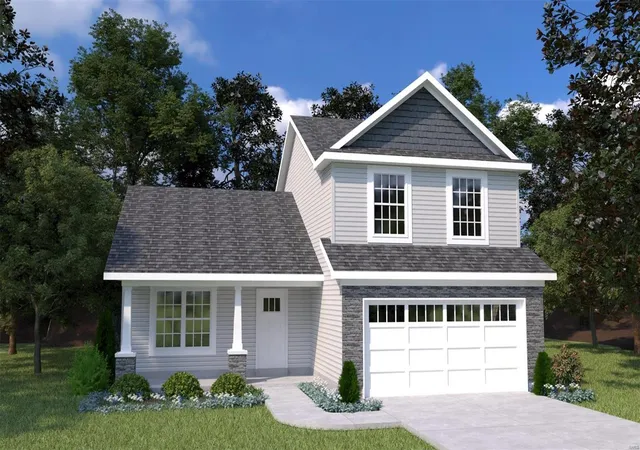
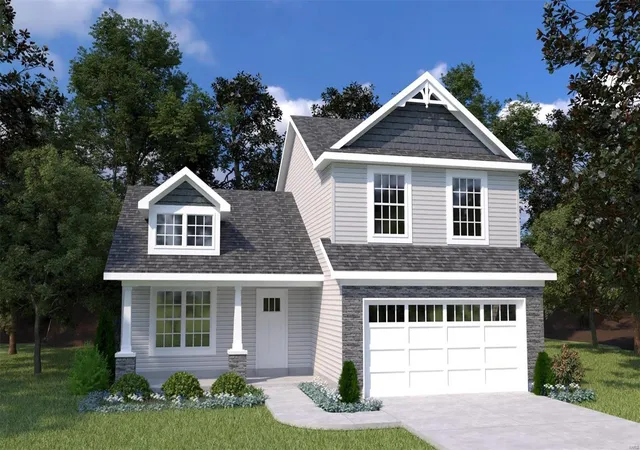
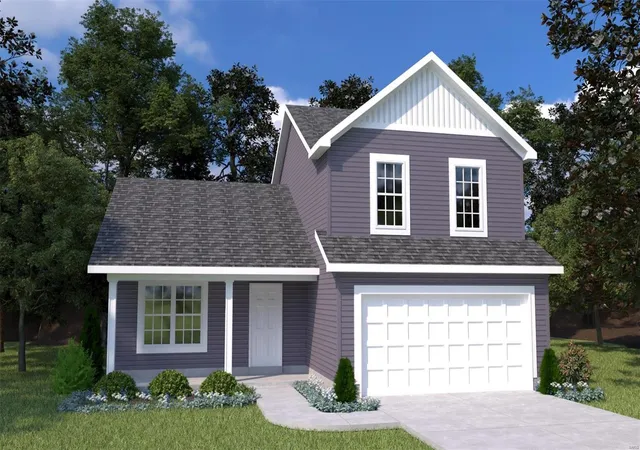

Street View
$337,900
Monthly Est:$1,682
 3 Beds
 2 Baths
2 full baths
 1,453sqft
0 Oakley (Huntleigh Ridge), Wentzville, MO 63385
$337,900
$1,682/moEst:
Get Pre-Approved
Single Family Residence
Built in -
$-- HOA
-- sqft lot
$233/sq.ft
Description
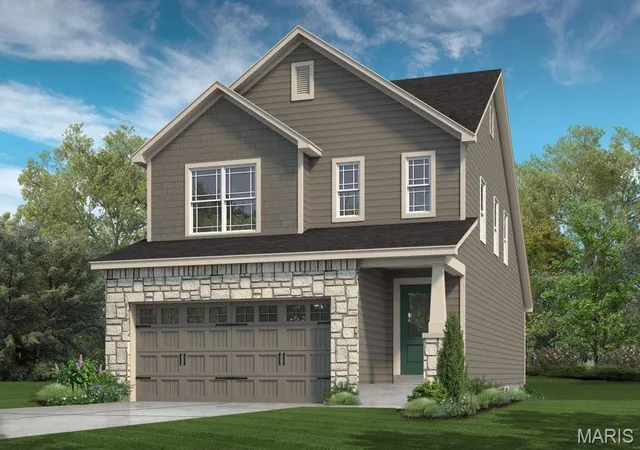
The Oakley by Houston Homes, LLC is an all-new, multi-level 2-story w/1,453 sf. of living space - 3 BR, 2 full BA across 4 levels of built-better new home construction. Main level includes vaulted ceiling spanning great room, breakfast cafe, kitchen, hall coat closet. Take main stairs to hall bath & spacious owner’s suite w/private bath & walk-in closet. Go up one flight to secondary bedrooms–each with walk-in closet. Add the optional finished lower level & get a 4th BR with full bath or rec room w/full bath. Mechanicals & laundry hook-ups included in standard unfinished lower level. Standard features: stainless steel appliances, all-wood dovetail constructed kitchen cabinetry with soft close doors & drawers, wall cabinet over refrigerator, granite countertops, adult height owner’s suite bath vanity, Pella windows, coach lights at garage, 50 gal water heater, PestShield, LP WeatherLogic Air & Water barrier, .44 low maintenance siding, full yard sod, professional landscape, more.
- Houzeo last checked: 0 minutes ago
- Listing updated: November 26, 2024 at 3:32 pm
- Listing Provided by: Thomas E Palitzsch (636) 359-1047 | Thomas Realty Group LLC (298) 123-4
- Source: MARIS MLS-MO | MLS#: 24005888

Property Details
Status
Active
Type
Single Family Residence
No. of Stories
-
County
City
Neighborhood
--
Year Built
-
HOA Fees
-
Finished Area
1,453 sqft
Lot Size
-- sqft lot
Basement Area
- sqft
MLS Name
MARIS MLS
MLS Number
24005888
Days on Market
994
Cumulative Days on Market
301

Continue Your Journey in App
Find your dream home, receive real-time updates, and many more!
Download App
Continue Your Journey in App
Find your dream home, receive real-time updates, and many more!
Location
Facts & Features
Rooms
Bedrooms & bathrooms
Bedrooms: 3
Bathrooms: 2
Kitchen
Level: Main
Area: 90.00 Square Feet
Dimensions: 9x10
Breakfast Room
Level: Main
Area: 130.00 Square Feet
Dimensions: 10x13
Great Room
Level: Main
Area: 285.00 Square Feet
Dimensions: 19x15
Primary Bedroom
Level: Upper
Area: 143.00 Square Feet
Dimensions: 11x13
Bedroom
Level: Upper
Area: 108.00 Square Feet
Dimensions: 9x12
Bedroom
Level: Upper
Area: 108.00 Square Feet
Dimensions: 9x12
Interior
Heating
Natural Gas
Appliances
Dishwasher, Disposal, Microwave, Electric Oven, Stainless Steel Appliance(s)
Sewer
Public Sewer
Interior Features
Open Floorplan, Walk In Closet(s)
Window Features
Panel Door(s), Sliding Glass Doors, Some Insulated Wndws, Some Tilt In Windows
Cooling
Central Air
Construction
Year Built
-
Home type
Single Family Residence
Roof
Composition
Architectural Style
Traditional
Construction Materials
Vinyl Siding
Utilities & Energy
Parking Features
Attached Garage
Basement
Concrete, Egress Window(s), Full, Sump Pump, Unfinished
Fireplace Features
None
Water Source
Public
Association Amenities
Pool
Other Features
Disclosures
Unknown, No Other Known Restr
Lot Features
Sidewalks, Streetlights
Subdivision Name
Estates At Huntleigh Ridge
Price History
| Date | Event | Price |
|---|---|---|
01/30/2024 Source: | Listed for Sale | $337,900 $233/sqft |

Nearby Homes

Find Homes by Property Features in Wentzville, MO
Nearby New Homes For Sale


Based on information from Mid America Regional Information Systems, Inc. through Oct 21, 2026, 11:01PM. All data is obtained from various sources and may not have been verified by broker or MLS GRID. Supplied Open House Information is
subject to change without notice. All information should be independently reviewed and verified for accuracy. Properties may or may not be listed by the office/agent presenting the information. Some IDX listings have been excluded from this website.
Properties displayed may be listed or sold by various participants in the MLS. Property data presented reflect information otherwise available from public records. The REALTOR® providing this information may not have represented the buyer or seller
in some or all of the transactions.
IDX information is provided exclusively for consumers’ personal noncommercial use, that it may not be used for any purpose other than to identify prospective properties consumers may be interested in purchasing, that the data is deemed reliable but is not guaranteed by MLS GRID, and that the use of the MLS GRID Data may be subject to an end user license agreement prescribed by the Member Participant’s applicable MLS if any and as amended from time to time. © 2026 Mid America Regional Information Systems, Inc. All Rights Reserved.
 Advertising Broker: Nicholas Huscroft | Chosen Realty
