YTR
Your Town Realty
- 4
- Overview
- Description
- Property Details
- Location
- HOA Management
- Facts & Features
- Getting Around
- Nearby Homes
 New Construction
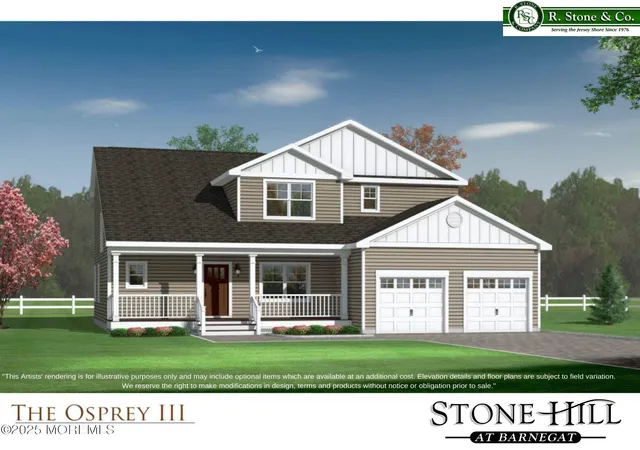

Street View
$795,000
Monthly Est:$3,957
 4 Beds
 3 Baths
2 full baths + 1 half bath
 2,300sqft
0 Trinity Ct, Barnegat, NJ 08005
$795,000
$3,957/moEst:
Get Pre-Approved
Single Family Residence
Built in 2026
$41.67/mo HOA
-- sqft lot
$346/sq.ft
Description
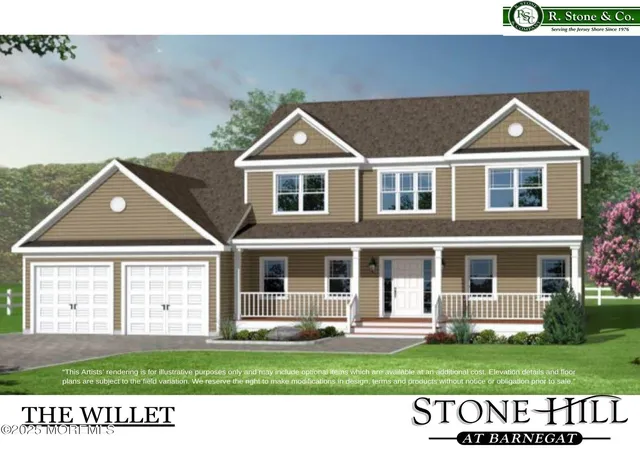
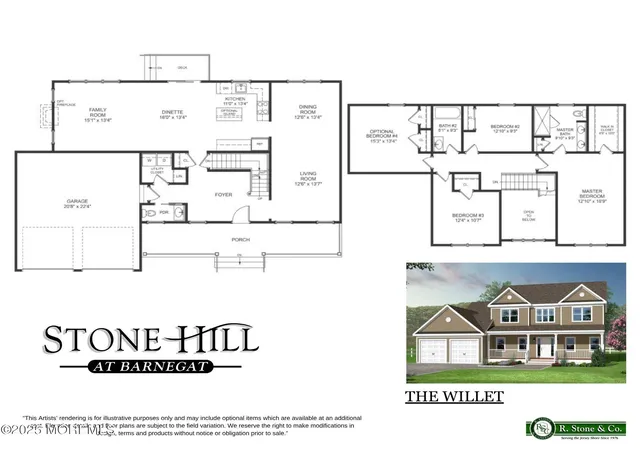
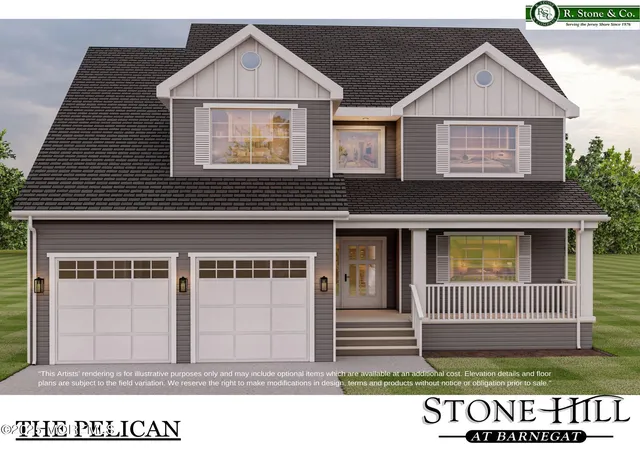
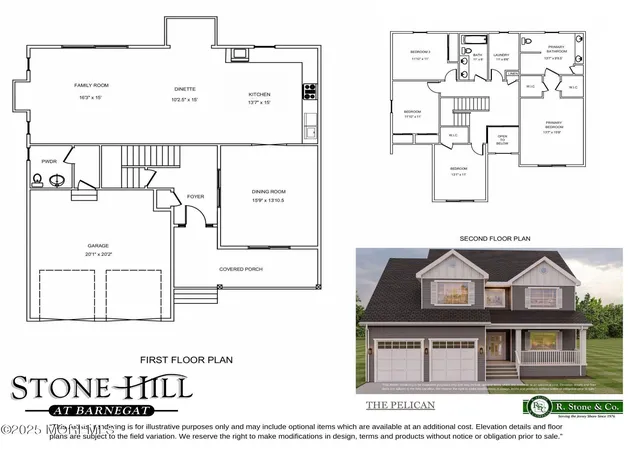
New Construction TBB — Exciting new cul-de-sac development featuring 9 large lots & 7 models to choose from. This featured Willet model has 4 bedrooms, 2.5 baths and a full Superior Basement with 8-foot ceilings. Inside, you'll find high-end finishes throughout, including granite countertops, rich wood cabinetry, Kohler fixtures, stainless steel appliances, & durable LVT & ceramic tile flooring. 9-foot ceilings on the first floor and zoned HVAC. Every home is To-Be-Built, giving you the opportunity to personalize your space, all backed by a 10-year home builder warranty for added peace of mind. Room sizes are approximate. Secure your reservation today!
- Houzeo last checked: 9 minutes ago
- Listing updated: October 13, 2026 at 5:48 pm
- Listing Provided by: Patrick Meehan (732) 473-1700 | RE/MAX at Barnegat Bay
- Source: Monmouth Ocean Regional MLS-NJ | MLS#: 22632335

Property Details
Status
Active
Type
Single Family Residence
No. of Stories
2
County
City
Neighborhood
--
Year Built
2026
HOA Fees
$41.67/mo
Finished Area
2,300 sqft
Lot Size
-- sqft lot
Basement Area
- sqft
MLS Name
Monmouth Ocean Regional MLS
MLS Number
22632335
MLS Status
Active
Days on Market
19

Continue Your Journey in App
Find your dream home, receive real-time updates, and many more!
Continue Your Journey in App
Find your dream home, receive real-time updates, and many more!
Location
HOA Management
N/A
HOA Fees
$500/ Annually
Disclaimer: Amenities are based on third-party information and may vary; buyers must independently verify all amenities, as information is deemed reliable but not guaranteed.
Facts & Features
Rooms
Bedrooms & bathrooms
Bedrooms: 4
Bathrooms: 3
Interior
Sewer
Public Sewer
Heating
Natural Gas, Forced Air, 2 Zoned Heat
Cooling
Central Air, 2 Zoned Ac
Flooring
Ceramic Tile, Other
Interior Features
Ceilings 9ft+ 1st Flr
Construction
Year Built
Year Built: 2026
Home type
Single Family Residence
Architectural Style
Custom, Colonial
Roof
Shingle
Utilities & Energy
Water Source
Public
Basement
Full, Unfinished
Parking Features
Paved, Driveway
Other Features
Subdivision Name
Stonehill@barnegat
Patio And Porch Features
Porch Covered
Price History
| Date | Event | Price |
|---|---|---|
10/13/2026 Source: | Price Increased | $791,000 +2.06% $318/sqft |
10/13/2026 Source: | Price Decreased | $775,000 -2.52% $311/sqft |
10/13/2026 Source: | Price Decreased | $795,000 -3.75% $319/sqft |
10/13/2026 Source: | Price Increased | $826,000 +2.48% $332/sqft |
05/22/2026 Source: | Price Increased | $806,000 +4.54% $324/sqft |


Show more
Nearby Homes

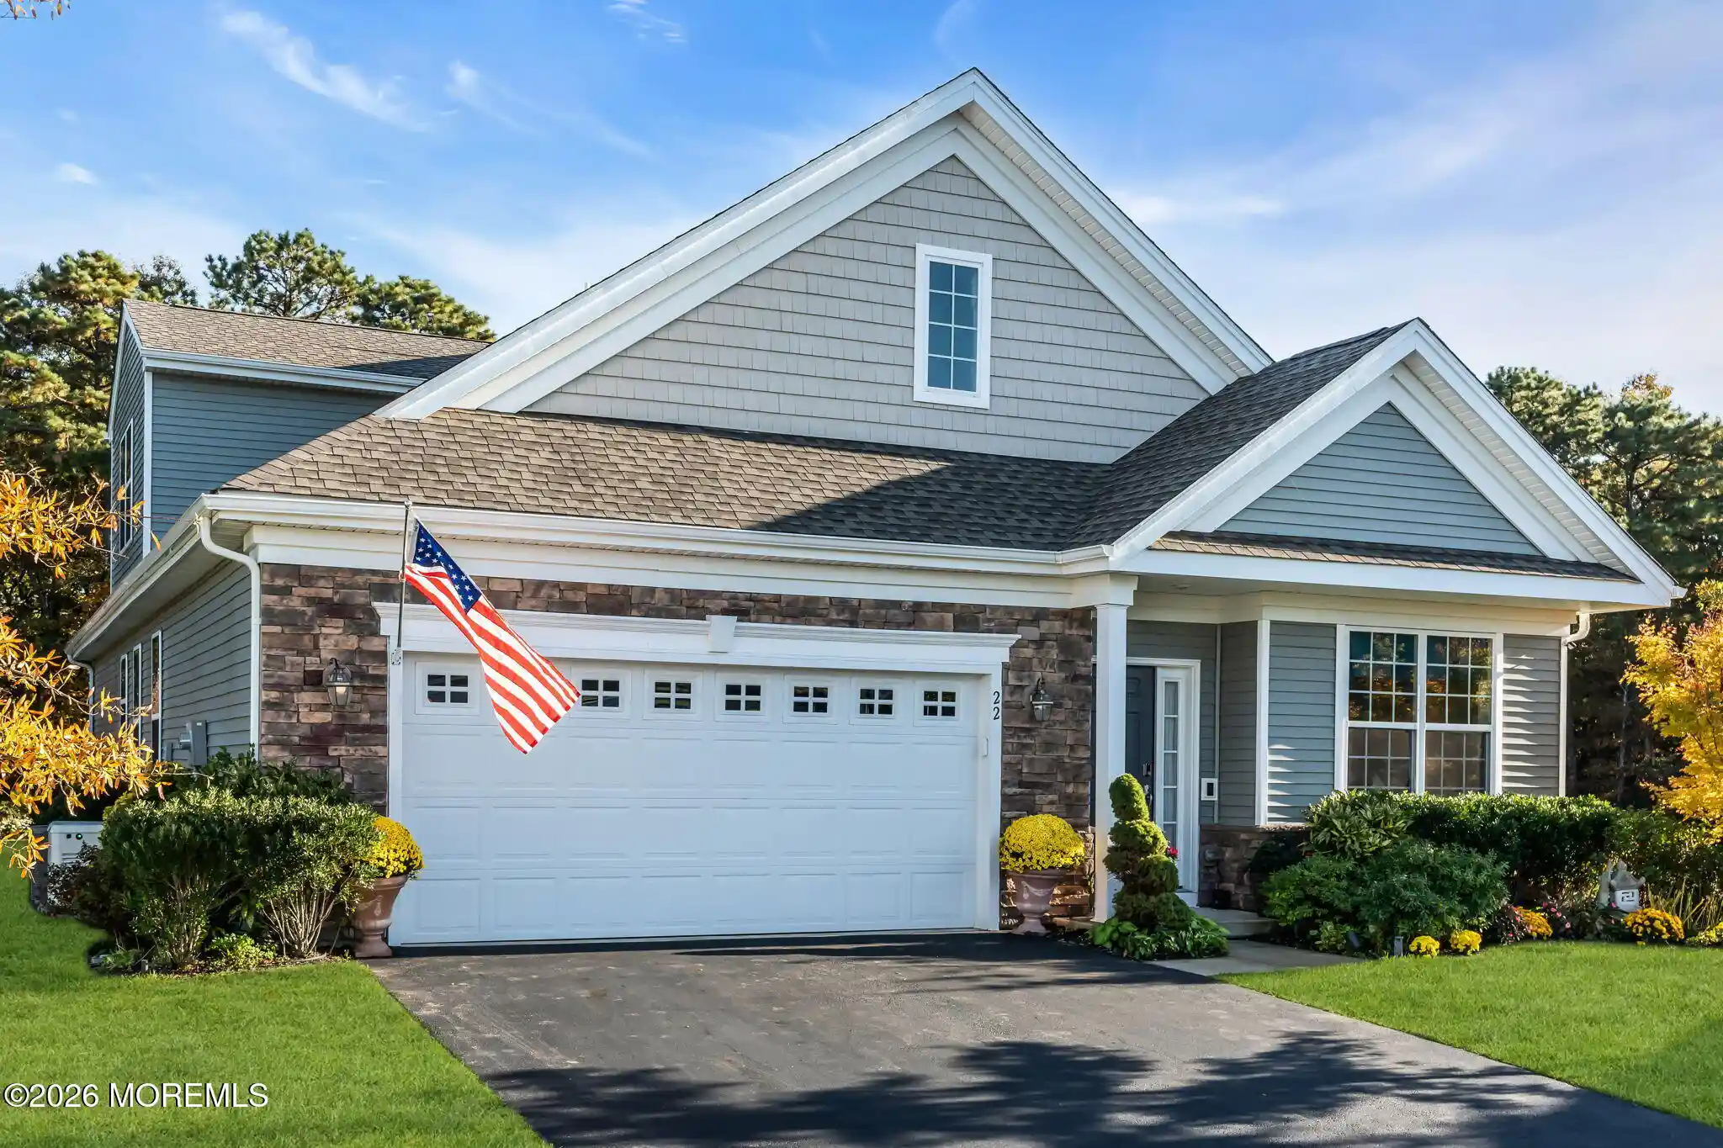
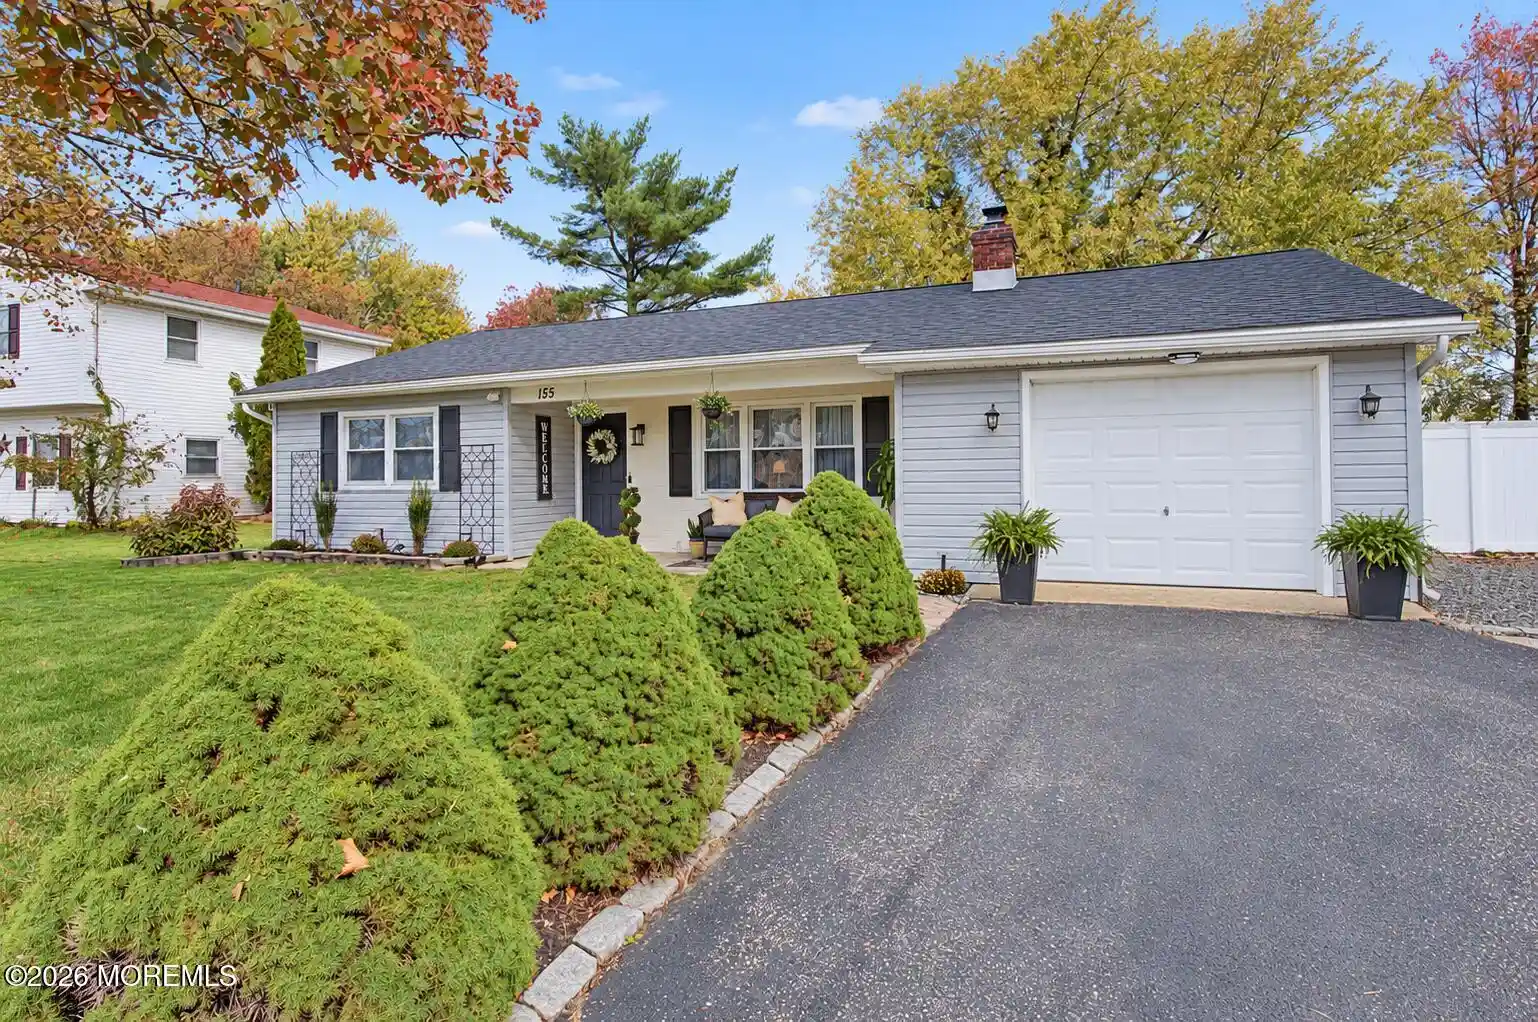

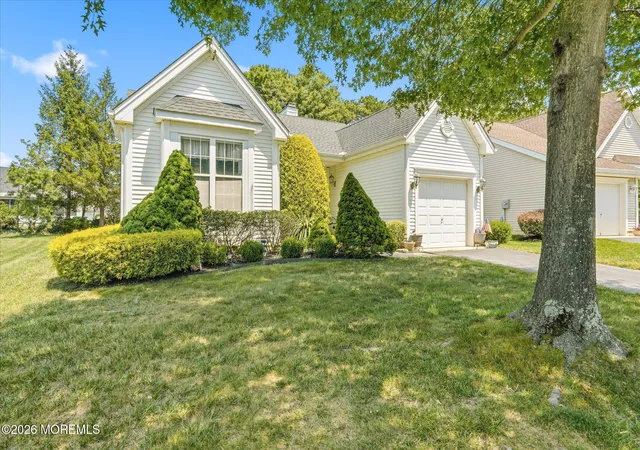


Find Homes by Property Features in Barnegat, NJ
Nearby New Homes For Sale

Based on information from the Monmouth Ocean Regional REALTORS® Multiple Listing Service through Nov 01, 2026, 10:45PM. Information is provided exclusively for consumers’ personal, non-commercial use that it may not be used for any purpose other than to identify prospective properties consumers may be interested in purchasing, and that data is deemed reliable but is not guaranteed accurate by the MLS. This website may not include listings or property addresses of sellers who have directed their listing brokers to withhold their listing or their property address from display on the Internet. ©2026 Monmouth Ocean Regional REALTORS®. All Rights Reserved.
 Advertising Broker: Ronnie Glomb, Broker | Your Town Realty
