- Overview
- Description
- Property Details
- Location
- HOA Management
- Facts & Features
- Getting Around
- Nearby Homes



$850,000
Monthly Est:$4,231
 4 Beds
 4 Baths
3 full baths + 1 half bath
 2,547sqft
0 Via Seneca #A3, Toa Alta, PR 00953
$850,000
$4,231/moEst:
Get Pre-Approved
Single Family Residence
Built in 2006
$300/mo HOA
11,271 sqft lot
$334/sq.ft
Description
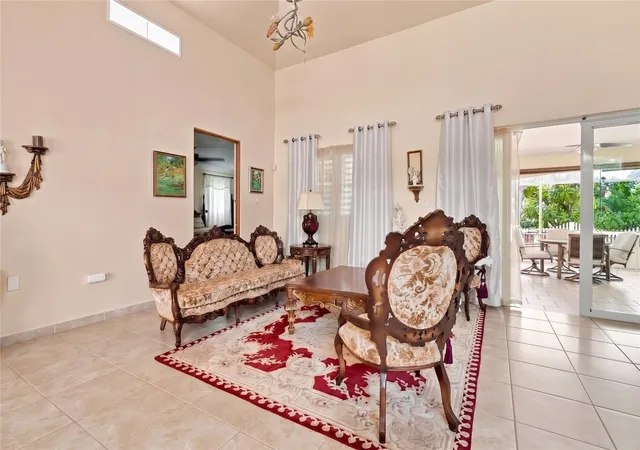
Virtually Staged. Welcome to luxury and peaceful living in the gated community of Montelago Estates in Toa Alta.
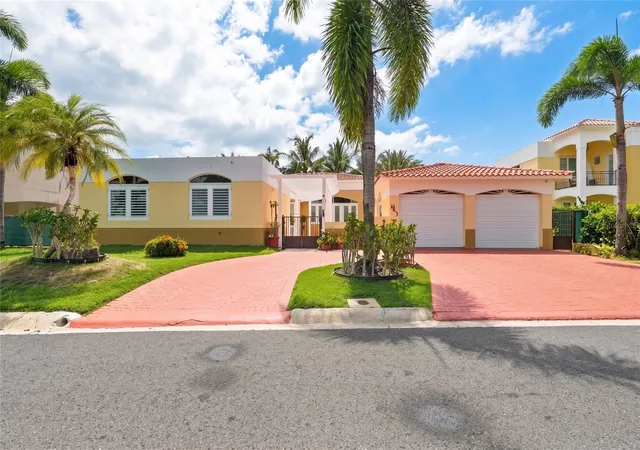
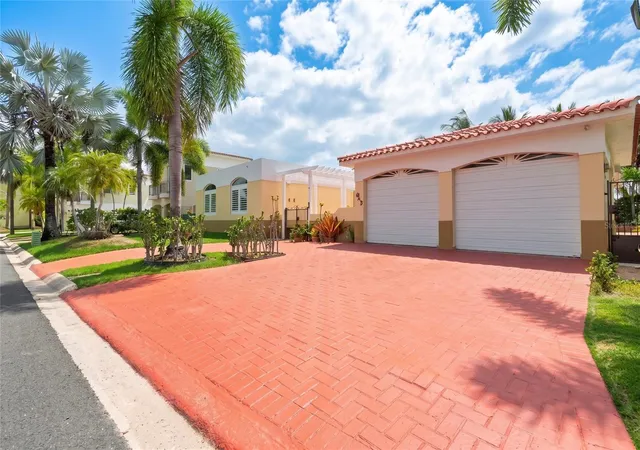
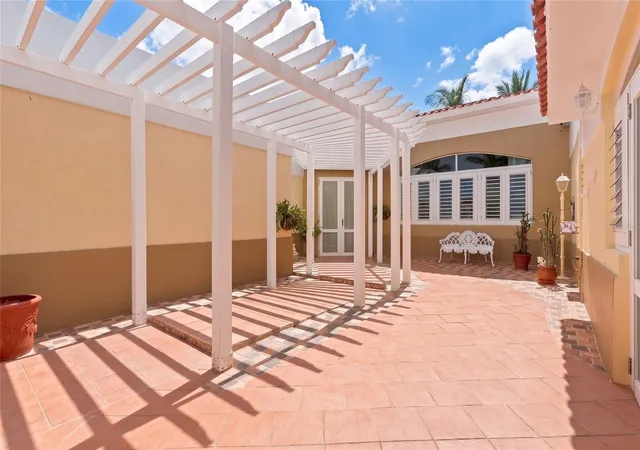
This magnificent residence offers the comfort of all-on-one-level living, set on an expansive 11,271 sq ft lot (0.26 acres) with 2,547 sq ft of living space and over 3,500 sq ft of total construction. Situated in an exceptionally private and quiet setting, the property is surrounded by greenery and mature fruit trees that provide immense peace. From the moment you arrive, the pristine curb appeal captivates with a paved driveway, double-car garage, manicured tropical landscaping, and a welcoming entrance courtyard with an elegant white pergola.
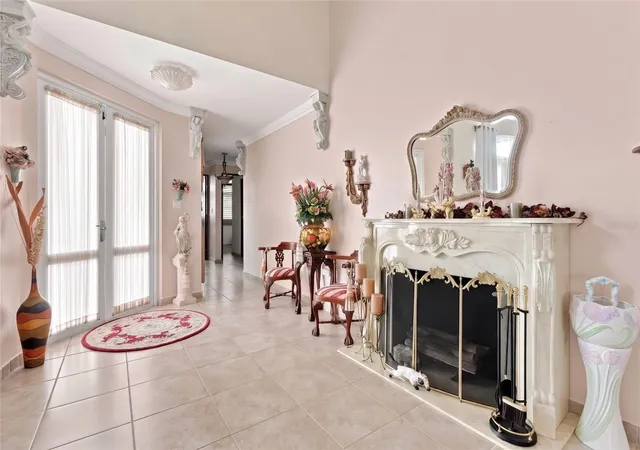
Inside, soaring high ceilings and generous natural light define the grand open layout. The expansive formal living and dining areas feature a seamless, sophisticated flow, creating an ideal setting for both family relaxation and entertaining. The updated kitchen remains in pristine, barely-used condition, offering custom wood cabinetry, quartz countertops, a center island with cooktop, a stainless steel floating range hood, and a built-in wine cooler.
The home offers extraordinarily spacious bedrooms, highlighted by a grand master suite designed as a private retreat. The primary suite includes a generous walk-in closet and a bathroom equipped with a soaking tub and hot tub.
The property opens up to an exceptionally large outdoor terrace, ideal for social gatherings and outdoor enjoyment. The residence also includes a dedicated laundry room, inverter split-system air conditioning units, and ceramic tile flooring throughout. It comes fully equipped with an approximate 6kW power generator and a 300-gallon water cistern backup system.
Enjoy the peace, privacy, and top-tier security in one of Toa Alta’s most desirable neighborhoods. Schedule your private tour today!
- Houzeo last checked: 13 minutes ago
- Listing updated: September 5, 2026 at 10:48 am
- Listing Provided by: Jovelisse Torres Almodovar (787) 919-6151 | LA ROSA REALTY PUERTO RICO (787) 209-2875
- Source: Stellar MLS-FL | MLS#: PR9123971

Property Details
Status
Active
Type
Single Family Residence
No. of Stories
1
County
City
Neighborhood
--
Year Built
2006
HOA Fees
$300/mo
Finished Area
2,547 sqft
Lot Size
11,271 sqft lot
Basement Area
- sqft
MLS Name
Stellar MLS
MLS Number
PR9123971
MLS Status
Active
Days on Market
55
Cumulative Days on Market
1

Continue Your Journey in App
Find your dream home, receive real-time updates, and many more!
Continue Your Journey in App
Find your dream home, receive real-time updates, and many more!
Location
HOA Management
Juan Colon
HOA Fees
$300/ Monthly
Amenities
 Amenities and services may be covered by one or multiple associations and service providers.
 Maintenance
 Tennis
 Basket Ball
 Security Guard
 Recreational Facilities
Management
Disclaimer: Amenities are based on third-party information and may vary; buyers must independently verify all amenities, as information is deemed reliable but not guaranteed.
Facts & Features
Rooms
Bedrooms & bathrooms
Bedrooms: 4
Bathrooms: 4
Bathroom 1
Level: First
Bathroom 2
Level: First
Bathroom 3
Level: First
Bathroom 4
Level: First
Dining Room
Level: First
Living Room
Level: First
Family Room
Level: First
Kitchen
Level: First
Laundry
Level: First
Primary Bedroom
Level: First
Bedroom 2
Level: First
Bedroom 3
Level: First
Bedroom 4
Level: First
Balcony/Porch/Lanai
Level: First
Interior
Sewer
Public Sewer
Interior Features
Ceiling Fans(s), High Ceilings, Kitchen/family Room Combo, Living Room/dining Room Combo, Smart Home, Solid Wood Cabinets, Stone Counters, Walk In Closet(s)
Appliances
Electric Water Heater, Wine Refrigerator
Flooring
Ceramic Tile
Exterior Features
Balcony, Courtyard, Garden, Lighting, Private Entrance, Private Mailbox, Private Yard, Rain Barrel/cistern(s), Storage
Cooling
Mini Split Unit(s), Zoned
Heating
None
Construction
Year Built
Year Built: 2006
Home type
Single Family Residence
Roof
Concrete
Foundation Details
Slab
Construction Materials
Concrete
Utilities & Energy
Utilities
Electricity Connected, Public, Water Connected
Laundry Features
Inside
Water Source
Public
Association Amenities
Basketball Court, Maintenance, Tennis Court(s)
Other Features
Community Features
Deed Restrictions, Tennis Court(s)
Subdivision Name
Urbanizacion Montelago Estates
Vegetation
Trees/landscaped
Price History
| Date | Event | Price |
|---|---|---|
09/04/2026 Source: #MFRPR9123971 | Listed for Sale | $850,000 $334/sqft |
Nearby Homes


Find Homes by Property Features in Toa Alta, PR

Based on information from Stellar MLS® through Oct 30, 2026, 06:45AM as submitted to and distributed by MLS GRID. All data is obtained from various sources and may not have been verified by the broker or MLS GRID. Supplied Open House Information is subject to change without notice. All information should be independently reviewed and verified for accuracy. Properties may or may not be listed by the office/agent presenting the information. IDX information is provided exclusively for consumers’ personal non-commercial use. It may not be used for any purpose other than to identify prospective properties consumers may be interested in purchasing. The data is deemed reliable but is not guaranteed by MLS GRID. The use of the MLS GRID Data may be subject to an end-user license agreement prescribed by the Member Participant’s applicable MLS, if any, and as amended from time to time. © 2026 Stellar MLS. All Rights Reserved.
 Advertising Broker: Fred McGill | Simple Showing, Inc
