- Overview
- Description
- Property Details
- Location
- Facts & Features
- Getting Around

Street View
Listed by: Sandy Cormier | Greenwald Realty Group (603) 357-3035
$645,000
Monthly Est:$3,210
 3 Beds
 2 Baths
2 full baths
 1,664sqft
00 Farr Rd #Map 13B Block A Lot 20.3, West Chesterfield, NH 03466
$645,000
$3,210/moEst:
Get Pre-Approved
Single Family Residence
Built in 2026
$-- HOA
3.37 acres lot
$388/sq.ft
Description
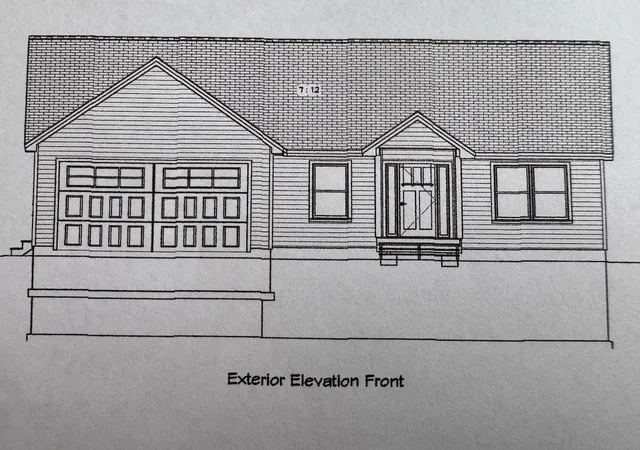
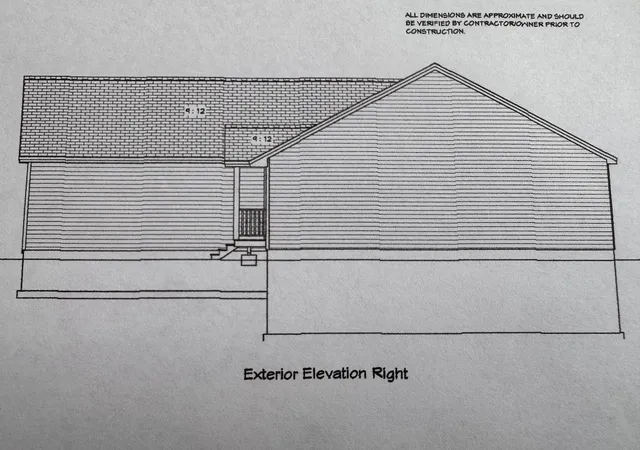
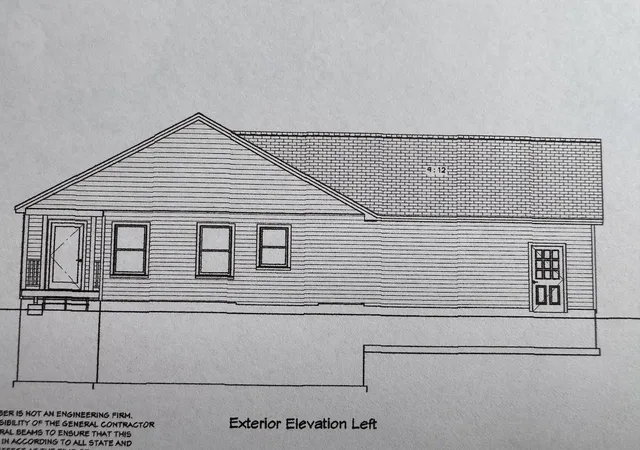
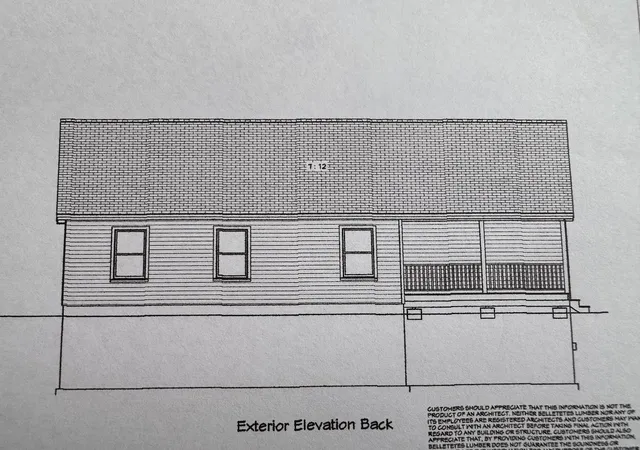
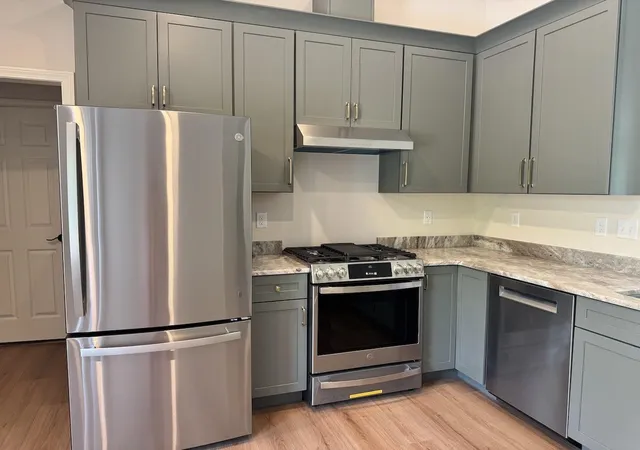
To be built, new construction where you have the time to pick your colors, cabinets and granite counters. Three bedroom, two baths, open concept living with split bedroom plan in this one floor living home. The open living area has a cathedral ceiling and leads you out to the back covered farmers porch for great extended living. The primary has great storage and full bath. The builder has other options for home plans and the ability to make some changes to this one with alternative pricing for upgrades. This is an opportunity to have a new home where some of the decisions made come from years of professional experience and some where you can add items on your wish list to fit your needs and taste. The lot is entered off a shared driveway and tucked into the land with private well and septic. The house is built with to energy star standards. You are minutes to Brattleboro and close to Keene in an established neighborhood area. The photos are from a home currently being built in Swanzey NH with the same floor plan. Construction will start once the home is under contract.
- Houzeo last checked: 14 minutes ago
- Listing updated: September 9, 2026 at 10:22 am
- Source: NEREN/Prime MLS-NH | MLS#: 5074788

Property Details
Status
Pending
Type
Single Family Residence
No. of Stories
-
County
City
Neighborhood
--
Year Built
2026
HOA Fees
-
Finished Area
1,664 sqft
Lot Size
3.37 acres lot
Basement Area
- sqft
MLS Name
NEREN/Prime MLS
MLS Number
5074788
MLS Status
(30) Under Contract - Pending
Days on Market
284

Continue Your Journey in App
Find your dream home, receive real-time updates, and many more!
Continue Your Journey in App
Find your dream home, receive real-time updates, and many more!
Location
Facts & Features
Rooms
Bedrooms & bathrooms
Bedrooms: 3
Bathrooms: 2
Interior
Sewer
1250 Gallon, Concrete, Leach Field, Private, Septic Tank
Appliances
Dishwasher, Microwave, Electric Range, Electric Water Heater
Flooring
Carpet, Vinyl
Exterior Features
Covered Porch
Heating
Hot Water
Interior Features
Attic With Hatch/scuttle, Cathedral Ceiling(s), Ceiling Fan(s), Laundry Hook Ups, Primary Br W/ Ba
Cooling
None
Construction
Year Built
Year Built: 2026
Home type
Single Family Residence
Construction Materials
Wood Frame
Architectural Style
Ranch, Single Level
Foundation Details
Concrete
Roof
Architectural Shingle
Property Condition
To Be Built
Utilities & Energy
Parking Features
Driveway, Off Street, Parking Spaces 4
Electric
200+ Amp Service, Circuit Breakers
Water Source
Drilled Well, Private
Basement
Concrete, Concrete Floor, Unfinished
Utilities
Underground Utilities
Other Features
Lot Features
Country Setting, Level, Steep Slope
Price History
| Date | Event | Price |
|---|---|---|
07/13/2026 Source: | Pending | $645,000 $388/sqft |

Find Homes by Property Features in West Chesterfield, NH


Based on information from PrimeMLS Inc. through Nov 04, 2026, 10:15AM. This display of listings may or may not be the entire Compilation from the PrimeMLS database, and PrimeMLS does not guarantee the accuracy of such information. The listing broker's offer of compensation is made only to other real estate licensees who are participant members of PrimeMLS. This information is deemed reliable, but not guaranteed. The data relating to real estate displayed on this display comes in part from the IDX Program of PrimeMLS. The information being provided is for consumers' personal, non- commercial use and may not be used for any purpose other than to identify prospective properties consumers may be interested in purchasing. Data last updated Nov 04, 2026, 10:15AM. © 2026 PrimeMLS, Inc. All Rights Reserved.
 Advertising Broker: Derek Greene | The Greene Realty Group
