- Overview
- Description
- Property Details
- Location
- Facts & Features
- Getting Around
- Nearby Homes
 New Construction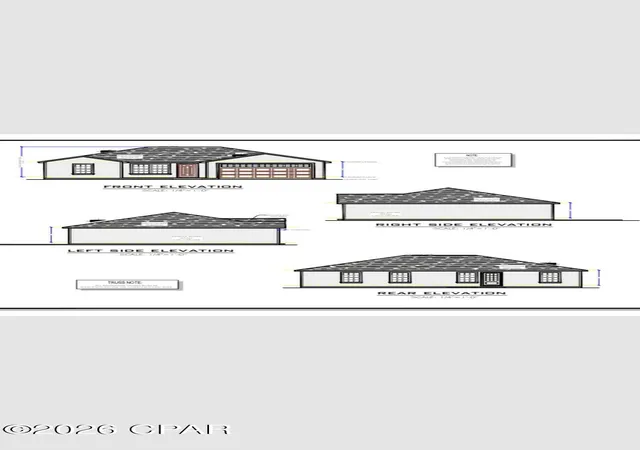
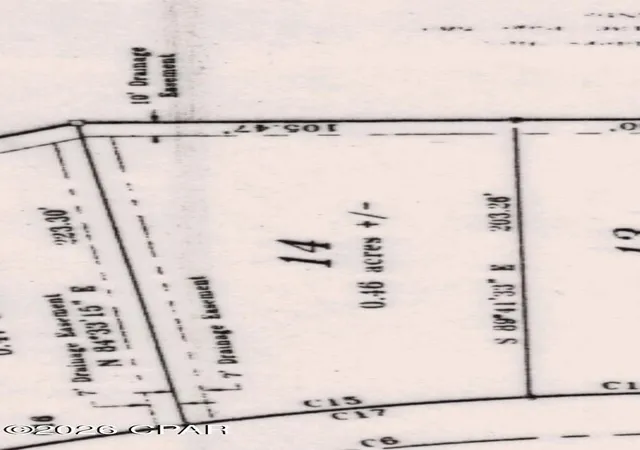

Street View
$249,000
Monthly Est:$1,239
 3 Beds
 2 Baths
2 full baths
 1,240sqft
0014 Mashburn Rd, Marianna, FL 32448
$249,000
$1,239/moEst:
Get Pre-Approved
Single Family Residence
Built in 2026
$-- HOA
0.46 acre lot
$201/sq.ft
Description
New Construction! Get this one under contract today so you can experience ''brand'' new. Home is situated on a paved street within minutes to downtown Marianna, Florida! It is also conveniently located to interstate 10 and the Panama City ''cutoff''. This new build will feature ''Hardie'' board siding, dimensional shingles, LVP flooring, granite countertops, cover back patio, tray ceiling in living room, concrete driveway with two car garage, and new stainless steel appliances. Over 1800 TOTAL sq. ft. Lot size taken from plat map. See pictures. Actual size TBD by survey. Deed Restrictions to protect your investment.
---New Construction
---Garage
---Concrete Driveway
---Granite Countertops
---Covered Patio
- Houzeo last checked: 39 minutes ago
- Listing updated: July 11, 2026 at 5:04 pm
- Listing Provided by: Jonathan Tyler Poole | Torreya Realty Inc (850) 573-1599
- Source: Bay/Panama City/Central Panhandle MLS-FL | MLS#: 788588

Property Details
Status
Pending
Type
Single Family Residence
No. of Stories
-
County
City
Neighborhood
--
Year Built
2026
HOA Fees
-
Finished Area
1,240 sqft
Lot Size
0.46 acre lot
Basement Area
- sqft
MLS Name
Bay/Panama City/Central Panhandle MLS
MLS Number
788588
MLS Status
Pending
Days on Market
178
Cumulative Days on Market
82

Continue Your Journey in App
Find your dream home, receive real-time updates, and many more!
Download App
Continue Your Journey in App
Find your dream home, receive real-time updates, and many more!
Location
Facts & Features
Rooms
Bedrooms & bathrooms
Bedrooms: 3
Bathrooms: 2
Garage
Level: First
Area: 400.00 Square Feet
Dimensions: 20 x 20
LivingRoom
Level: First
Area: 272.00 Square Feet
Dimensions: 17 x 16
Bedroom
Level: First
Area: 100.00 Square Feet
Dimensions: 10 x 10
Bedroom
Level: First
Area: 100.00 Square Feet
Dimensions: 10 x 10
PrimaryBedroom
Level: First
Area: 218.79 Square Feet
Dimensions: 14.3 x 15.3
Interior
Cooling
Central Air
Heating
Central, Electric
Appliances
Electric Range, Electric Water Heater
Interior Features
Main Level Primary
Construction
Year Built
Year Built: 2026
Home type
Single Family Residence
Construction Materials
Hardiplank Type
Roof
Shingle
Foundation Details
Slab
Architectural Style
Traditional
Utilities & Energy
Utilities
Electricity Available
Other Features
Lot Features
Paved
Subdivision Name
Hunters Trace Phase 1
Price History
| Date | Event | Price |
|---|---|---|
07/11/2026 Source: | Pending | $249,000 $201/sqft |
04/20/2026 Source: | Listed for Sale | $249,000 $201/sqft |

Getting Around 0014 Mashburn Rd
Bike Score®

Somewhat Bikeable
25/100
Walk Score®

Car-Dependent
1/100
Data provided by Redfin
Nearby Homes

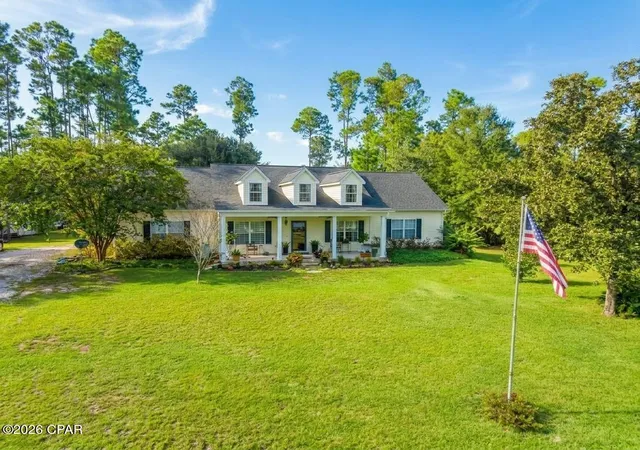
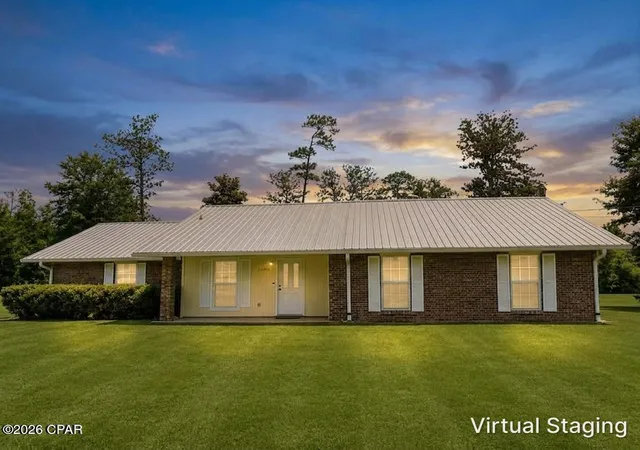
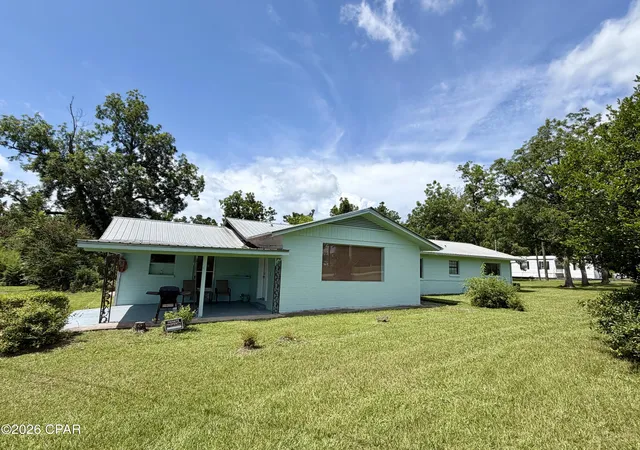
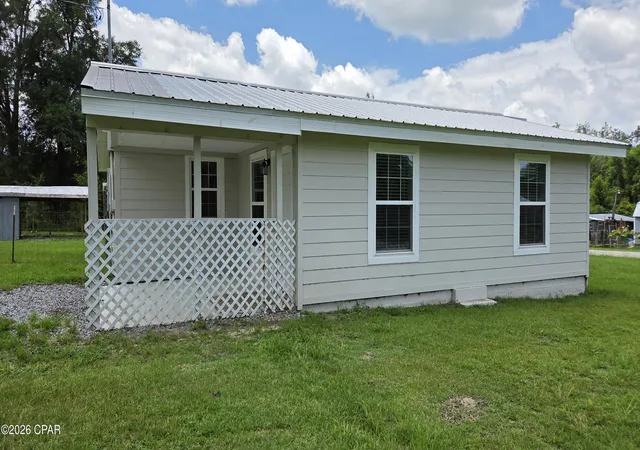
Find Homes by Property Features in Marianna, FL
Nearby New Homes For Sale


Based on information from Central Panhandle Association of REALTORS® MLS through Oct 16, 2026, 02:45PM. IDX information is provided exclusively for consumers’ personal, non-commercial use, that it may not be used for any purpose other than to identify prospective properties consumers may be interested in purchasing. Data is deemed reliable but is not guaranteed accurate by the MLS. ©2026 Bay Central Panhandle Association of REALTORS®
 Advertising Broker: Moe Mossa (Savvy Avenue) | Savvy Avenue, LLC
