- Overview
- Description
- Property Details
- Location
- Facts & Features
- Getting Around
- Nearby Homes



$899,000
Monthly Est:$4,475
 4 Beds
 4 Baths
4 full baths
 3,208sqft
0575 E 635 South, Wolcottville, IN 46795
$899,000
$4,475/moEst:
Get Pre-Approved
Manufactured On Land
Built in 1984
$-- HOA
16,553 sqft lot
$280/sq.ft
Description
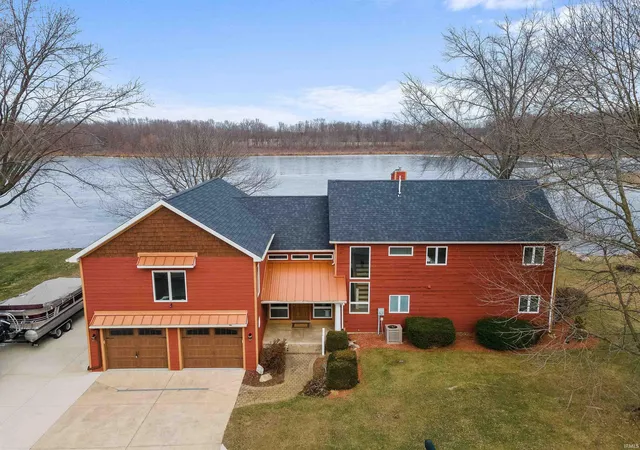
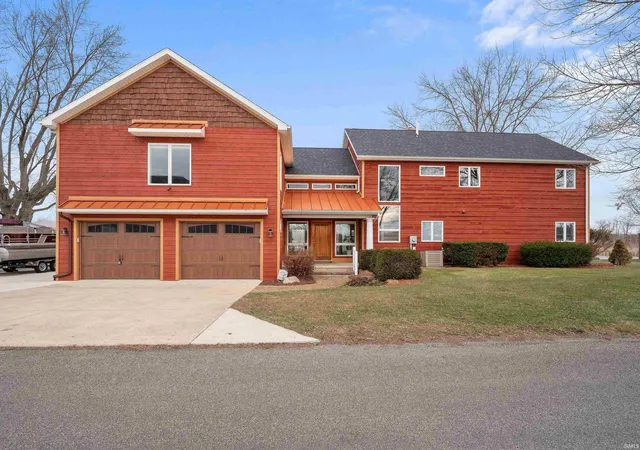
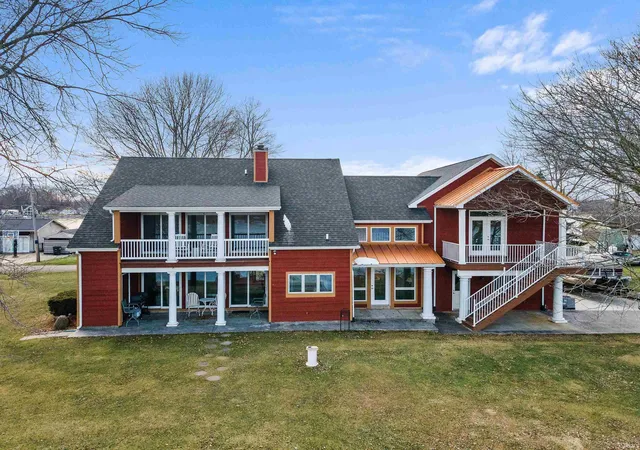
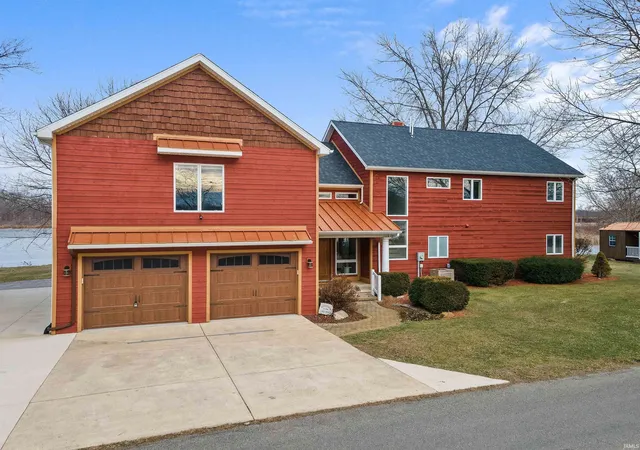
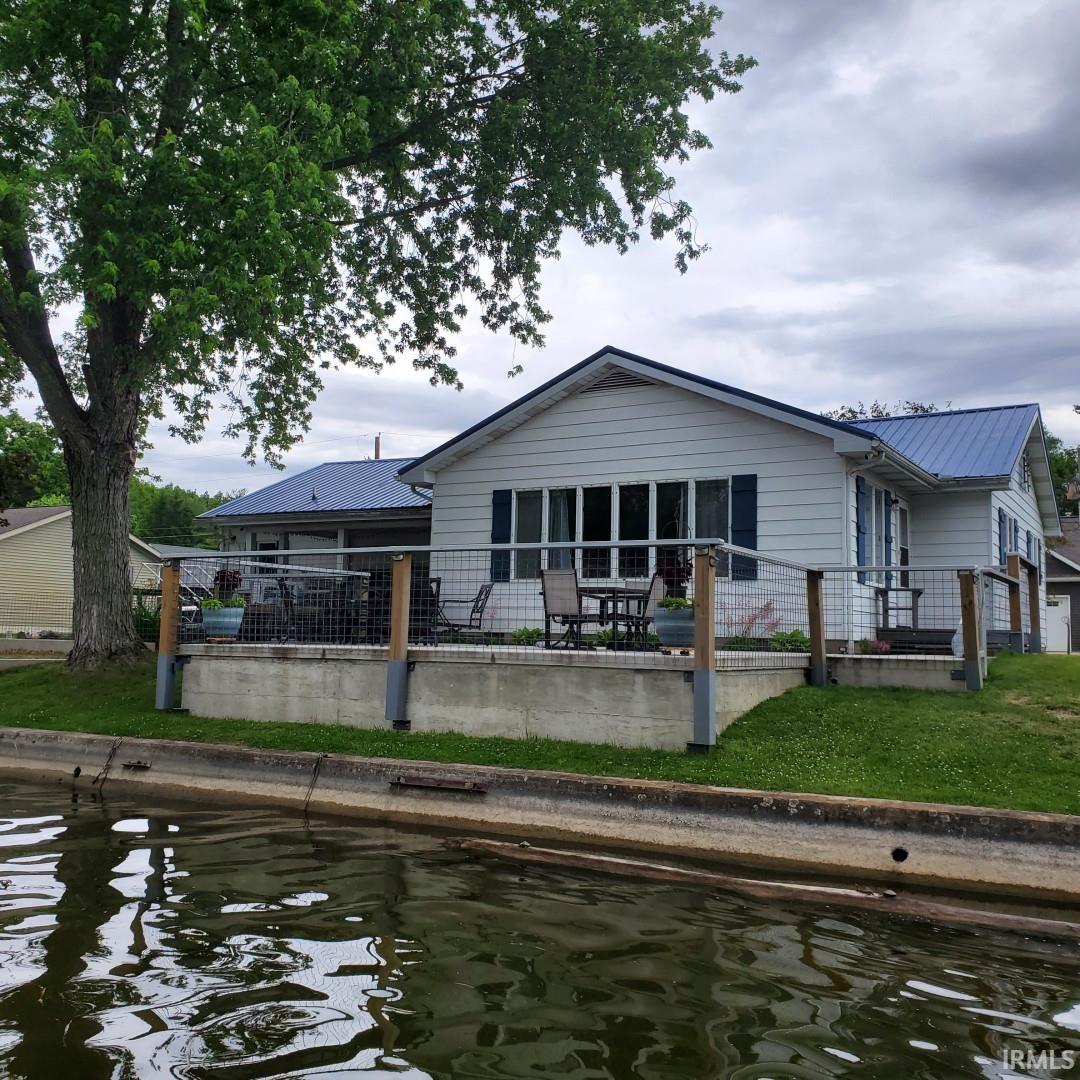
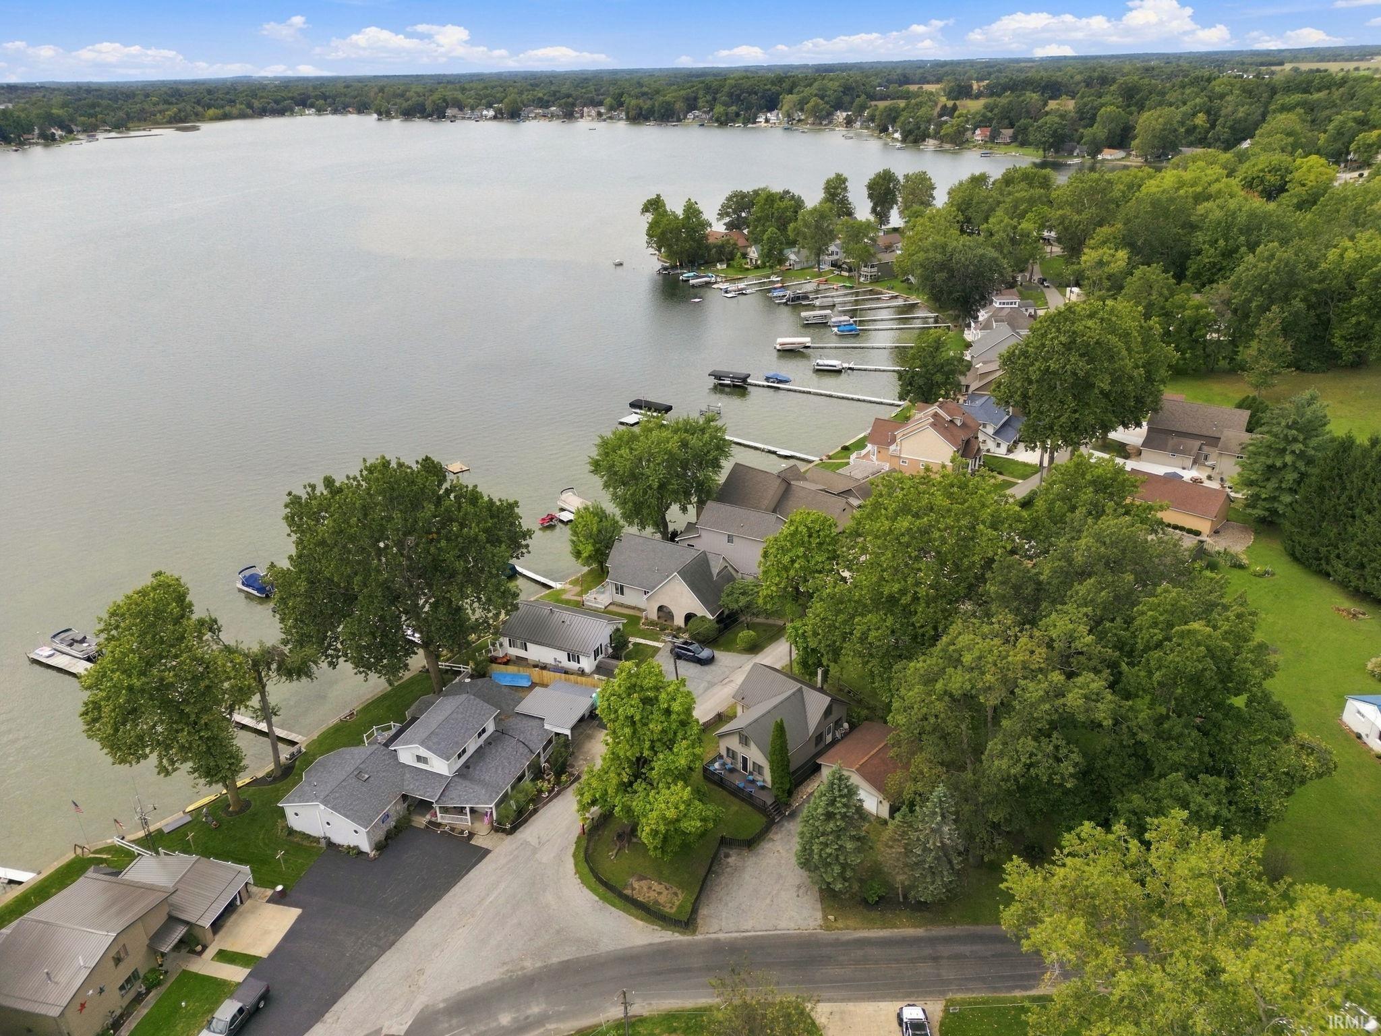
Experience premier lakefront living on Dallas Lake, part of the highly sought-after Indian Lakes Chain. Boasting an impressive 185 feet of pristine all-sports lake frontage, this exceptional waterfront property offers panoramic views, unmatched recreation, and the ultimate year-round lake lifestyle. Originally built in 1984 and thoughtfully expanded in 2021, this beautifully maintained home offers just over 3,200 square feet of living space with 4 bedrooms and 4 full bathrooms. From the moment you step inside, the dramatic foyer with soaring cathedral ceilings creates a stunning first impression, while walls of windows fill the home with natural light and showcase breathtaking lake views. Designed for both everyday comfort and effortless entertaining, the main level features a spacious bedroom with ensuite bath, an additional full bathroom, convenient main-floor laundry, and living area overlooking the water. The well-appointed kitchen flows seamlessly into the gathering spaces, making it ideal for hosting family and friends. A private sauna and relaxing jet tub add a touch of luxury and create your own personal spa retreat. Upstairs, the expansive primary suite serves as a peaceful sanctuary, complete with a large walk-in closet, dual-sink vanity, tiled walk-in shower, and a convenient laundry chute. The upper-level living area opens to a private balcony where you can enjoy morning coffee, evening sunsets, and uninterrupted lake views. Two additional bedrooms and shared bath complete the upper level. Step outside and embrace everything lake life has to offer. The property features a private boat launch and two maintenance-free piers, providing immediate access to boating, fishing, watersports, and endless adventures on the Indian Lakes Chain. Expansive concrete patios surround the home, creating the perfect setting for outdoor dining, entertaining, and gathering with loved ones while enjoying the waterfront scenery. A two-car attached garage and storage shed offer ample space for vehicles, watercraft, and lake toys. Whether you're searching for a full-time residence, a weekend getaway, or a legacy waterfront property to enjoy for generations, this rare Dallas Lake opportunity combines space, luxury, convenience, and exceptional frontage in one remarkable package.
- Houzeo last checked: 6 hours ago (October 7, 2026 at 6:00 am)
- Listing updated: September 19, 2026 at 6:58 pm
- Listing Provided by: Haley Zachary (574) 527-3934 | Encore Sotheby's International Realty
- Source: Indiana Regional MLS-IN | MLS#: 202604097

Property Details
Status
Active
Type
Manufactured Mobile Home
No. of Stories
-
County
--
City
Neighborhood
--
Year Built
1984
HOA Fees
-
Finished Area
3,208 sqft
Lot Size
16,553 sqft lot
Basement Area
- sqft
MLS Name
Indiana Regional MLS
MLS Number
202604097
MLS Status
Active
Days on Market
238

Continue Your Journey in App
Find your dream home, receive real-time updates, and many more!
Download App
Continue Your Journey in App
Find your dream home, receive real-time updates, and many more!
Location
Facts & Features
Rooms
Bedrooms & bathrooms
Bedrooms: 4
Bathrooms: 4
Interior
Cooling
Central Air
Heating
Natural Gas, Forced Air
Appliances
Dishwasher, Microwave, Refrigerator, Washer, Gas Cooktop, Dryer Electric, Oven Built In, Electric Water Heater, Water Softener Owned, Sauna
Interior Features
Storage, Balcony, High Ceilings, Cathedral Ceiling(s), Ceiling Fan(s), Vaulted Ceiling(s), Closet(s) Walk In, Stone Counters, Deck Covered, Deck On Waterfront, Dryer Hook Up Electric, Entrance Foyer, Jet Tub, Split Br Floor Plan, Twin Sink Vanity, Stand Up Shower, Tub/shower Combination, Main Level Bedroom Suite, Main Floor Laundry
Sewer
City
Construction
Year Built
Year Built: 1984
Home type
Manufactured On Land
Construction Materials
Cedar, Vinyl Siding
Utilities & Energy
Basement
Slab
Water Source
Well
Other Features
Subdivision Name
Whetzel(s)
Lot Features
Lake, Waterfront Level Bank
Price History
| Date | Event | Price |
|---|---|---|
08/17/2026 Source: | Price Decreased | $899,000 -5.27% $280/sqft |
07/27/2026 Source: | Price Decreased | $949,000 -4.62% $296/sqft |
06/15/2026 Source: | Price Decreased | $995,000 -3.30% $310/sqft |
05/17/2026 Source: | Price Decreased | $1,029,000 -4.63% $321/sqft |

Nearby Homes


Find Homes by Property Features in Wolcottville, IN


IDX information is provided exclusively for consumer's personal, non-commercial use and may not be used for any purpose other than to identify prospective properties that consumers may be interested in purchasing. Data is deemed reliable but is not guaranteed accurate by the MLS.
 Advertising Broker: Jonah Hartsburg | Hoosier Hub Realty