- Overview
- Description
- Property Details
- Location
- Facts & Features
- Getting Around
- Nearby Homes


$449,900
Monthly Est:$2,239
 3 Beds
 5 Baths
3 full baths + 2 half baths
 3,851sqft
0727 S County Rd 100 W, Hartford City, IN 47348
$449,900
$2,239/moEst:
Get Pre-Approved
Manufactured On Land
Built in 1997
$-- HOA
38,768 sqft lot
$117/sq.ft
Description
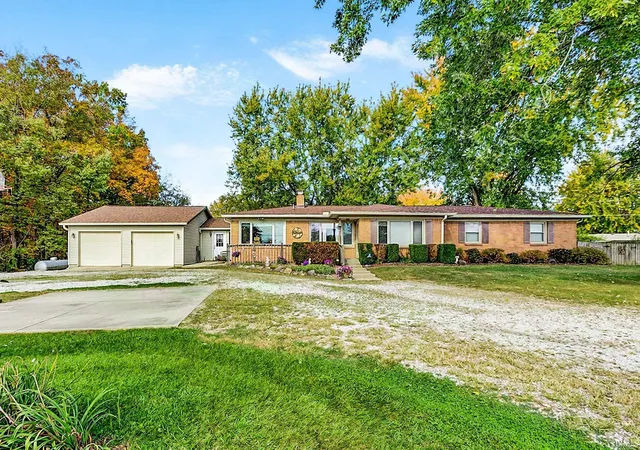
This unique, mostly brick home offers a spacious 5,500 square feet under completely new (2yrs) roof, which includes the fully heated RV garage and breezeway. Featuring a fully handicap-accessible layout with an elevator. The elevator can hold a full size wheelchair with person in. The interior boasts a split floor plan, including a large living room with a wood-burning fireplace and a sunroom filled with natural light, 16-foot glass sliding doors between sunroom and living room. 7 skylights in the sunroom, LR and kitchen areas.
The home includes a formal dining room and a spacious kitchen with a breakfast nook and built-in desk. The primary suite offers a walk-in closet and a bathroom with a stand-up shower, jet tub, and double vanities. Additionally, the walk-out basement features a full bathroom and can serve as a fourth bedroom, office, or hobby room. French doors and large windows throughout create a bright atmosphere and provide access to various patios and decks.
Exterior features include a heated breezeway/game room leading to a 33x45 heated RV garage, an 11x14 heated shop, and a two-car attached garage. The property is equipped with a Culligan reverse osmosis system and an Electric Thermal Storage (ETS) heating system with central AC. The beautifully landscaped grounds feature ornamental trees and a wooden "friendship bridge."
This rare find offers peaceful views of the Blackford Golf Course to the rear and open farm fields to the front and south.
- Houzeo last checked: 13 minutes ago (November 8, 2026 at 5:00 am)
- Listing updated: November 4, 2026 at 9:30 pm
- Listing Provided by: Tammy Parker (765) 215-5523 | F.C. Tucker Muncie, REALTORS
- Source: Indiana Regional MLS-IN | MLS#: 202600320

Property Details
Status
Active
Type
Manufactured Mobile Home
No. of Stories
-
County
--
City
Neighborhood
--
Year Built
1997
HOA Fees
-
Finished Area
3,851 sqft
Lot Size
38,768 sqft lot
Basement Area
- sqft
MLS Name
Indiana Regional MLS
MLS Number
202600320
MLS Status
Active
Days on Market
306

Continue Your Journey in App
Find your dream home, receive real-time updates, and many more!
Continue Your Journey in App
Find your dream home, receive real-time updates, and many more!
Location
Facts & Features
Rooms
Bedrooms & bathrooms
Bedrooms: 3
Bathrooms: 5
Interior
Cooling
Central Air
Flooring
Carpet, Concrete, Laminate, Vinyl
Interior Features
Storage, Breakfast Bar, Bookcases, Built In Desk, Ceiling Fan(s), Closet(s) Walk In, Laminate Counters, Deck Open, Detector Smoke, Dryer Hook Up Electric, Eat In Kitchen, Elevator, Entrance Foyer, Garage Door Opener, Jet/garden Tub, Patio Open, Pocket Doors, Range/oven Hook Up Elec, Skylight(s), Split Br Floor Plan, Twin Sink Vanity, Rv Parking, Stand Up Shower, Tub And Separate Shower, Tub/shower Combination, Workshop, Main Level Bedroom Suite, Formal Dining Room, Garage Heated, Main Floor Laundry
Appliances
Dishwasher, Refrigerator, Electric Cooktop, Double Oven, Water Purifier, Electric Water Heater, Water Softener Owned
Heating
Electric, Wall Furnace
Sewer
City
Construction
Year Built
Year Built: 1997
Home type
Manufactured On Land
Architectural Style
Ranch
Construction Materials
Brick, Cement Siding
Roof
Asphalt, Shingle
Foundation Details
Concrete Perimeter
Utilities & Energy
Association Amenities
None
Parking Features
Concrete
Fireplace Features
Wood Burning
Water Source
Well
Basement
Crawl Space, Partial, Walk Out Access
Other Features
Subdivision Name
Creekside
Lot Features
0 2.9999, Irregular Lot, Rolling Slope
Price History
| Date | Event | Price |
|---|---|---|
07/06/2026 Source: | Price Decreased | $479,900 -2.04% $117/sqft |
04/30/2026 Source: | Contingent (Active Under Contract) | $489,900 +2.08% $120/sqft |
04/30/2026 Source: | Price Decreased | $479,900 -2.04% $117/sqft |
04/30/2026 Source: | Price Decreased | $489,900 -2.00% $120/sqft |
01/04/2026 Source: | Price Decreased | $499,900 -4.76% $122/sqft |

Nearby Homes
Find Homes by Property Features in Hartford City, IN


IDX information is provided exclusively for consumer's personal, non-commercial use and may not be used for any purpose other than to identify prospective properties that consumers may be interested in purchasing. Data is deemed reliable but is not guaranteed accurate by the MLS.
 Advertising Broker: Jonah Hartsburg | Hoosier Hub Realty
