- Overview
- Description
- Property Details
- Location
- Facts & Features
- Getting Around
- Nearby Homes


$3,650,000
Monthly Est:$18,167
 6 Beds
 5 Baths
4 full baths + 1 half bath
 3,404sqft
1 20th Avenue, Isle Of Palms, SC 29451
$3,650,000
$18,167/moEst:
Get Pre-Approved
Single Family Residence
Built in 2023
$-- HOA
0.26 acre lot
$1,072/sq.ft
Description
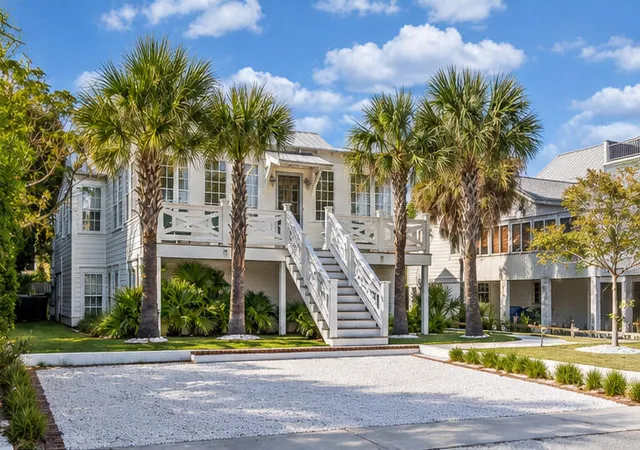
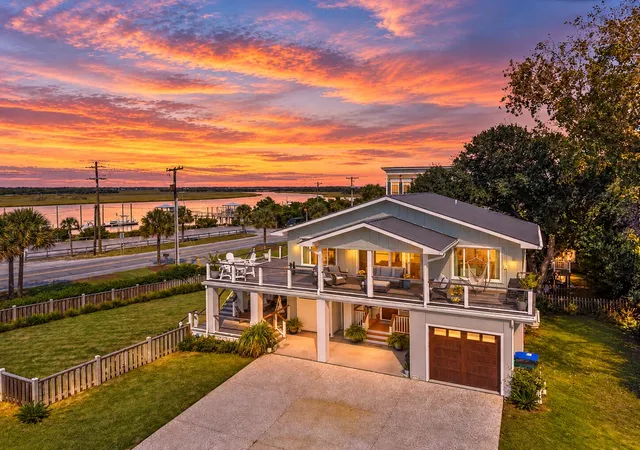
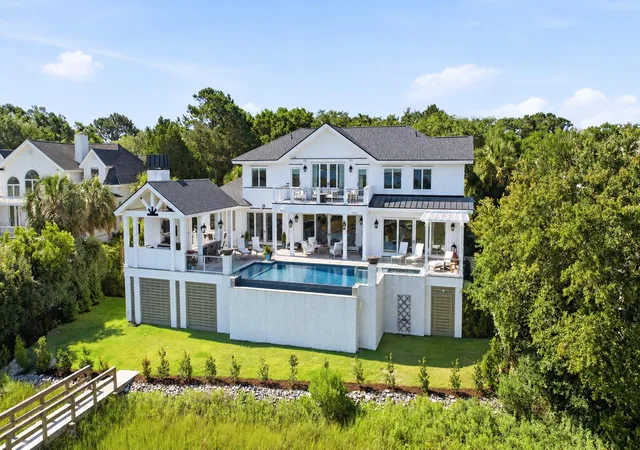
Located in one of the most sought-after areas of Isle of Palms, this exceptional custom home by Premier Custom Construction offers the ultimate blend of luxury, location, and investment potential. Perfectly positioned just two blocks from the beach, Isle of Palms Pier, restaurants, shopping, and entertainment-yet tucked away from the congestion of Palm Boulevard-this 6-bedroom, 4-bath coastal retreat was thoughtfully designed for effortless island living and is offered fully furnished. Inside, bright coastal-inspired interiors and elevated designer finishes create a warm, sophisticated atmosphere. The open-concept floor plan centers around a stunning chef's kitchen with an oversized island, gas range, custom hood, farmhouse sink, soft-close cabinetry, and solid stone countertops,all flowing seamlessly into spacious living and dining areas ideal for gathering with family and friends. A gas fireplace with brick surround anchors the family room, while multiple porches-including a screened porch overlooking the backyard and heated, saltwater pool-invite you to enjoy the ocean breeze year-round.
The flexible layout offers two en-suite guest bedrooms on the main level, while upstairs features a luxurious primary suite with a spa-like bath, soaking tub, walk-in shower, and oversized custom closet. Additional guest suites, a bunk room, and a full laundry room provide ample space for large families or vacation guests.
The ground level is thoughtfully finished with epoxy flooring, a climate-controlled lounge next to the pool, and a convenient half bath--creating the perfect retreat for children, teens, or relaxed afternoons after the beach.
Designed with both comfort and entertainment in mind, the home also includes a private heated pool, covered outdoor lounge space, game area, elevator, engineered hardwood flooring throughout, spray foam insulation, smart home features, and custom trim details rarely seen in rental-friendly beach properties.
Currently operating as a successful luxury vacation rental known as "The Eleanor," this property boasts impressive projected net annual rental income exceeding $250,000, making it an extraordinary opportunity for both personal enjoyment and investment. Just steps from island favorites like The Refuge, Harris Teeter, Long Island Café, and a short drive to Charleston, Sullivan's Island, and Mount Pleasant, this is coastal living at its finest.
- Houzeo last checked: 12 hours ago
- Listing updated: October 27, 2026 at 8:45 pm
- Listing Provided by: Josephine Caminos Oria (843) 637-0845 , Gaston Oria (843) 830-8759 | St. Germain Properties LLC
- Source: CHS Regional MLS | MLS#: 26013815

Property Details
Status
Active
Type
Single Family Residence
No. of Stories
3
County
City
Neighborhood
--
Year Built
2023
HOA Fees
-
Finished Area
3,404 sqft
Lot Size
0.26 acre lot
Basement Area
- sqft
MLS Name
CHS Regional MLS
MLS Number
26013815
MLS Status
Active
Days on Market
173

Continue Your Journey in App
Find your dream home, receive real-time updates, and many more!
Continue Your Journey in App
Find your dream home, receive real-time updates, and many more!
Location
Facts & Features
Rooms
Bedrooms & bathrooms
Bedrooms: 6
Bathrooms: 5
Interior
Interior Features
High Ceilings, Elevator, Garden Tub/shower, Kitchen Island, Ceiling Smooth, Tray Ceiling(s), Walk In Closet(s), Ceiling Fan(s), Eat In Kitchen, Family, Entrance Foyer, Living/dining Combo, Pantry
Window Features
Storm Window(s), Window Treatments, Energy Star Qualified Windows
Heating
Electric, Forced Air, Heat Pump
Cooling
Central Air
Sewer
Septic Tank
Flooring
Ceramic Tile, Carpet, Wood
Exterior Features
Lawn Irrigation
Construction
Year Built
Year Built: 2023
Home type
Single Family Residence
Architectural Style
Charleston Single
Roof
Architectural, Metal
Foundation Details
Raised
Construction Materials
Cement Siding, Stucco
Utilities & Energy
Fireplace Features
Family Room, Gas Log, Gas Connection, One
Water Source
Public
Pool Features
In Ground
Laundry Features
Laundry Room
Utilities
Iop W/s Comm
Parking Features
Off Street, 2 Car Garage, Garage Door Opener
Other Features
Lot Features
Corner Lot, Level, 0 .5 Acre
Patio And Porch Features
Deck, Screened, Front Porch
Subdivision Name
None
Price History
| Date | Event | Price |
|---|---|---|
06/08/2026 Source: | Listed for Sale | $3,650,000 +37.87% $1,072/sqft |
08/16/2023 Source: | Sold | $2,647,500 $778/sqft |

Nearby Homes



Find Homes by Property Features in Isle Of Palms, SC
Nearby New Homes For Sale

This representation is based in whole or in part on information supplied by the Charleston Trident Association of REALTORS® or its Multiple Listing Service through Nov 02, 2026, 02:15PM. Information is provided exclusively for personal, non-commercial use, and may not be used for any purpose other than to identify prospective properties consumers may be interested in purchasing.This website may not include listings or property addresses of sellers who have directed their listing brokers to withhold their listing or their property address from display on the Internet. All information deemed reliable but not guaranteed. Charleston Trident Multiple Listing Service, Inc. makes no representation or warranty regarding the accuracy of the data. ©2026 Charleston Trident MLS CTMLS. All rights reserved.
 Advertising Broker: Nicholas Huscroft | Chosen Realty
