- Overview
- Description
- Property Details
- Location
- HOA Management
- Facts & Features
- Getting Around
- Nearby Homes

Street View
$649,000
Monthly Est:$3,230
 3 Beds
 2 Baths
2 full baths
 1,940sqft
15 Bridge Ln, Enfield, CT 06082
$649,000
$3,230/moEst:
Get Pre-Approved
Single Family Residence
Built in 2025
$-- HOA
25,569.72 sqft lot
$335/sq.ft
Description
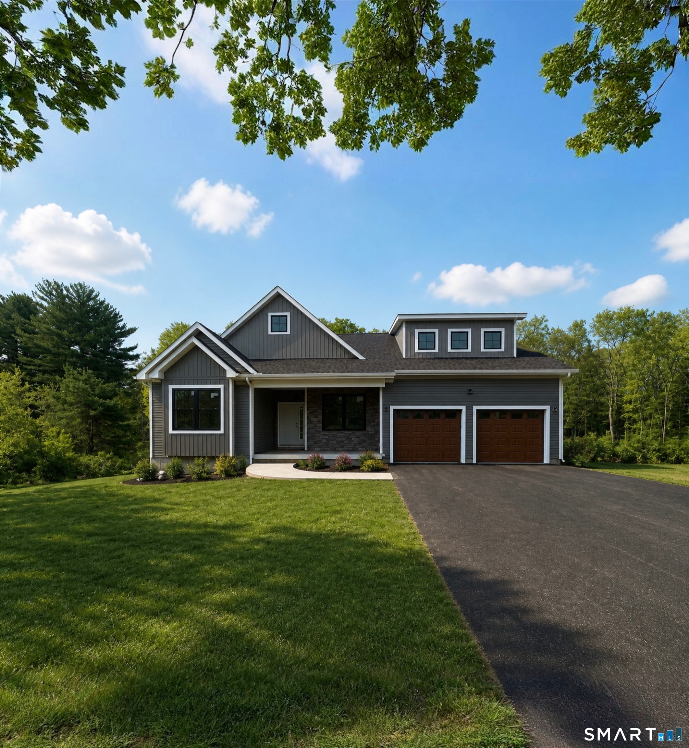
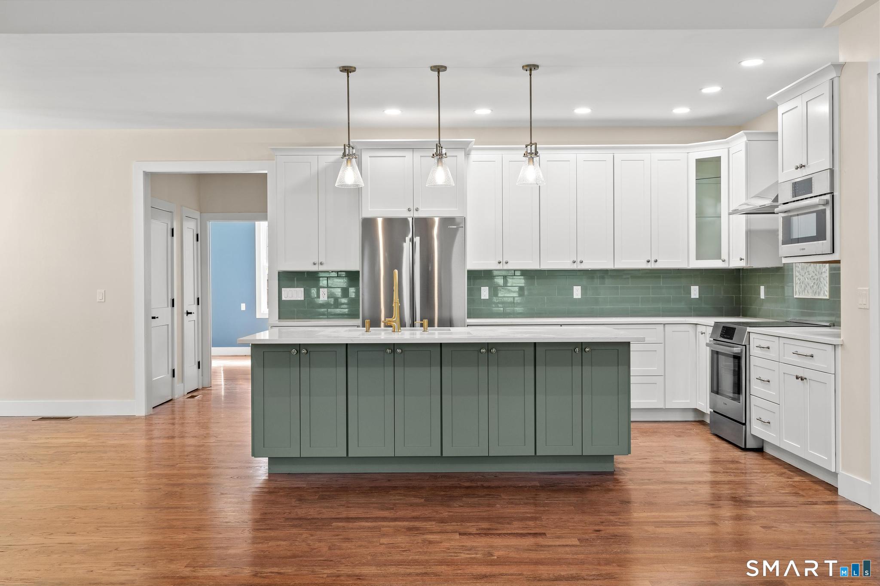
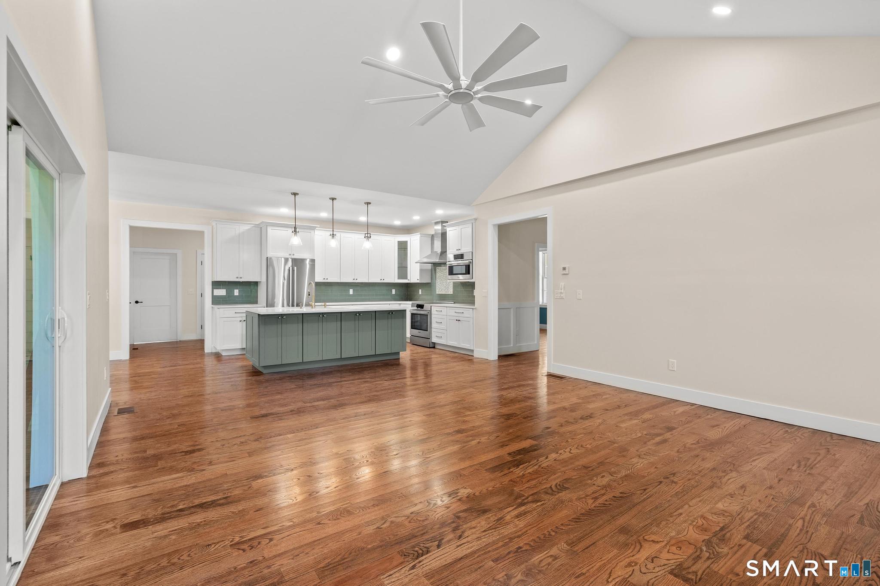
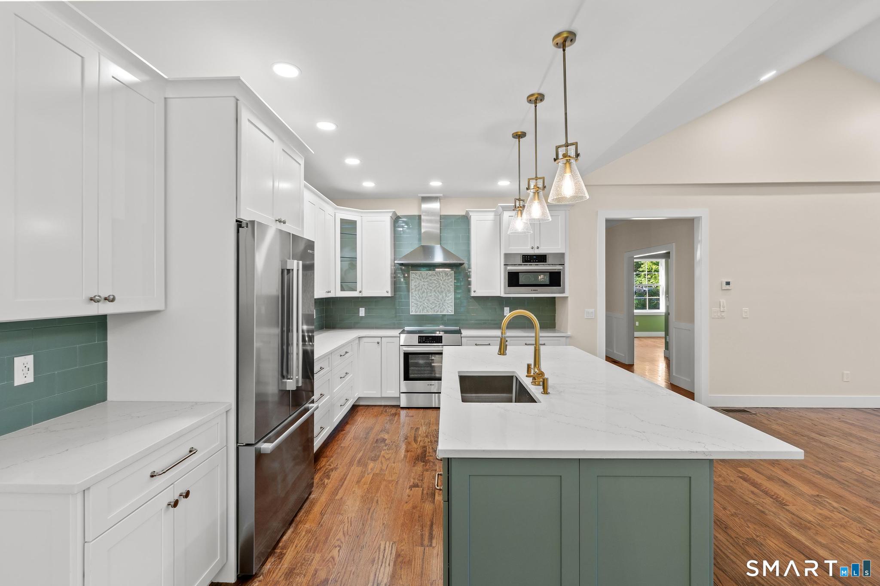
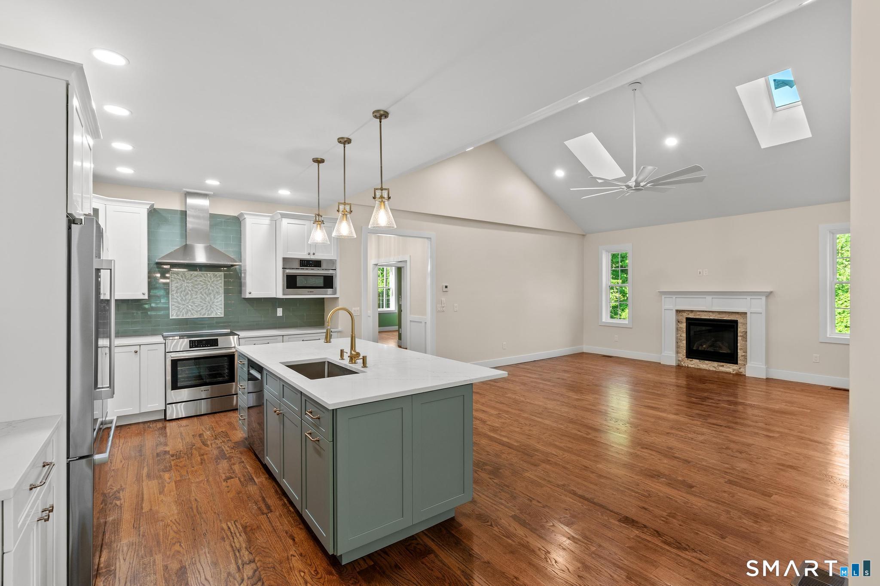
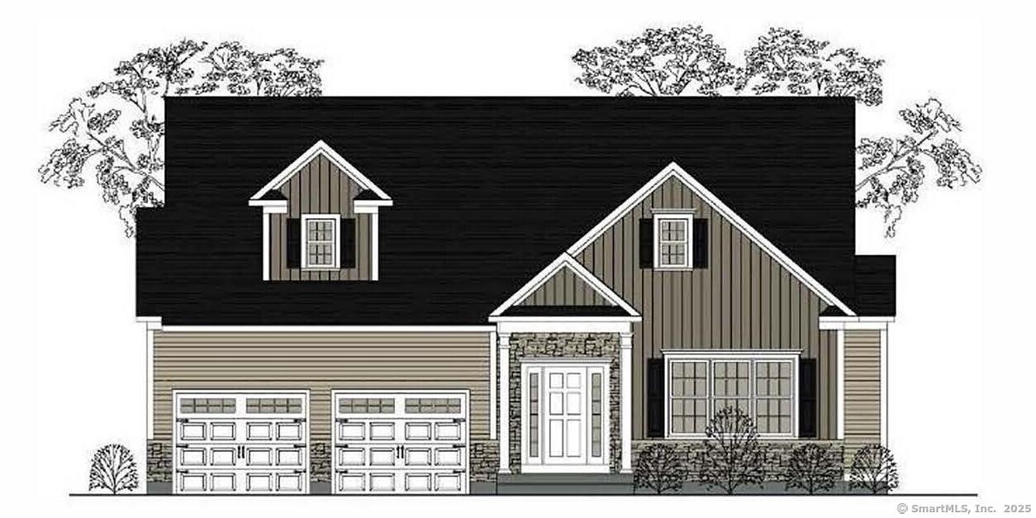
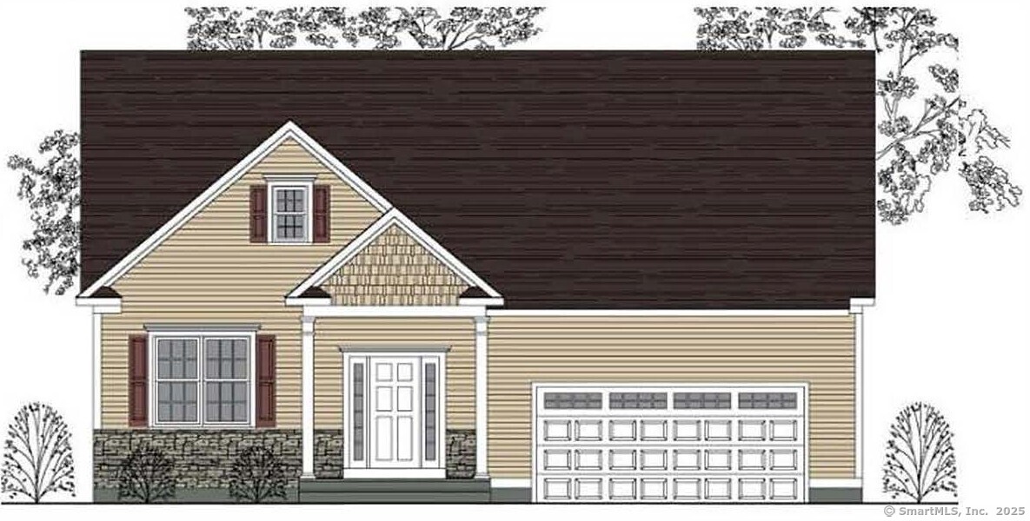
Brand new construction located on stunning parcel in amazing historic location! This charming, modern one-level home offers an open-concept design that maximizes space and natural light. With sleek, transitional finishes and a thoughtful layout, it features spacious living and dining areas perfect for both relation and entertaining. The kitchen is equipped with top- of the line appliances, ample storage, and a central island for convenience. The en-suite is a peaceful retreat with a walk-in closet and a luxurious bathroom. Two additional bedrooms provide flexibility for family, guest or a home office. A private gorgeous backyard and attached 2 car garage complete this beautiful functional home, providing comfort and convenience all on one level. Foundation work will begin soon and home can be ready late fall 2025. Photos are of identical home built by builder. Similar home available for touring.
- Houzeo last checked: 2 hours ago
- Listing updated: October 9, 2026 at 7:56 pm
- Listing Provided by: Nikki Defrancesco | Coldwell Banker Realty
- Source: SMART MLS-CT | MLS#: 24197713

Property Details
Status
Active
Type
Single Family Residence
No. of Stories
-
County
City
Neighborhood
--
Year Built
2025
HOA Fees
-
Finished Area
1,940 sqft
Lot Size
25,569.72 sqft lot
Basement Area
- sqft
MLS Name
SMART MLS
MLS Number
24197713
MLS Status
Active
Days on Market
53

Continue Your Journey in App
Find your dream home, receive real-time updates, and many more!
Download App
Continue Your Journey in App
Find your dream home, receive real-time updates, and many more!
Location
HOA Management
0
HOA Fees
$-/
Disclaimer: Amenities are based on third-party information and may vary; buyers must independently verify all amenities, as information is deemed reliable but not guaranteed.
Facts & Features
Rooms
Bedrooms & bathrooms
Bedrooms: 3
Bathrooms: 2
Interior
Exterior Features
Deck
Cooling
Central Air
Interior Features
Auto Garage Door Opener, Open Floor Plan
Heating
Natural Gas, Propane
Sewer
Public Sewer Connected
Appliances
Allowance
Construction
Year Built
Year Built: 2025
Home type
Single Family Residence
Architectural Style
Ranch
Foundation Details
Concrete
Roof
Asphalt Shingle
Utilities & Energy
Laundry Features
Main Level
Parking Features
Attached Garage
Basement
Full
Water Source
Public Water Connected
Other Features
Lot Features
Rolling
Subdivision Name
N/a
Price History
| Date | Event | Price |
|---|---|---|
08/24/2026 Source: | Listed for Sale | $649,000 -7.15% $335/sqft |
04/28/2026 Source: | Listing Removed | $699,000 $360/sqft |
03/25/2026 Source: | Price Decreased | $699,000 -6.80% $360/sqft |
02/22/2026 Source: | Listed for Sale | $749,995 +0.13% $387/sqft |
03/16/2025 Source: | Off Market | $749,000 $386/sqft |

Nearby Homes


Find Homes by Property Features in Enfield, CT


Based on information provided to and compiled by the SMART MLS, Inc. through Oct 17, 2026, 04:45AM. IDX information is provided exclusively for consumers’ personal, non-commercial use. It may not be used for any purpose other than to identify prospective properties consumers may be interested in purchasing. The data is deemed reliable but is not guaranteed accurate by the MLS. ©2026 SMART MLS, Inc. All Rights Reserved.
 Advertising Broker: Derek Greene | The Greene Realty Group
