- Overview
- Description
- Property Details
- Location
- HOA Management
- Facts & Features
- Getting Around


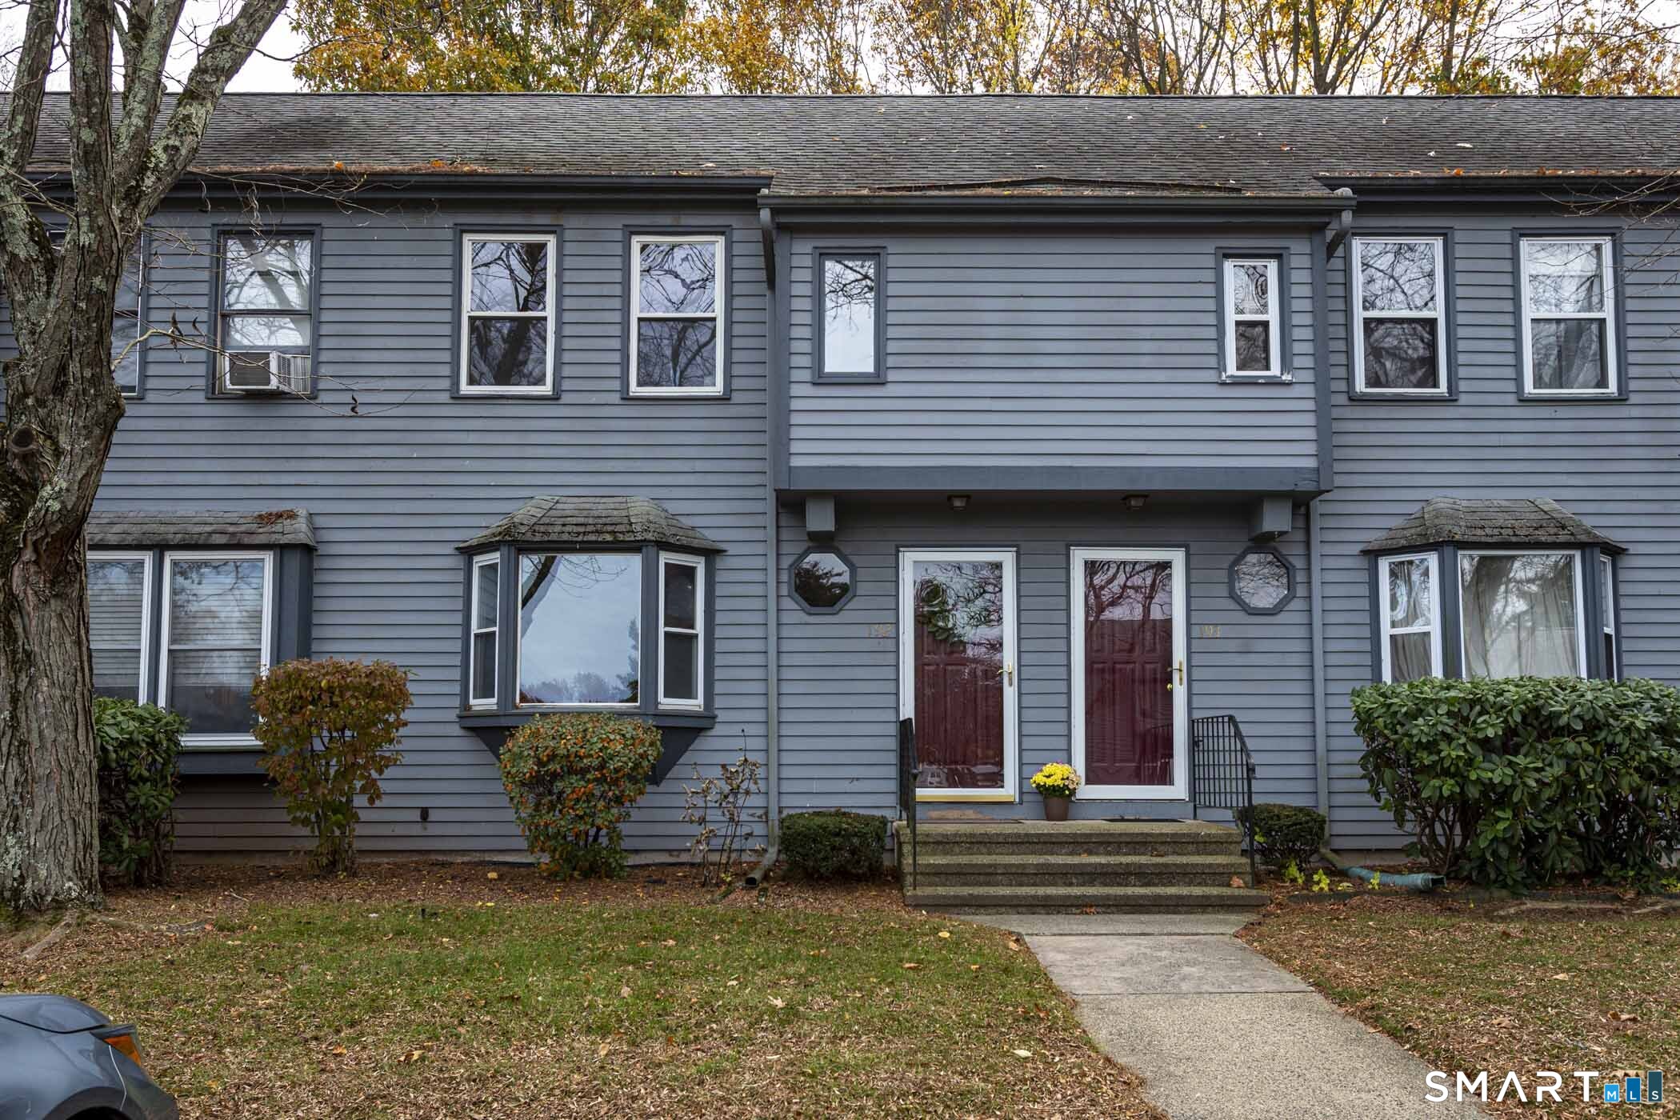
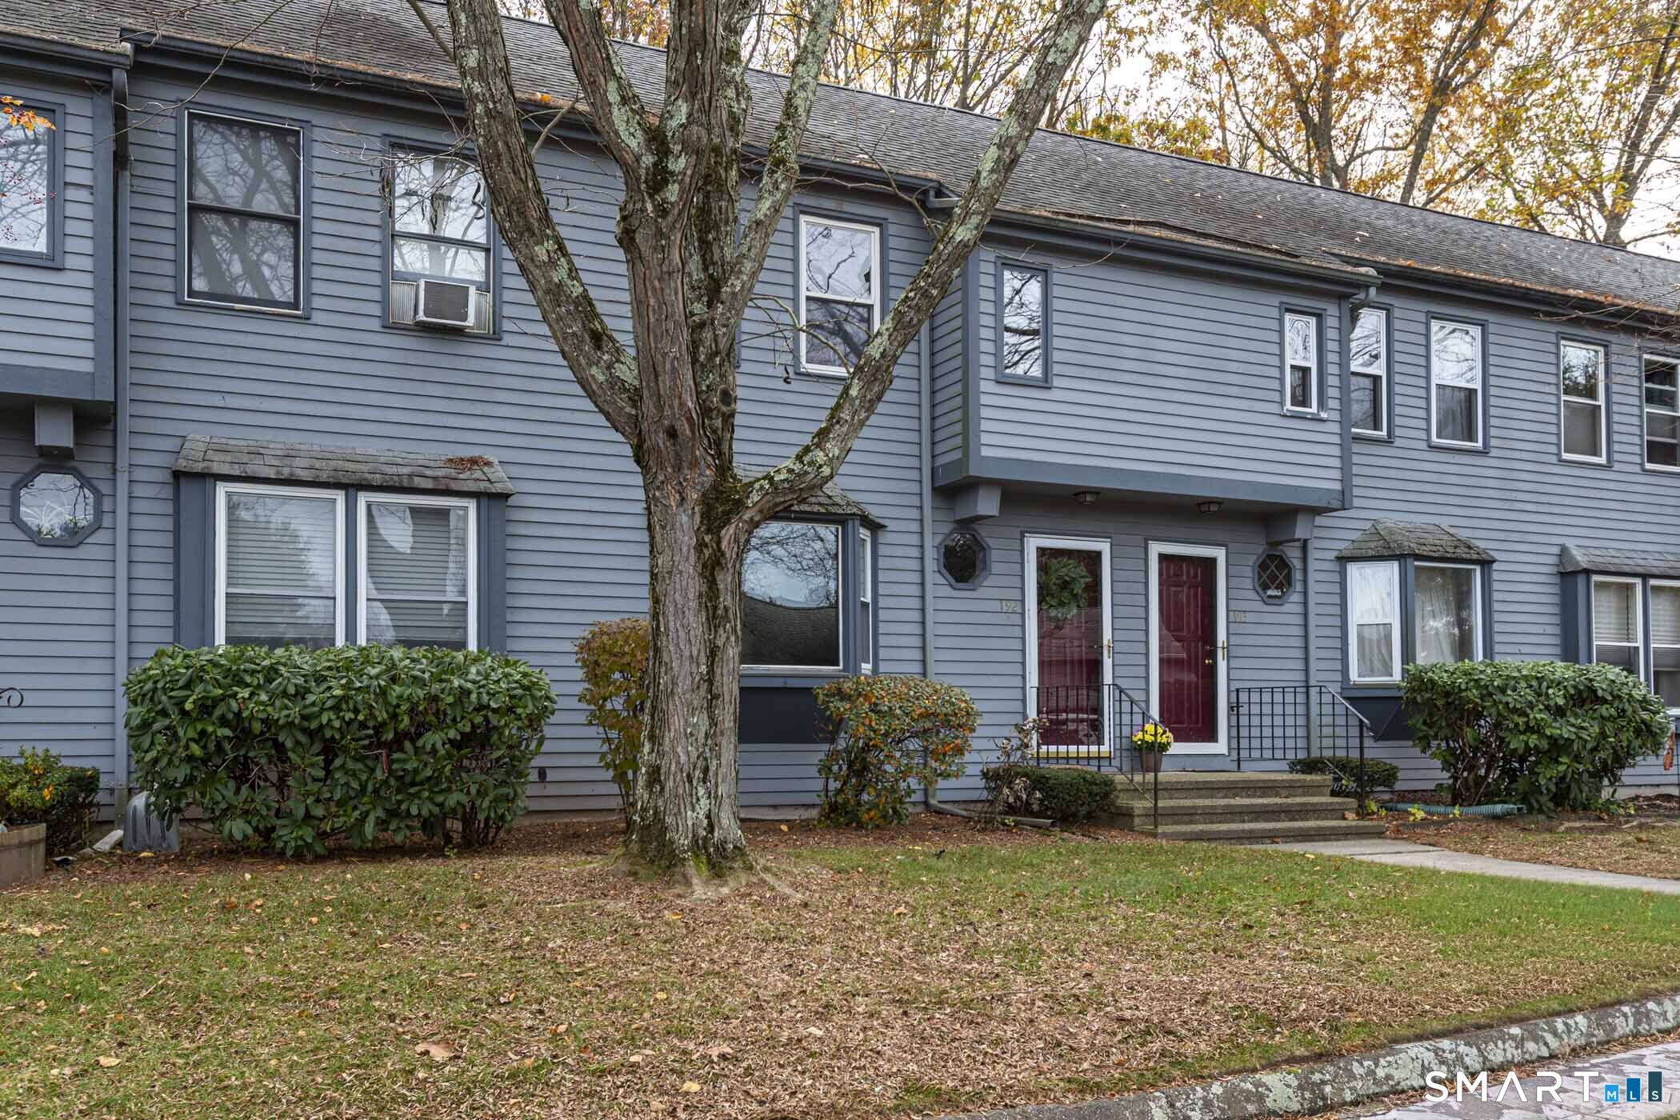

Street View
$232,000
Monthly Est:$1,155
 2 Beds
 2 Baths
1 full bath + 1 half bath
 954sqft
1 Abbott Rd #192, Ellington, CT 06029
$232,000
$1,155/moEst:
Get Pre-Approved
Townhouse
Built in 1985
$380/mo HOA
-- sqft lot
$243/sq.ft
Description
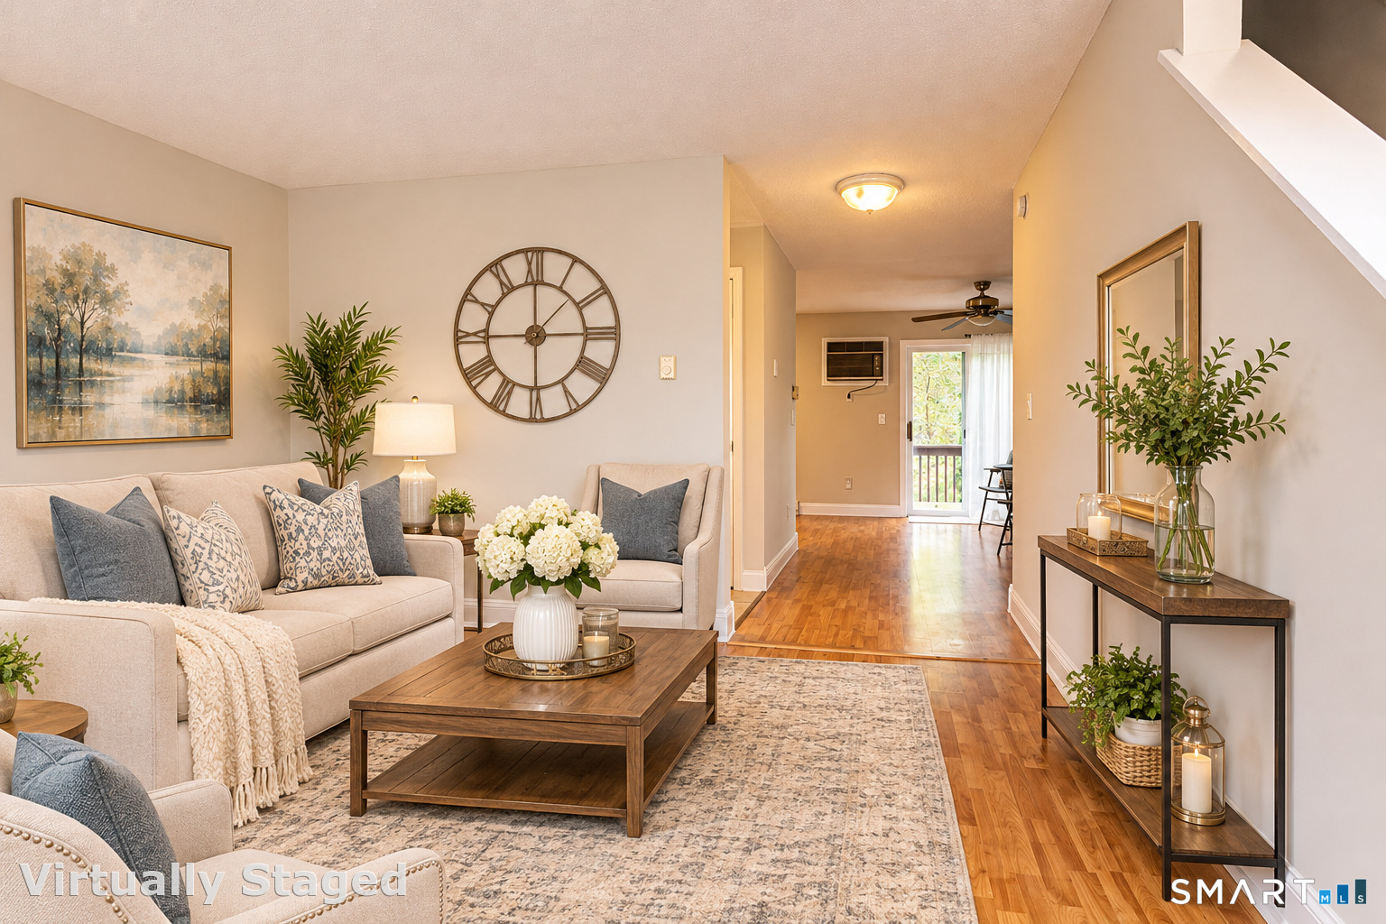
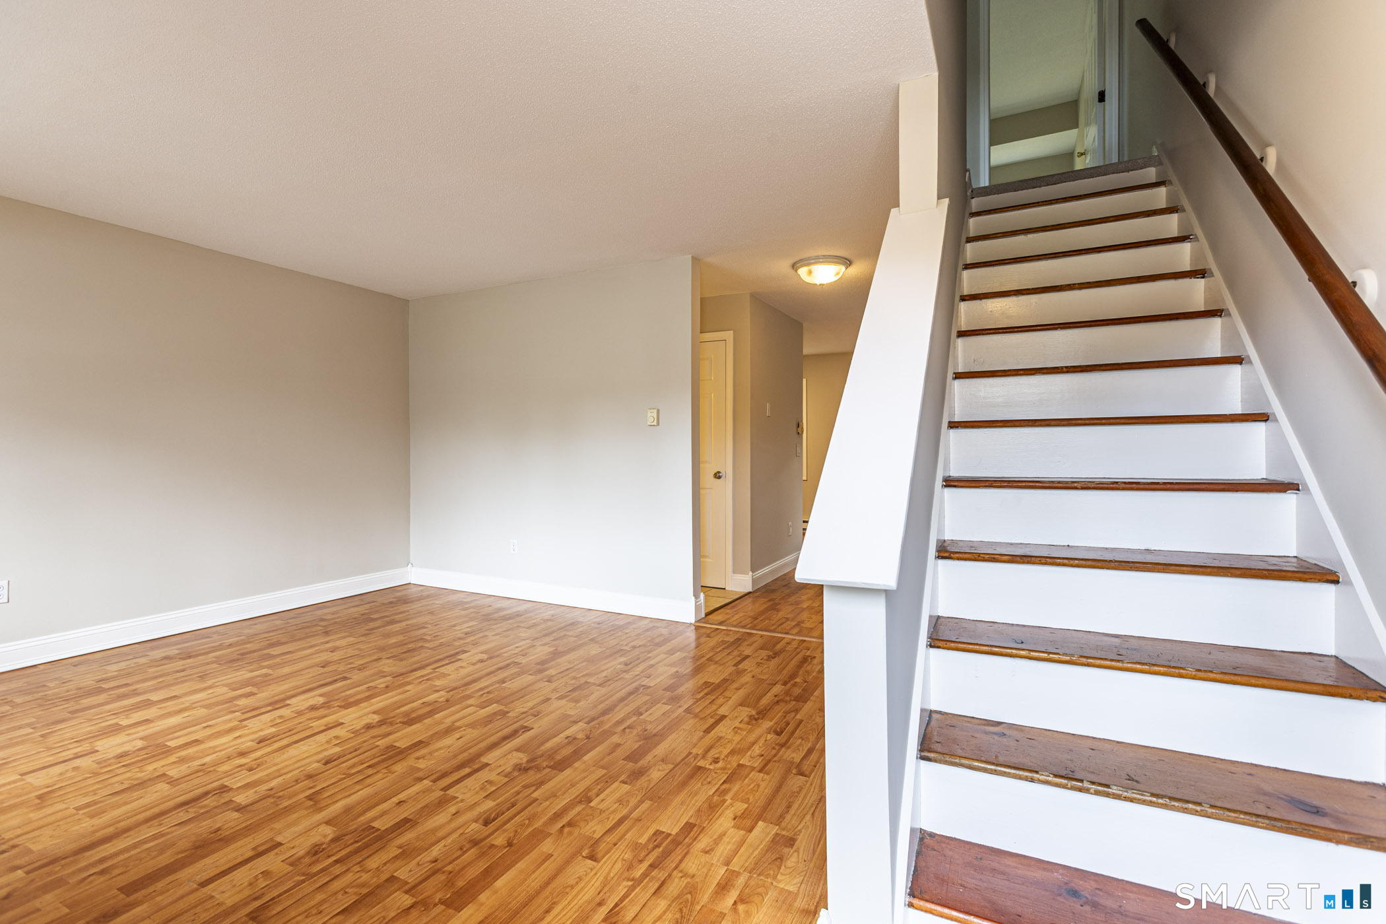
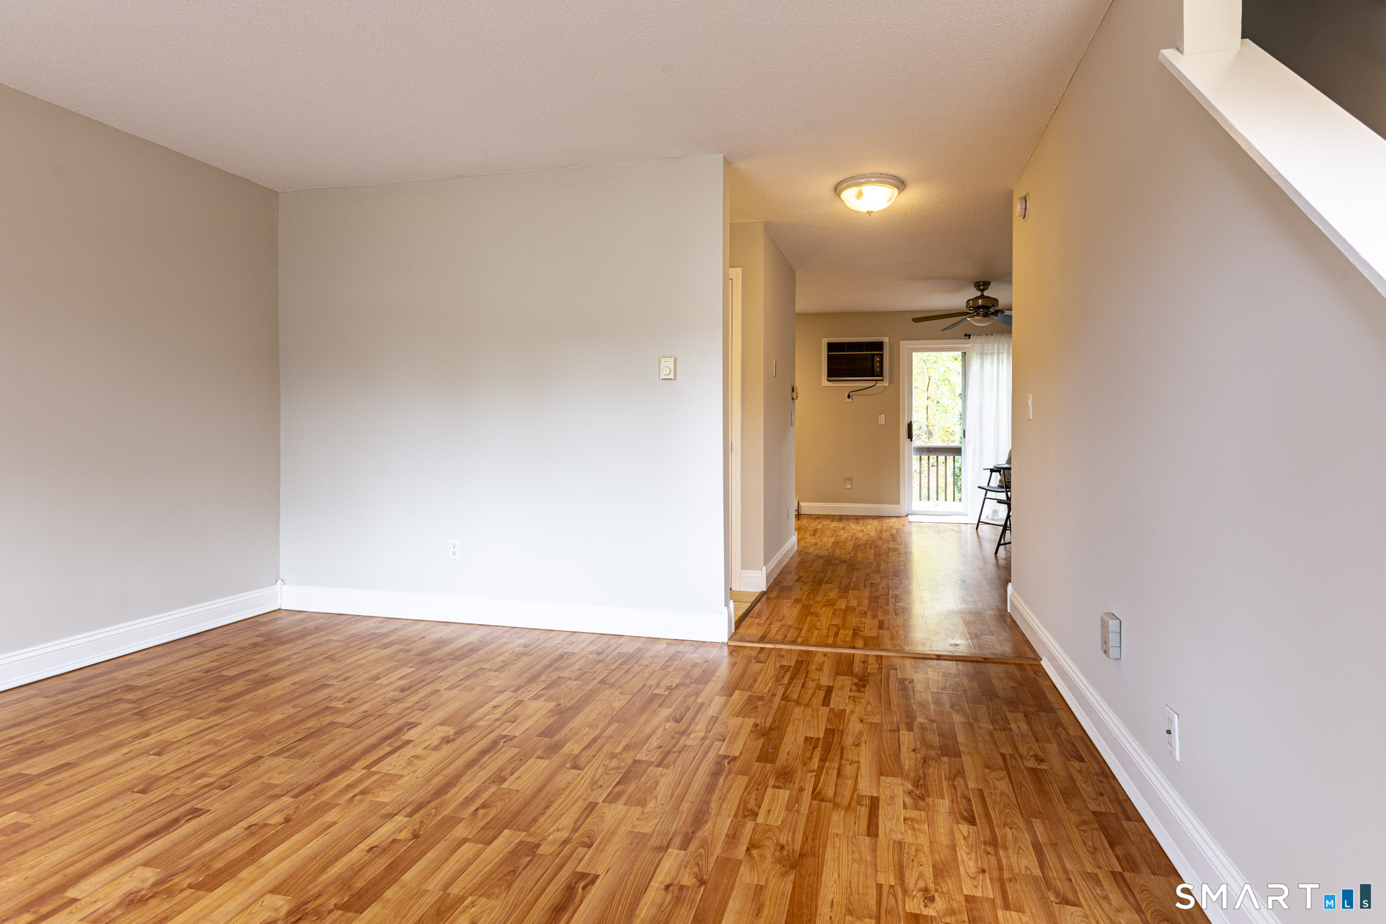
Welcome to Ellington Ridge! This Beautifully updated townhome offers an abundance of natural light and a peaceful, serene setting backing to the woods. Freshly Painted throughout, the home features new carpeting upstairs, stainless steel kitchen appliances, granite kitchen counters, and ceiling fans. The spacious primary bedroom features a walk-in closet. The unfinished basement provides plenty of additional storage and a blank canvas for your future ideas. Enjoy the tranquility of this desirable setting while remaining conveniently located near shopping, restaurants, and everyday amenities. 2 assigned parking spaces in front of the unit. Located in a highly regarded school district this move-in ready townhome is a wonderful place to call home. As an added bonus the seller has paid the HOA fees until 12-31-26
- Houzeo last checked: 25 minutes ago
- Listing updated: November 5, 2026 at 4:01 pm
- Listing Provided by: Nancy Jacques | Brass Key Realty, LLC
- Source: SMART MLS-CT | MLS#: 24218399

Property Details
Status
Active
Type
Townhouse
No. of Stories
-
County
City
Neighborhood
--
Year Built
1985
HOA Fees
$380/mo
Finished Area
954 sqft
Lot Size
-- sqft lot
Basement Area
- sqft
MLS Name
SMART MLS
MLS Number
24218399
MLS Status
Active
Days on Market
2
Open House

Continue Your Journey in App
Find your dream home, receive real-time updates, and many more!
Continue Your Journey in App
Find your dream home, receive real-time updates, and many more!
Location
HOA Management
1
HOA Fees
$380/ Monthly
Amenities
 Amenities and services may be covered by one or multiple associations and service providers.
 Parking
 Snow Removal
 Trash Pickup
 Grounds Maintenance
Property Management
Disclaimer: Amenities are based on third-party information and may vary; buyers must independently verify all amenities, as information is deemed reliable but not guaranteed.
Facts & Features
Rooms
Bedrooms & bathrooms
Bedrooms: 2
Bathrooms: 2
Interior
Sewer
Public Sewer Connected
Interior Features
Cable Available, Open Floor Plan
Cooling
Wall Unit, Window Unit
Heating
Baseboard, Electric
Exterior Features
Deck
Appliances
Electric Range, Microwave, Refrigerator, Dishwasher
Construction
Year Built
Year Built: 1985
Home type
Townhouse
Architectural Style
Townhouse
Utilities & Energy
Parking Features
Paved, Assigned Parking, Driveway
Basement
Full, Unfinished, Storage, Interior Access, Concrete Floor
Laundry Features
Lower Level
Association Amenities
Guest Parking
Water Source
Public Water Connected
Other Features
Subdivision Name
Ellington Ridge
Lot Features
Level Lot, Rolling
Price History
| Date | Event | Price |
|---|---|---|
11/04/2026 Source: | Listed for Sale | $232,000 +17746.15% $243/sqft |
09/19/2017 Source: #170009457 | Price Increased | $1,300 +4.00% $1/sqft |
05/03/2016 Source: #G10116231 | Price Decreased | $1,250 -98.91% $1/sqft |
10/27/2015 Source: #G10048663 | Price Increased | $115,000 +4.55% $121/sqft |
08/22/2003 Source: #G327230 | Sold | $110,000 $115/sqft |

Find Homes by Property Features in Ellington, CT


Based on information provided to and compiled by the SMART MLS, Inc. through Nov 07, 2026, 04:45AM. IDX information is provided exclusively for consumers’ personal, non-commercial use. It may not be used for any purpose other than to identify prospective properties consumers may be interested in purchasing. The data is deemed reliable but is not guaranteed accurate by the MLS. ©2026 SMART MLS, Inc. All Rights Reserved.
 Advertising Broker: Derek Greene | The Greene Realty Group
