
- Overview
- Description
- Property Details
- Location
- HOA Management
- Facts & Features
- Getting Around
$215,000
Monthly Est:$1,070
 1 Bed

1 full bath + 2 half baths
 762sqft
1 Abbott Rd #2, Ellington, CT 06029
$215,000
$1,070/moEst:
Townhouse
Built in 1977
$300/mo HOA
-- sqft lot
$282/sq.ft
Description
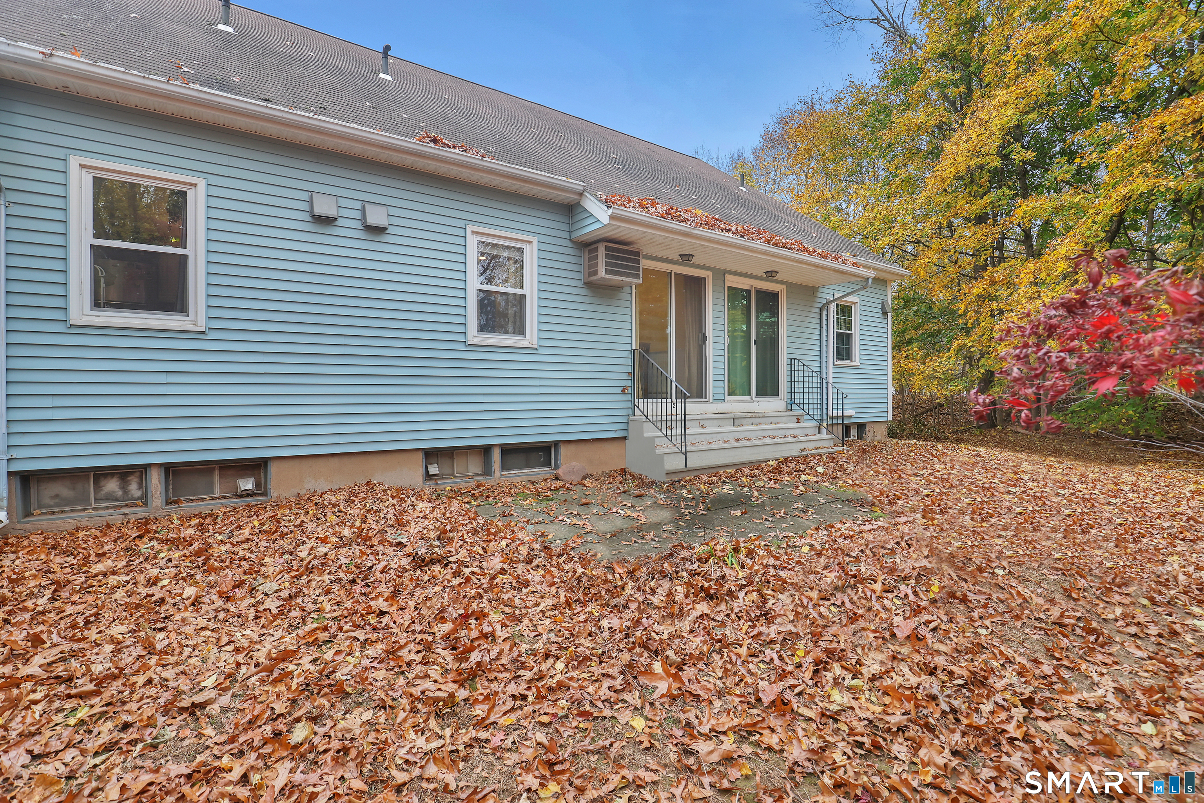
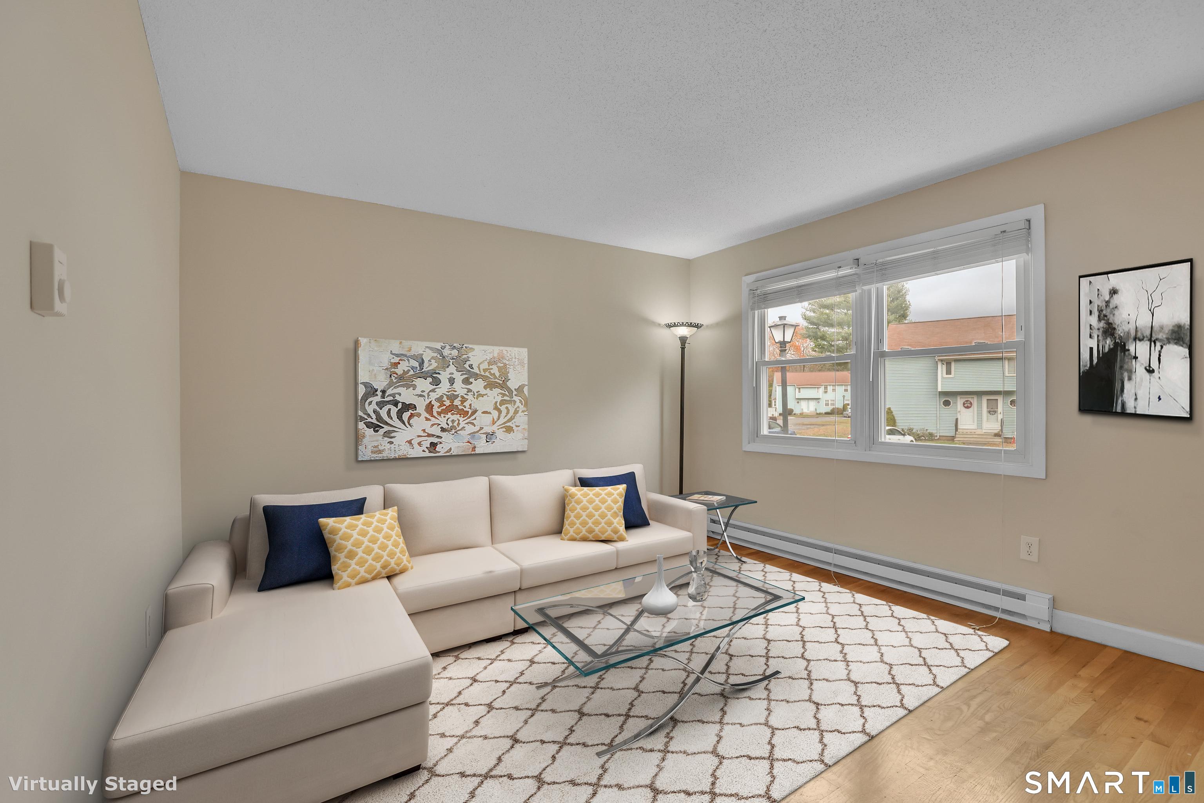
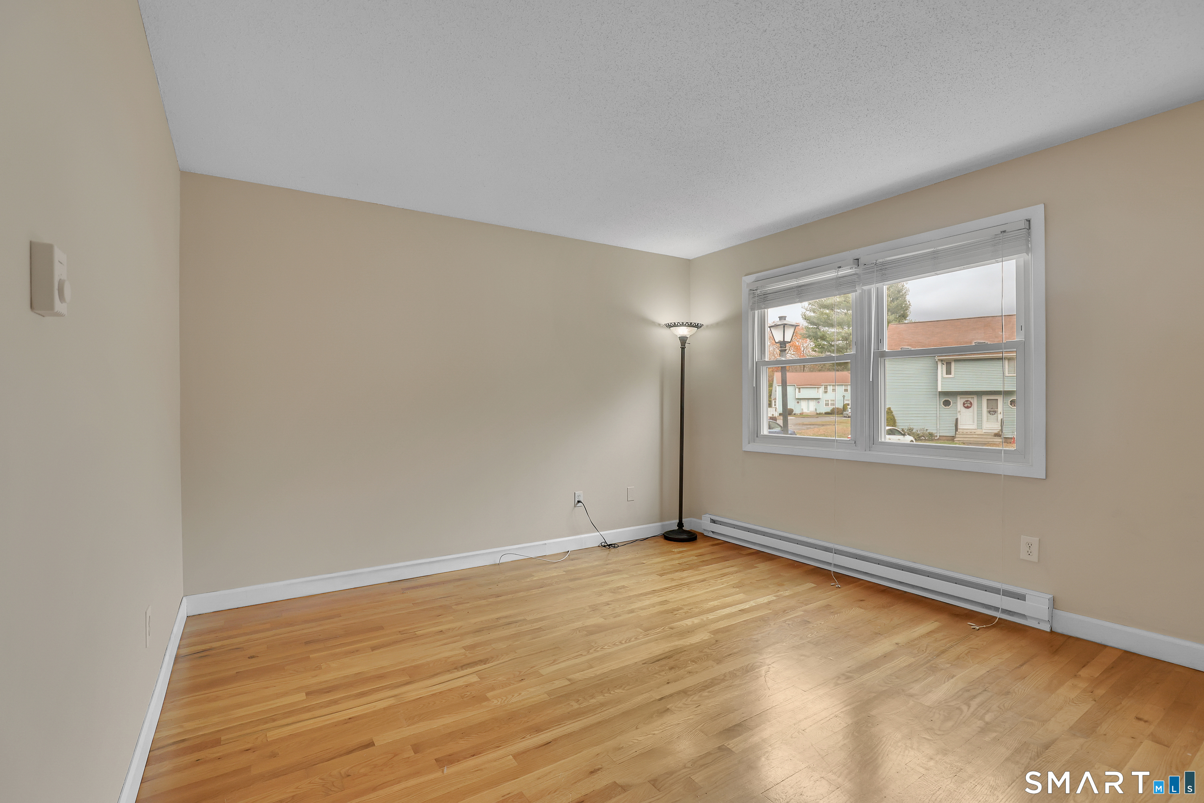
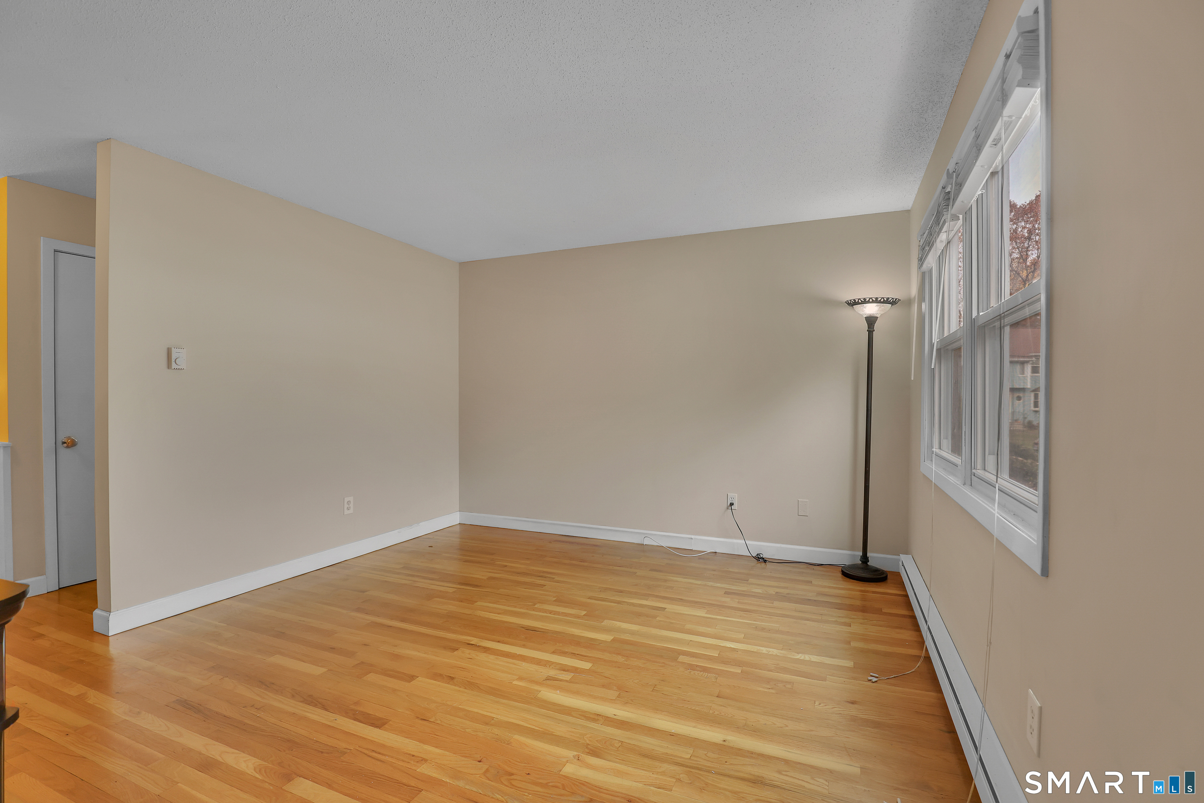
Love the character, appreciate the space, and enjoy the ease of condo living! Welcome to 1 Abbott Road, Unit 2, in 1776 Townhouses complex. This inviting townhouse-style unit is not your typical condo. The open and airy living spaces, hardwood floors, unique loft-style design, and additional finished living space make this home full of possibilities! The main living area features beautiful hardwood flooring and flows naturally into the kitchen and dining space, creating a comfortable setting for everyday living and entertaining. The kitchen offers abundant cabinetry and plenty of workspace. Upstairs, you'll appreciate the loft-style design and flexible additional space adding versatility to the home's layout. The primary suite has a full walk in closet and en suite. The finished lower-level living area provides even more room for relaxing, entertaining, a home office, or hobbies and offer additional ample storage space . 2 half baths on the main and lower levels, and multiple living spaces means this home offers more versatility than you might expect. Whether you're looking for your first home, downsizing, or seeking an investment; this is an opportunity worth exploring. Come see the possibilities at 1776 Townhouses.
- Houzeo last checked: 11 minutes ago
- Listing updated: November 14, 2026 at 11:40 pm
- Listing Provided by: Jennifer Morton-Dumais | LPT Realty - IConn Team
- Source: SMART MLS-CT | MLS#:

Property Details
Status
Active
Type
Townhouse
No. of Stories
-
County
City
Neighborhood
--
Year Built
1977
HOA Fees
$300/mo
Finished Area
762 sqft
Lot Size
-- sqft lot
Basement Area
- sqft
MLS Name
SMART MLS
MLS Number
24218295
MLS Status
Active
Days on Market
15
Continue Your Journey in App
Find your dream home, receive real-time updates, and many more!
Location
HOA Management
1
HOA Fees
$300/ Monthly
Amenities
 Amenities and services may be covered by one or multiple associations and service providers.
Insurance
 Insurance
Snow Removal
 Snow Removal
Property Management
 Property Management
Grounds Maintenance
Disclaimer: Amenities are based on third-party information and may vary; buyers must independently verify all amenities, as information is deemed reliable but not guaranteed.
Facts & Features
Rooms
Bedrooms & bathrooms
Bedroom: 1
Bathrooms: 3
Interior
Cooling
Ceiling Fans
Heating
Baseboard, Electric
Appliances
Oven/range, Refrigerator, Dishwasher, Washer, Electric Dryer
Interior Features
Open Floor Plan
Exterior Features
Patio
Sewer
Public Sewer Connected
Construction
Year Built
Year Built: 1977
Home type
Townhouse
Architectural Style
Townhouse
Utilities & Energy
Parking Features
Off Street Parking, Assigned Parking
Water Source
Public Water Connected
Laundry Features
Lower Level
Basement
Full, Fully Finished
Other Features
Lot Features
Lightly Wooded, Level Lot
Subdivision Name
1776
Price History
| Date | Event | Price |
|---|---|---|
11/10/2026 Source: | Listed for Sale | $215,000 $282/sqft |
11/06/2026 Source: | Coming Soon | $215,000 +80.82% $282/sqft |
12/12/2017 Source: #170026371 | Price Decreased | $118,900 -11.60% $156/sqft |
06/29/2010 Source: #G563536 | Price Increased | $134,500 +21.72% $177/sqft |
01/05/2005 Source: #G351524 | Sold | $110,500 $145/sqft |

Find Homes by Property Features in Ellington, CT


Based on information provided to and compiled by the SMART MLS, Inc. through Nov 22, 2026, 02:15PM. IDX information is provided exclusively for consumers’ personal, non-commercial use. It may not be used for any purpose other than to identify prospective properties consumers may be interested in purchasing. The data is deemed reliable but is not guaranteed accurate by the MLS. ©2026 SMART MLS, Inc. All Rights Reserved.
 Advertising Broker: Derek Greene | The Greene Realty Group