- Overview
- Description
- Property Details
- Location
- Facts & Features
- Getting Around
- Nearby Homes
 New Construction

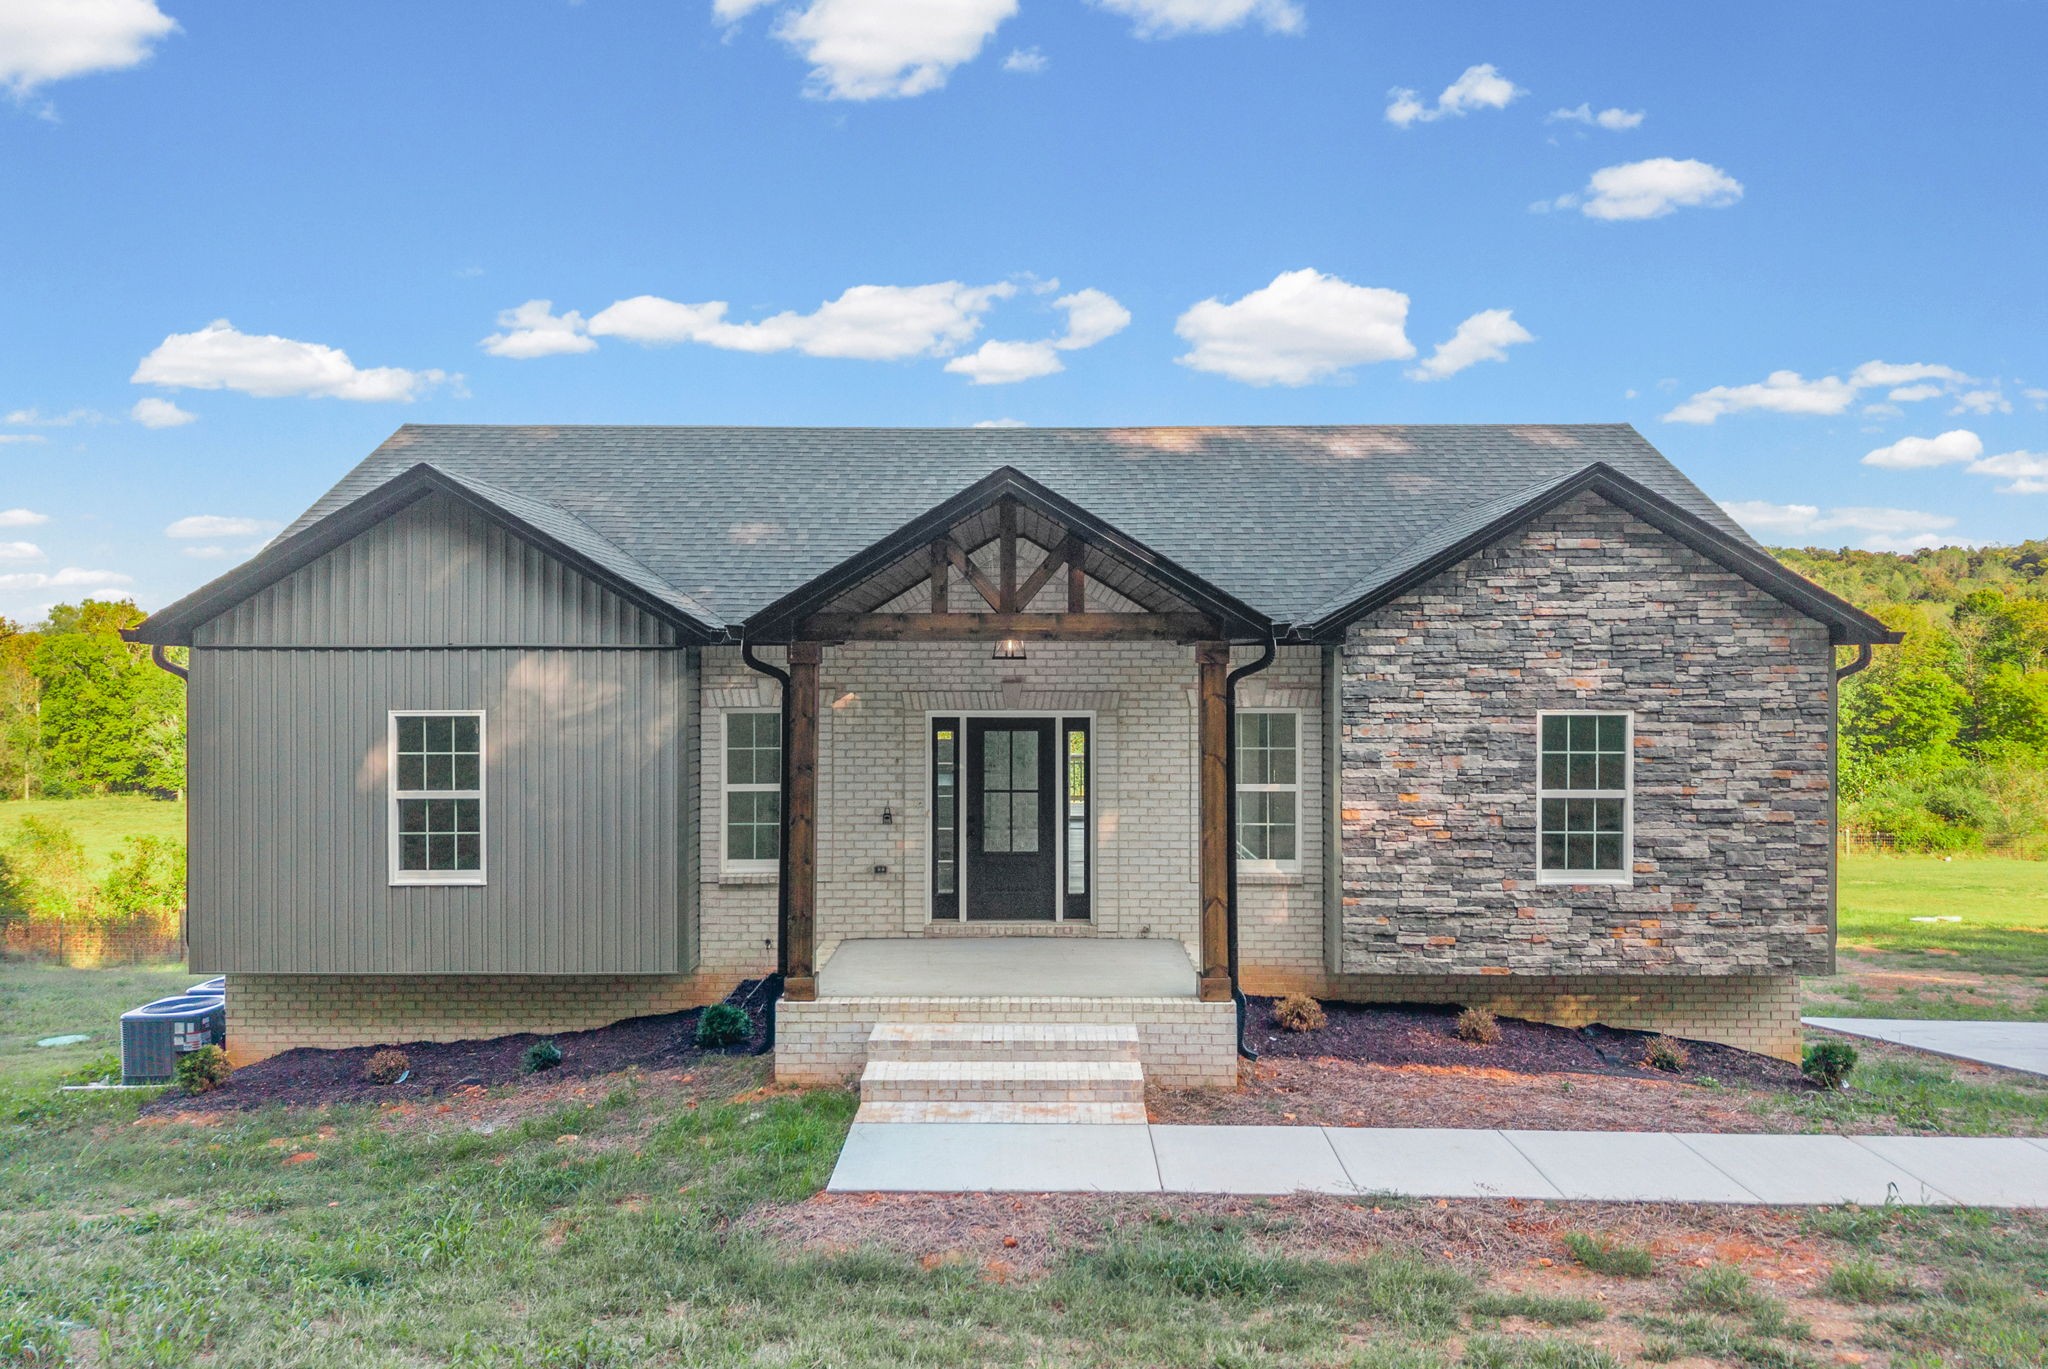
Street View
$500,000
Monthly Est:$2,489
 3 Beds
 2 Baths
2 full baths
 1,921sqft
1 Barber Hwy, Cumberland City, TN 37050
$500,000
$2,489/moEst:
Get Pre-Approved
Single Family Residence
Built in 2027
$-- HOA
4 acres lot
$260/sq.ft
Description
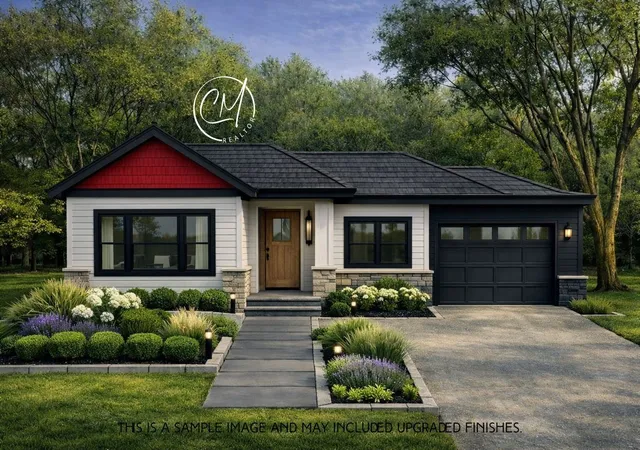
**Experience modern living with clean lines, elevated finishes, and thoughtful design throughout this newly built 3‑bedroom, 1,921 sq. ft. home in Middle Tennessee.** Blending contemporary style with functional comfort, this home offers a refined retreat for buyers seeking privacy, acreage, and a streamlined aesthetic without sacrificing convenience.
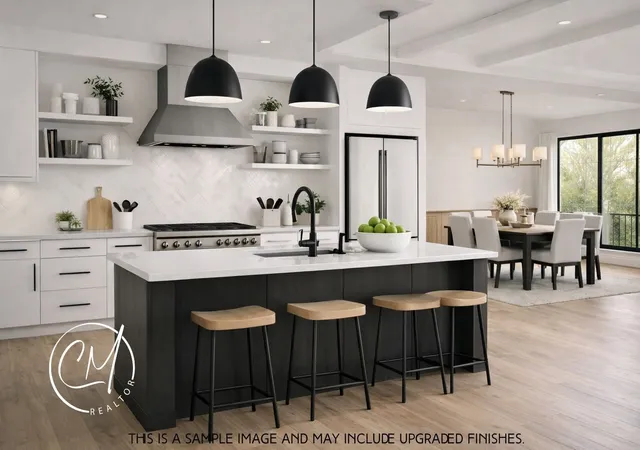
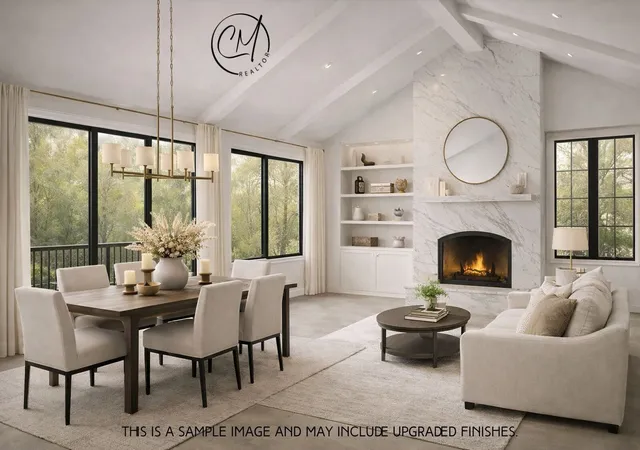
The open‑concept layout showcases a **modern kitchen with custom cabinetry, sleek fixtures, quartz surfaces, and a large island** that anchors the space. The dining area is framed by **expansive windows** that maximize natural light and create a seamless connection to the surrounding landscape. Throughout the home, **designer lighting, curated finishes, and warm, modern flooring** elevate the overall feel.
Enjoy **energy‑efficient construction**, **low‑maintenance materials**, and **flexible living spaces** ideal for entertaining, working from home, or relaxing in a peaceful setting. Located near **Clarksville, Springfield, and Nashville**, this property offers the perfect balance of rural tranquility and urban accessibility.
**Price: $510,400 — includes both the home and the land.**
Land preparation costs vary depending on the selected home placement and are not included. For detailed pricing, customization options, or builder consultations, contact the listing agent, **Colleen Marquez**.
The floor plan can be modified to meet buyer preferences, including—but not limited to—**layout adjustments, finish selections, and additional design upgrades**.
**Land may also be purchased separately. See MLS #: 3180138.**
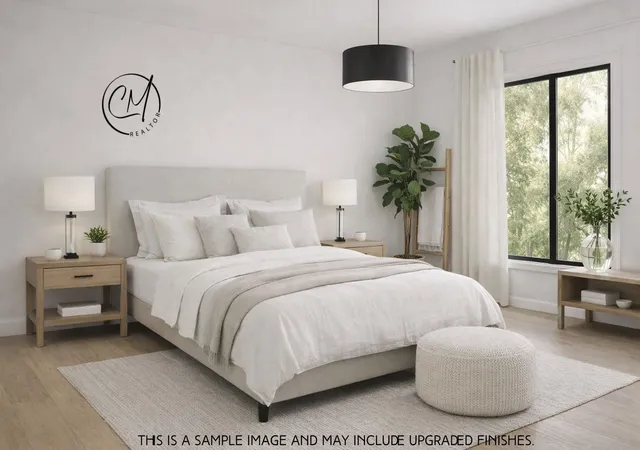
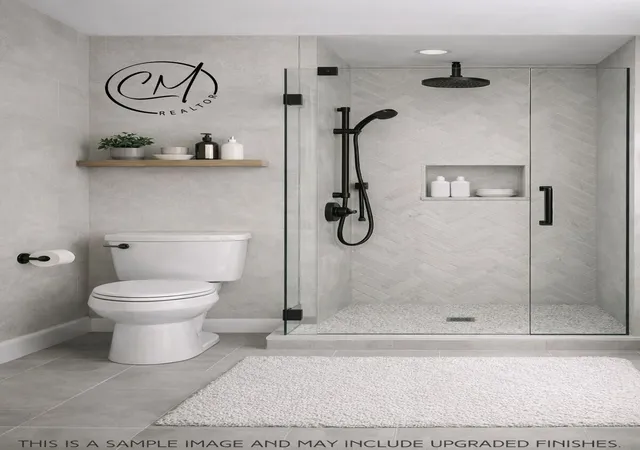
All images are sample representations and may reflect upgraded finishes. Buyers will select all final finishes and materials.
Middle Tennessee homes for sale • Clarksville TN real estate • Springfield TN new construction • Modern home design • Acreage privacy • Contemporary living • Energy‑efficient new build • Luxury country living • Home on the Rock Real Estate Team
- Houzeo last checked: 10 minutes ago
- Listing updated: October 10, 2026 at 7:13 pm
- Listing Provided by: Colleen Marquez - Tennessee (931) 551-2880 DRE #359904 | Haus Realty & Management LLC (931) 201-9694
- Source: Nashville (RealTracs Mid) MLS-TN | MLS#: 3545118

Property Details
Status
Active
Type
Single Family Residence
No. of Stories
1
County
City
Neighborhood
--
Year Built
2027
HOA Fees
-
Finished Area
1,921 sqft
Lot Size
4 acres lot
Basement Area
- sqft
MLS Name
Nashville (RealTracs Mid) MLS
MLS Number
3545118
MLS Status
Active
Days on Market
50

Continue Your Journey in App
Find your dream home, receive real-time updates, and many more!
Continue Your Journey in App
Find your dream home, receive real-time updates, and many more!
Location
Facts & Features
Rooms
Bedrooms & bathrooms
Bedrooms: 3
Bathrooms: 2
Interior
Heating
Central
Interior Features
Kitchen Island
Cooling
Ceiling Fan(s), Central Air
Flooring
Luxury Vinyl, Tile
Sewer
Septic Tank
Appliances
Electric Oven, Electric Range
Construction
Year Built
Year Built: 2027
Home type
Single Family Residence
Roof
Shingle
Construction Materials
Vinyl Siding
Foundation Details
Slab
Utilities & Energy
Utilities
Water Available
Water Source
Public
Basement
None
Parking Features
Garage Faces Front
Other Features
Patio And Porch Features
Deck
Subdivision Name
None
Price History
| Date | Event | Price |
|---|---|---|
09/09/2026 Source: | Listed for Sale | $500,000 +1068.22% $260/sqft |
03/08/2021 Source: | Sold | $42,800 +21.42% $22/sqft |
03/08/2021 Source: | Price Decreased | $35,250 -17.64% $18/sqft |
07/04/2020 Source: | Listing Removed | $42,800 $22/sqft |

Getting Around 1 Barber Hwy
Bike Score®

Somewhat Bikeable
14/100
Walk Score®

Car-Dependent
0/100
Data provided by Redfin
Nearby Homes
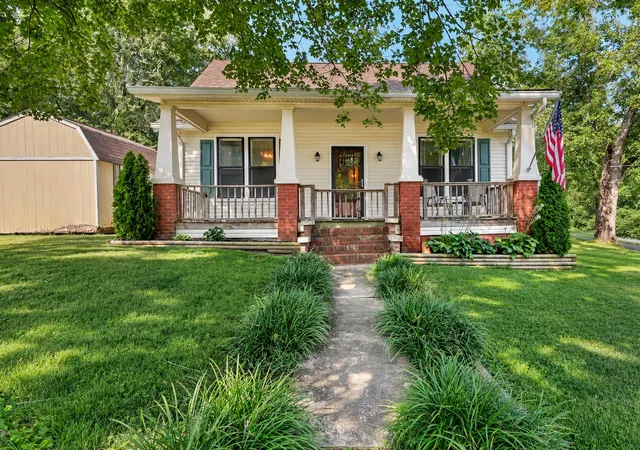
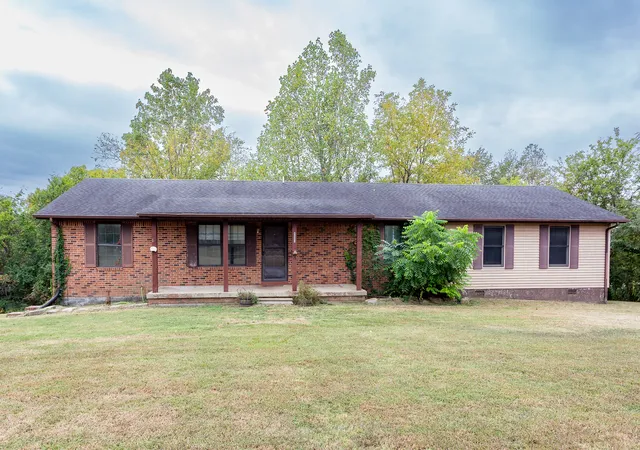
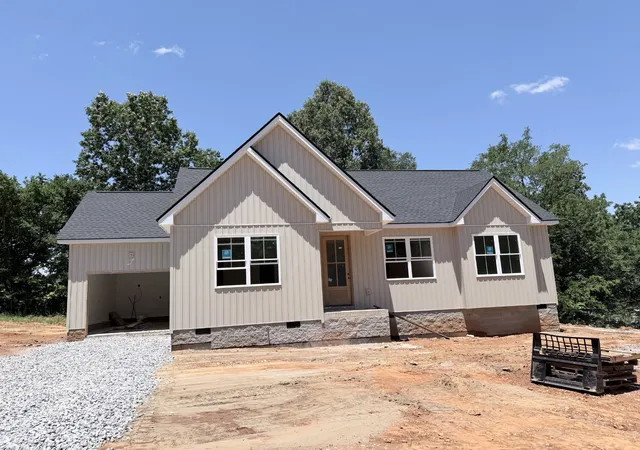
Find Homes by Property Features in Cumberland City, TN
Nearby New Homes For Sale

Based on information from Realtracs® through Oct 30, 2026, 03:17AM. Data courtesy of Realtracs® MLS as distributed by MLS GRID. Some IDX listings have been excluded from this website. All data is obtained from various sources and may not have been verified by the broker or MLS GRID. Supplied Open House Information is subject to change without notice. All information should be independently reviewed and verified for accuracy. Properties may or may not be listed by the office/agent presenting the information. IDX information is provided exclusively for consumers’ personal, noncommercial use. It may not be used for any purpose other than to identify prospective properties consumers may be interested in purchasing. The data is deemed reliable but is not guaranteed by MLS GRID. The use of the MLS GRID Data may be subject to an end-user license agreement prescribed by Realtracs® MLS. © 2026 RealTracs Solutions. All Rights Reserved. Angela Fowler Real Estate, LLC | 423.320.4620 | afowler@catt.com Mailing Address: 452 Kailors Cove Cir, Ringgold, GA 30736
 Advertising Broker: Angela Fowler | Angela Fowler Real Estate, LLC.
