
- Overview
- Description
- Property Details
- Location
- Facts & Features
- Getting Around
- Nearby Homes
Listed by: Wendy Corum | RE/MAX Innovative Properties (603) 434-4101
$300,000
Monthly Est:$1,493
 2 Beds

1 full bath + 1 half bath
 1,120sqft
1 Birchwood Dr #1, Milford, NH 03055
$300,000
$1,493/moEst:
Townhouse
Built in 1985
$-- HOA
-- sqft lot
$268/sq.ft
Description
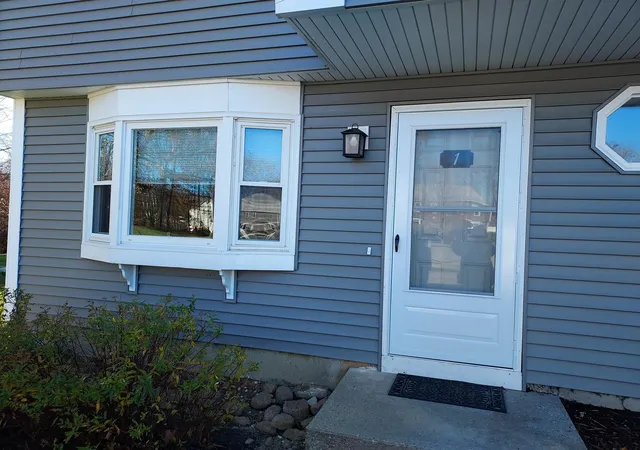
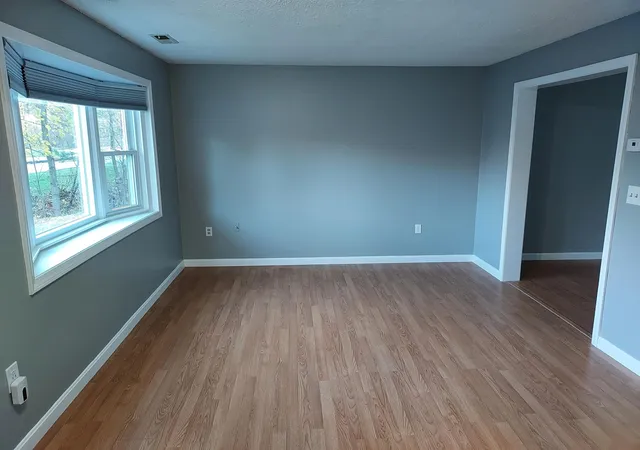
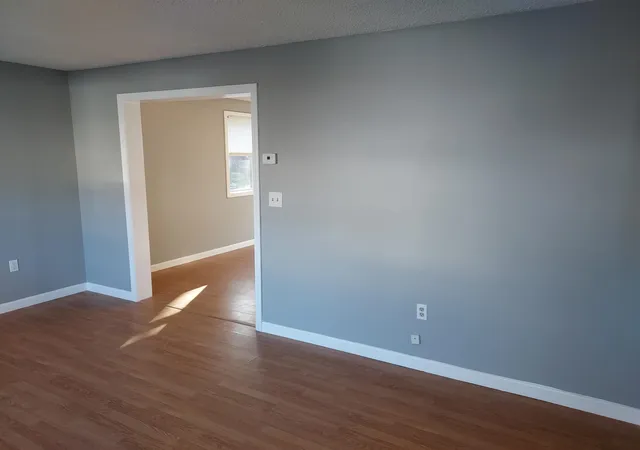
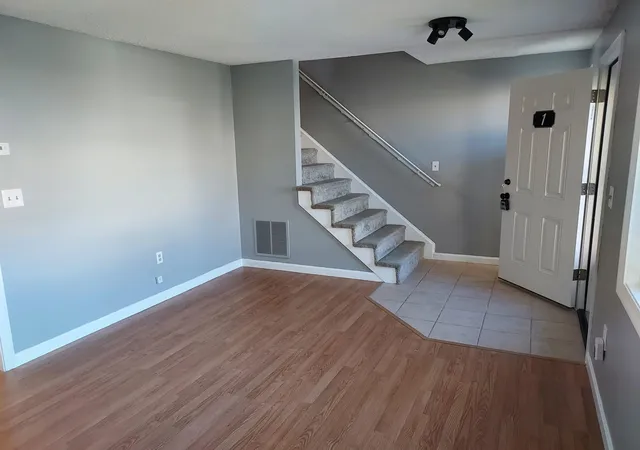
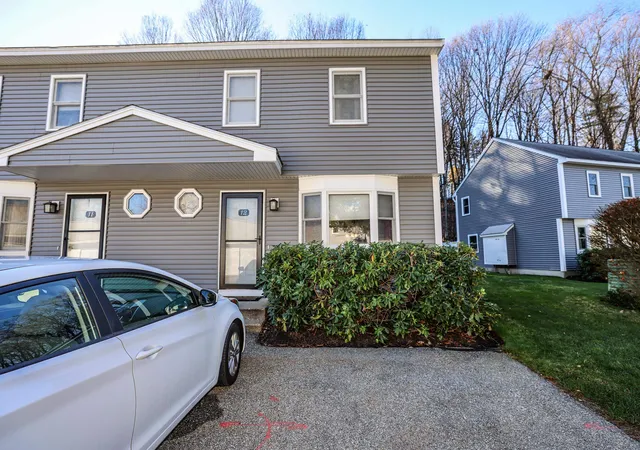
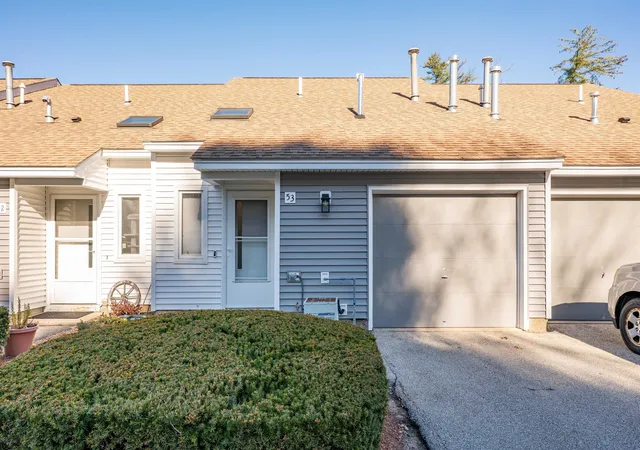
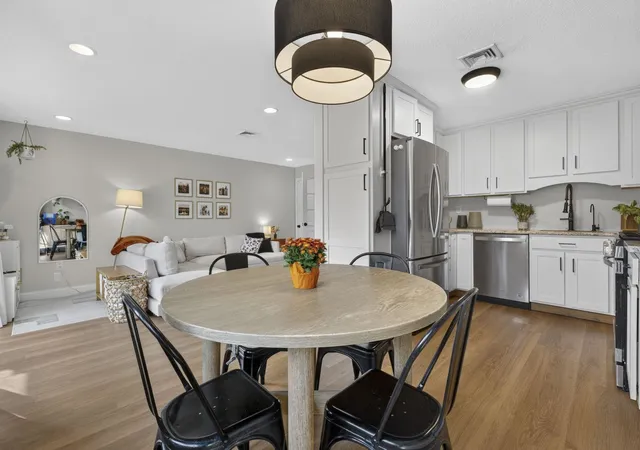
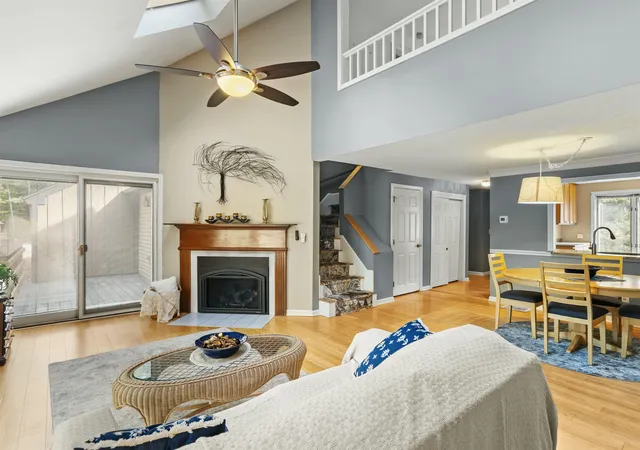
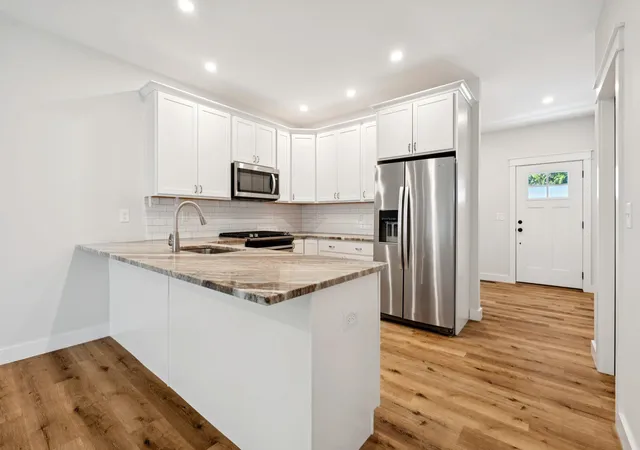
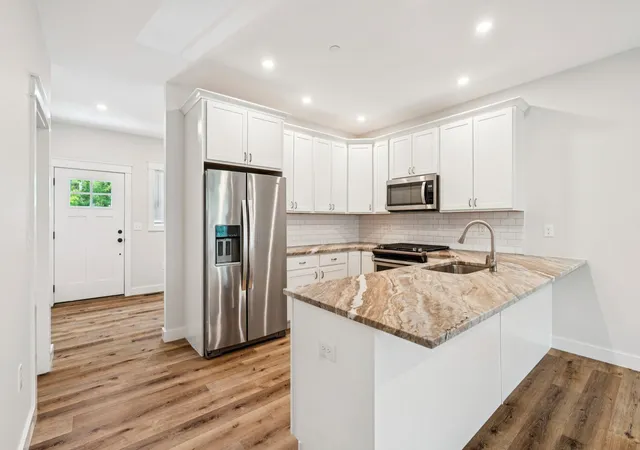
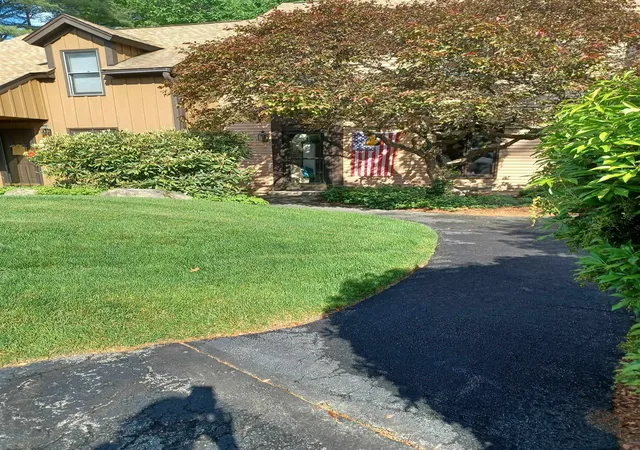
Freshly painted END UNIT condo in Woodside Common. This townhome has a new front door, new screen door, new 6 panel doors and new closet doors, new vinyl windows, newer stove, new refrigerator and fresh paint throughout. The main level has a nice living room that leads to the dining and kitchen area. You will also find the half bath that has laundry hookups for both propane as well as electric. Upstairs you will find the full bath and the 2 bedrooms. The small bedroom has carpeting, while the large master bedroom has laminate flooring. The 3rd floor finished attic has laminate flooring and some crawl space for storage. Outside you can enjoy your semi-private patio area that looks over the green grass and woods. This condo is very close to the the Milford Oval area where you will find lots of quaint restaurants and interesting places to shop!
- Houzeo last checked: 1 minute ago
- Listing updated: November 21, 2026 at 4:00 am
- Source: NEREN/Prime MLS-NH | MLS#:

Property Details
Status
Active
Type
Townhouse
No. of Stories
-
County
City
Neighborhood
--
Year Built
1985
HOA Fees
-
Finished Area
1,120 sqft
Lot Size
-- sqft lot
Basement Area
- sqft
MLS Name
NEREN/Prime MLS
MLS Number
5118612
MLS Status
(10) Active - Active
Days on Market
1
Continue Your Journey in App
Find your dream home, receive real-time updates, and many more!
Location
Facts & Features
Rooms
Bedrooms & bathrooms
Bedrooms: 2
Bathrooms: 2
Interior
Heating
Forced Air
Sewer
Community
Exterior Features
Partial Fence, Patio
Cooling
Central Air
Flooring
Carpet, Ceramic Tile, Laminate
Interior Features
Kitchen/dining, 1st Floor Laundry
Construction
Year Built
Year Built: 1985
Home type
Townhouse
Roof
Asphalt Shingle
Architectural Style
Townhouse
Construction Materials
Vinyl Siding
Foundation Details
Concrete Slab
Property Condition
Existing
Utilities & Energy
Water Source
Public
Parking Features
Parking Spaces 2
Electric
100 Amp Service
Utilities
Cable Available
Other Features
Lot Features
Condo Development
Price History
| Date | Event | Price |
|---|---|---|
11/21/2026 Source: | Listed for Sale | $300,000 +130.77% $268/sqft |
06/19/2025 Source: | Sold | $130,000 $116/sqft |

Find Homes by Property Features in Milford, NH


Based on information from PrimeMLS Inc. through Nov 22, 2026, 03:15PM. This display of listings may or may not be the entire Compilation from the PrimeMLS database, and PrimeMLS does not guarantee the accuracy of such information. The listing broker's offer of compensation is made only to other real estate licensees who are participant members of PrimeMLS. This information is deemed reliable, but not guaranteed. The data relating to real estate displayed on this display comes in part from the IDX Program of PrimeMLS. The information being provided is for consumers' personal, non- commercial use and may not be used for any purpose other than to identify prospective properties consumers may be interested in purchasing. Data last updated Nov 22, 2026, 03:15PM. © 2026 PrimeMLS, Inc. All Rights Reserved.
 Advertising Broker: Derek Greene | The Greene Realty Group