The Greene Realty
Powered by 
- 0
- 10
- Overview
- Description
- Property Details
- Location
- HOA Management
- Facts & Features
- Getting Around
- Nearby Homes
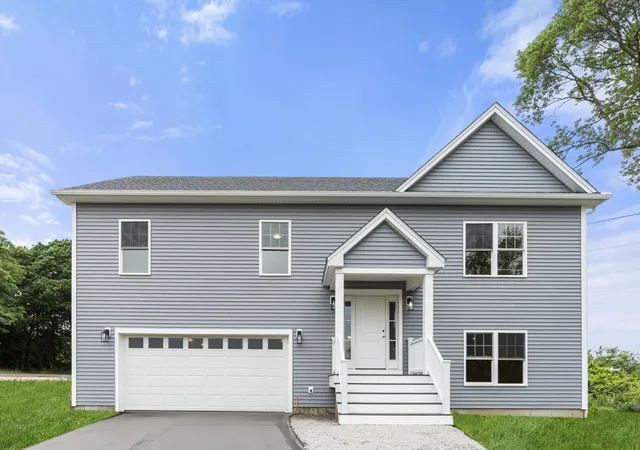

Street View
$605,000
Monthly Est:$3,011
 3 Beds
 3 Baths
3 full baths
 2,064sqft
1 Bronson St, Fall River, MA 02721
$605,000
$3,011/moEst:
Get Pre-Approved
Single Family Residence
Built in 2026
$29.17/mo HOA
0.19 acre lot
$293/sq.ft
Description
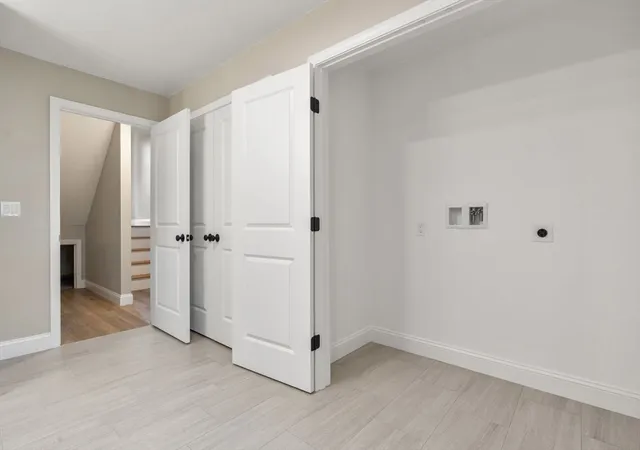
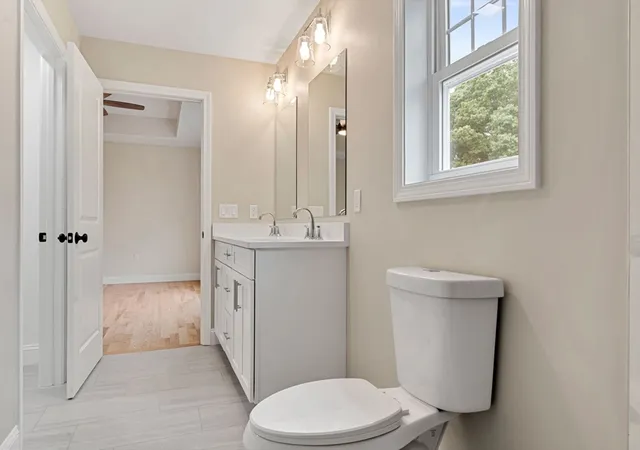
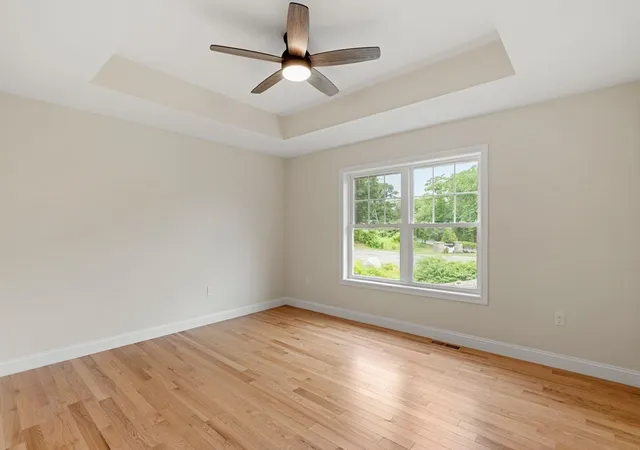
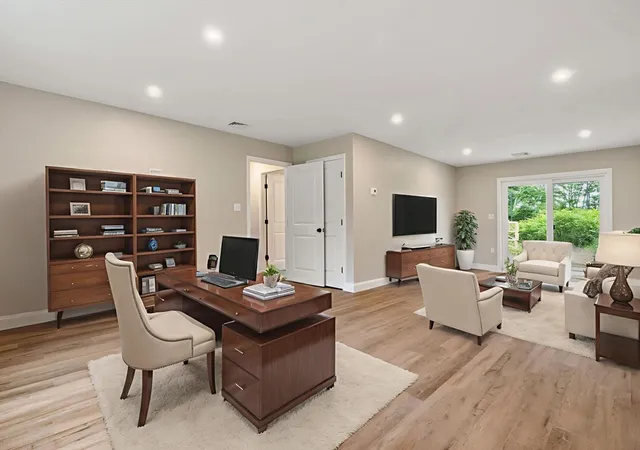
New construction in quiet neighborhood on MA/RI border. Park outside on paved driveway or pull in your 2 car garage and plug in your EV then light up every room w/ recessed lighting. LVP flooring throughout the1st floor. On the left a full bath w/ laundry and storage, straight a large bonus room for office or play. Sliding Glass door to patio & your backyard for fresh air or back up stairs to the main floor covered in hardwoo.. To the right living, dining and kitchen area with spacious vaulted ceilings. Kitchen includes S/S appliances, stone counters on soft close cabinets w/ an island for coffee/snacks. Down the hall 2 bedrooms each with closet and window for cozy feel. A full bath w soft close vanity. Finally a master suite with a walk in closet and recessed ceiling fan. Private bathroom w/ 2 sinks, walk-in tile shower and walk-in closet t. Save energy w/ tankless gas water heat, spray foam insulation & central heat/cool w/ 2 zones.House scheduled for 10/1 completion
- Houzeo last checked: 8 hours ago
- Listing updated: October 5, 2026 at 7:15 pm
- Listing Provided by: Jeffrey Johnson (774) 272-0713 | Assetta Hill Real Estate LLC (617) 877-1479
- Source: MLS Property Information Network-MA | MLS#: 73512168

Property Details
Status
Pending
Type
Single Family Residence
No. of Stories
-
County
City
Neighborhood
--
Year Built
2026
HOA Fees
$29.17/mo
Finished Area
2,064 sqft
Lot Size
0.19 acre lot
Basement Area
- sqft
MLS Name
MLS Property Information Network
MLS Number
73512168
MLS Status
Under Agreement
Days on Market
158

Continue Your Journey in App
Find your dream home, receive real-time updates, and many more!
Download App
Continue Your Journey in App
Find your dream home, receive real-time updates, and many more!
Location
HOA Management
N/A
HOA Fees
$350/ Annually
Disclaimer: Amenities are based on third-party information and may vary; buyers must independently verify all amenities, as information is deemed reliable but not guaranteed.
Facts & Features
Rooms
Bedrooms & bathrooms
Bedrooms: 3
Bathrooms: 3
Interior
Sewer
Public Sewer
Interior Features
Bonus Room, Finish Sheetrock
Appliances
Water Heater, Tankless Water Heater, Range, Dishwasher, Microwave, Refrigerator, Freezer
Window Features
Insulated Windows
Exterior Features
Porch, Deck Composite
Flooring
Wood, Vinyl
Cooling
Central Air
Heating
Forced Air, Propane
Construction
Year Built
Year Built: 2026
Home type
Single Family Residence
Foundation Details
Concrete Perimeter, Slab
Architectural Style
Raised Ranch
Roof
Asphalt/composition Shingles
Construction Materials
Conventional (2x4 2x6)
Utilities & Energy
Water Source
Public
Laundry Features
Electric Dryer Hookup, Washer Hookup
Utilities
For Gas Range, For Gas Oven, For Electric Dryer, Washer Hookup
Parking Features
Attached, Off Street, Paved
Electric
220 Volts
Other Features
Community Features
Shopping, Walk/jog Trails, Highway Access
Patio And Porch Features
Porch, Deck Composite
Lot Features
Corner Lot, Easements
Disclosures
Seller Has Ownership Interest. Some Photos Virtually Staged. Buyer Responsible For Due Diligence. Active Development Do Not Enter Without Agent Permission. Taxes Unknown Have Yet To Be Assessed By The Town. Property Has Cameras. Scheduled Completion Beginning October.
Price History
| Date | Event | Price |
|---|---|---|
05/08/2026 Source: | Pending | $605,000 $293/sqft |
05/04/2026 Source: | Listed for Sale | $605,000 $293/sqft |

Nearby Homes


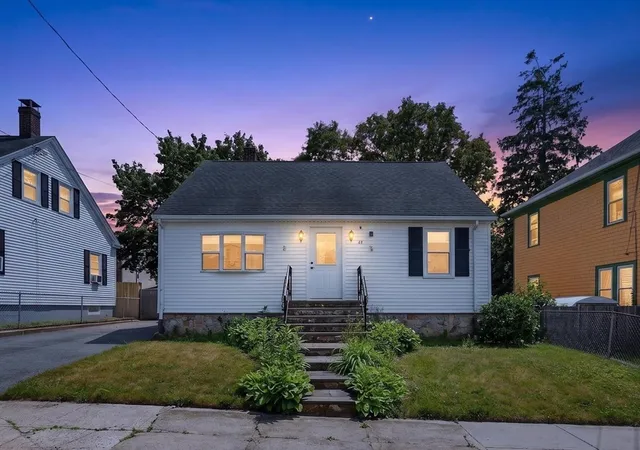


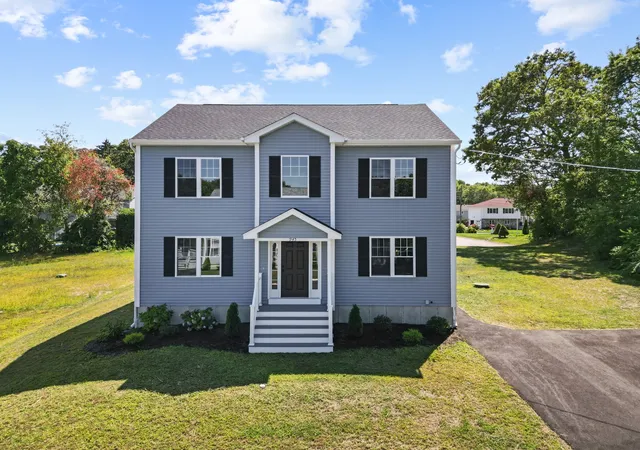
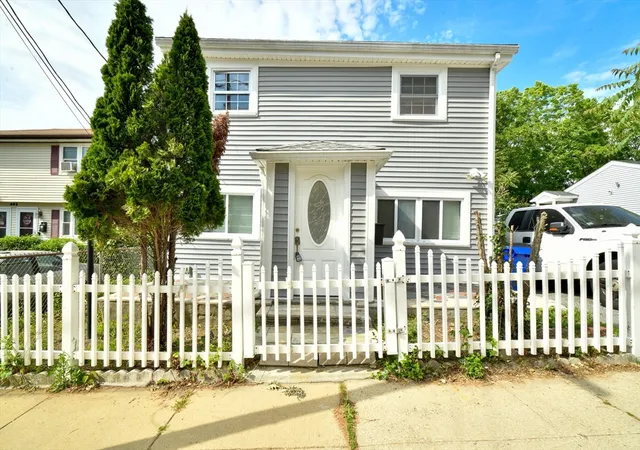
Find Homes by Property Features in Fall River, MA

Based on information provided to and compiled by MLS Property Information Network, Inc. covering through Oct 09, 2026, 02:30PM. The property listing data and information, or the Images, set forth herein were provided to MLS Property Information Network, Inc. from third-party sources, including sellers, lessors and public records, and were compiled by MLS Property Information Network, Inc. The property listing data and information, and the Images, are for the personal, non-commercial use of consumers having a good faith interest in purchasing or leasing listed properties of the type displayed to them and may not be used for any purpose other than to identify prospective properties which such consumers may have a good faith interest in purchasing or leasing. MLS Property Information Network, Inc. and its subscribers disclaim any and all representations and warranties as to the accuracy of the property listing data and information, or as to the accuracy of any of the Images, set forth herein. All information provided is deemed reliable, but is not guaranteed to be accurate and should be independently verified. © 2026 MLS Property Information Network, Inc. All Rights Reserved.
 Advertising Broker: Derek Greene | The Greene Realty Group