YTR
Your Town Realty
- 0
- 10
- Overview
- Description
- Property Details
- Location
- Facts & Features
- Getting Around
- Nearby Homes


$1,250,000
Monthly Est:$6,222
 5 Beds
 4 Baths
4 full baths
 3,178sqft
1 Bunting Ct, Cranbury, NJ 08512
$1,250,000
$6,222/moEst:
Get Pre-Approved
Single Family Residence
Built in 1993
$-- HOA
-- sqft lot
$393/sq.ft
Description
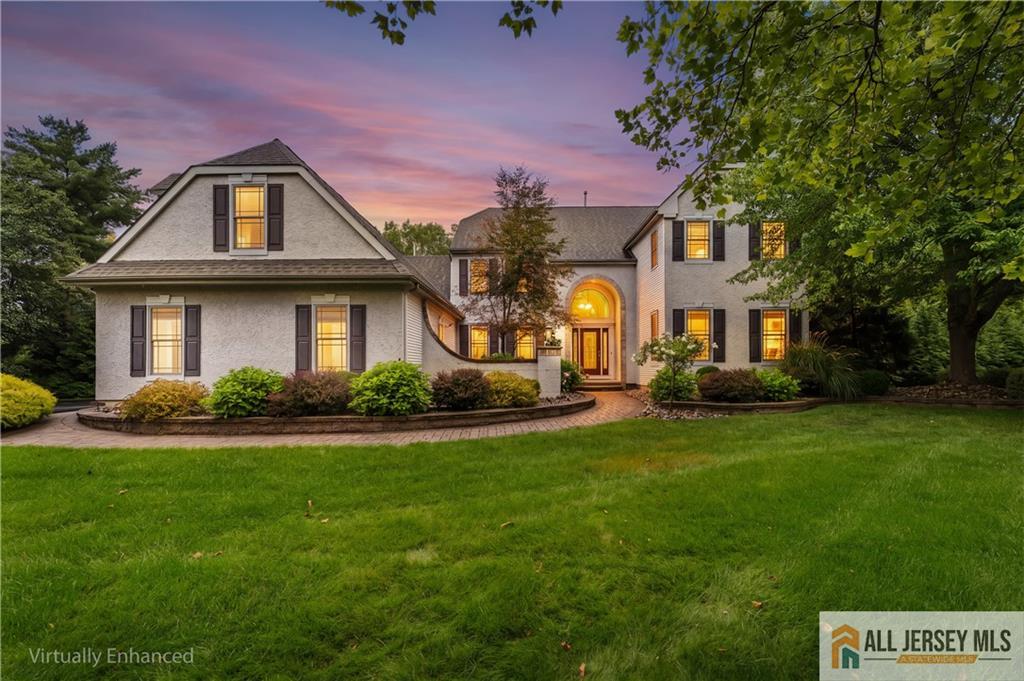
Welcome to this exceptional 5-bedroom, 4-full-bath Colonial home ideally situated on a quiet cul-de-sac, offering an impressive blend of elegance, comfort, and thoughtful upgrades throughout. Featuring a 3-car garage, fully finished basement, and a fully functional elevator servicing the second floor, this home is designed for both luxury and convenience. A charming covered front porch enhances the striking curb appeal with beautiful stone and stucco accents in the front, vinyl siding on the sides and rear, professional landscaping, exterior night lighting, motion detectors near the garage, and recently replaced extra-wide gutters. Inside, the home showcases mostly rich cherry hardwood flooring throughout the main and second levels, upgraded light switches and plates, recessed lighting in the kitchen, family room, living room, master bedroom, basement, along with elegant chair rail and crown molding in the formal dining and living rooms. The spacious family room features a brick wood-burning fireplace with an oak mantel and marble surround, creating a warm and inviting atmosphere. The gourmet kitchen offers granite countertops, ceramic tile backsplash, stainless steel appliances including a stove, range hood, and refrigerator, recessed lighting, a large pantry with track lighting, and abundant cabinetry for storage and functionality. The first floor also includes a generously sized bedroom with a full bathroom, ideal for guests or multigenerational living, along with a stunning glass conservatory complete with its own separate heating and air conditioning unit. Upstairs features four spacious bedrooms and two full bathrooms, including a luxurious primary suite with a coffered ceiling and an upgraded spa-like bathroom featuring ceramic tile flooring, Jacuzzi tub with jets, skylights, granite countertops, cherry vanity with double sinks, upgraded toilet, and abundant natural light. The hall bathroom has been beautifully remodeled with ceramic tiles, upgraded lighting, vanity, mirror, and beveled glass shower doors. The fully finished basement expands the living space tremendously with engineered hardwood flooring, recessed lighting throughout, a full bathroom, separate office, large unfinished storage area, carpeted crawl space for additional storage, finished storage areas beneath the staircase, sump pump with battery backup, and an impressive entertainment setup featuring a kitchenette with mini refrigerator, sink, serving counter with hanging lights, media area with projection screen and TV. Additional highlights include 2-zone heating and air conditioning approximately 10 years old with built-in humidifier, two hot water heaters, solar panels for energy efficiency, a large vinyl storage shed with vinyl flooring, built-in cabinets and shelving in the garage, and additional storage space above the garage. This truly remarkable home offers an ideal combination of luxury, functionality, and modern upgrades in a highly desirable cul-de-sac location
Continue Reading- Houzeo last checked: 11 hours ago
- Listing updated: September 28, 2026 at 2:39 pm
- Listing Provided by: RICHARD J. ABRAMS (609) 750-7300 | CENTURY 21 ABRAMS & ASSOCIATES (609) 750-7300
- Source: All Jersey MLS-NJ | MLS#: 2615929R

- Brokerage Firm Address: 5 Maple Avenue, Morristown, NJ 07960
Property Details
Status
Active
Type
Single Family Residence
No. of Stories
2
County
City
Neighborhood
--
Year Built
1993
HOA Fees
-
Finished Area
3,178 sqft
Lot Size
-- sqft lot
Basement Area
- sqft
MLS Name
All Jersey MLS
MLS Number
2615929R
MLS Status
Active - Atty Revu
Days on Market
130

Continue Your Journey in App
Find your dream home, receive real-time updates, and many more!
Download App
Continue Your Journey in App
Find your dream home, receive real-time updates, and many more!
Facts & Features
Rooms
Bedrooms & bathrooms
Bedrooms: 5
Bathrooms: 4
Interior
Window Features
Skylight(s)
Sewer
Public Sewer
Exterior Features
Open Porch(es), Deck, Enclosed Porch(es), Storage Shed
Interior Features
Security System, Skylight, 1 Bedroom, Kitchen, Laundry Room, Living Room, Bath Full, Other Room(s), Dining Room, Family Room, 4 Bedrooms, None
Heating
Baseboard, Radiant, Forced Air
Appliances
Dishwasher, Dryer, Gas Range/oven, Microwave, Refrigerator, Range, Washer, Gas Water Heater
Cooling
Central Air, Ceiling Fan(s)
Flooring
Ceramic Tile, Wood
Construction
Year Built
Year Built: 1993
Home type
Single Family Residence
Roof
Asphalt
Architectural Style
Colonial, Two Story
Utilities & Energy
Basement
Finished, Bath Full, Storage Space
Security Features
Security System
Water Source
Public
Fireplace Features
Gas
Utilities
Underground Utilities
Parking Features
Asphalt, Garage, Attached, Built In Garage, Garage Door Opener, Driveway
Other Features
Lot Features
Level, Wooded
Patio And Porch Features
Porch, Deck, Enclosed
Subdivision Name
Princeton Manor
Price History
| Date | Event | Price |
|---|---|---|
09/28/2026 Source: | Price Decreased | $1,250,000 -3.84% $393/sqft |
07/08/2026 Source: | Off Market | $1,299,900 -4.35% $409/sqft |
07/08/2026 Source: | Listed for Sale | $1,359,000 $428/sqft |
06/26/2026 Source: | Price Decreased | $1,359,000 -2.58% $428/sqft |
05/22/2026 Source: | Price Increased | $1,395,000 +11.60% $439/sqft |

Show more
Nearby Homes






Find Homes by Property Features in Cranbury, NJ
Nearby New Homes For Sale


The data relating to real estate for sale on this web-site comes in part from the Internet Listing Display database of the CENTRAL JERSEY MULTIPLE LISTING SYSTEM, INC. Real estate listings held by brokerage firms other than this site-owner are marked with the ILD logo. The CENTRAL JERSEY MULTIPLE LISTING SYSTEM, INC does not warrant the accuracy, quality, reliability, suitability, completeness, usefulness or effectiveness of any information provided. © 2026, CENTRAL JERSEY MULTIPLE LISTING SYSTEM, INC All rights reserved The CENTRAL JERSEY MULTIPLE LISTING SYSTEM, INC retains all rights, title and interest in and to its trademarks, service marks and copyrighted material. The information being provided is for consumers' personal, non-commercial use and may not be used for any purpose other than to identify properties the consumer may be interested in purchasing or renting.
 Advertising Broker: Ronnie Glomb, Broker | Your Town Realty


