- Overview
- Description
- Property Details
- Location
- Facts & Features
- Getting Around
- Nearby Homes
 Hot

Street View
Listed by: Adam Dow | KW Coastal and Lakes & Mountains Realty/Wolfeboro (603) 610-8500
$998,000
Monthly Est:$4,967
 6 Beds
 4 Baths
2 full baths
 5,310sqft
1 Canaan Rd, Tuftonboro, NH 03816
$998,000
$4,967/moEst:
Get Pre-Approved
Single Family Residence
Built in 1973
$-- HOA
2.16 acres lot
$188/sq.ft
Description
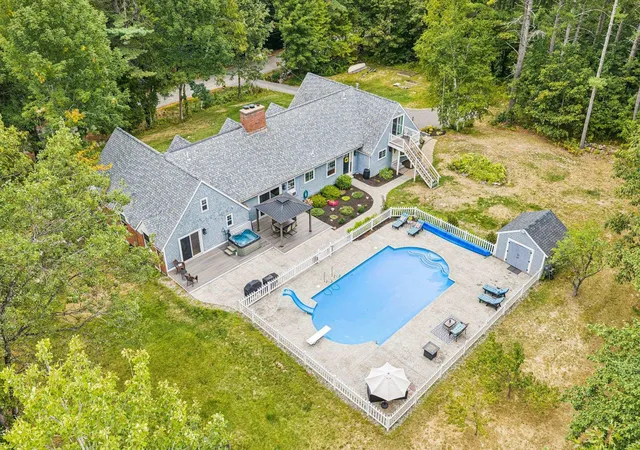
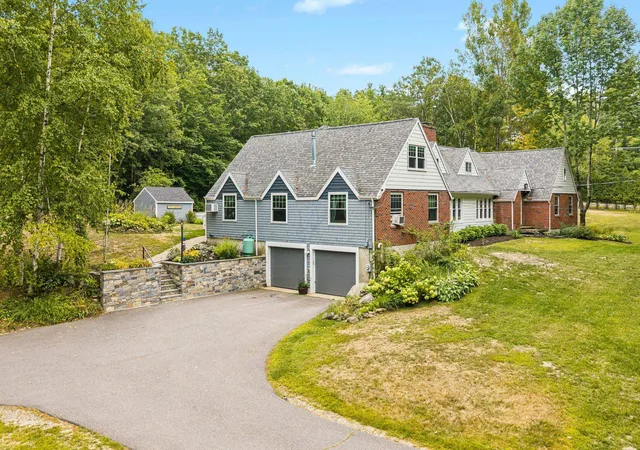
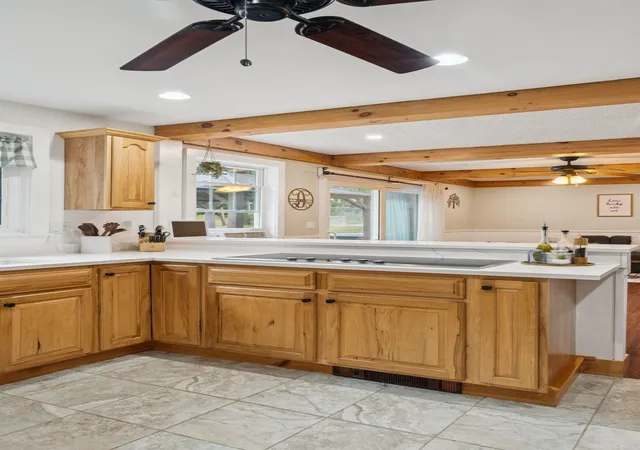
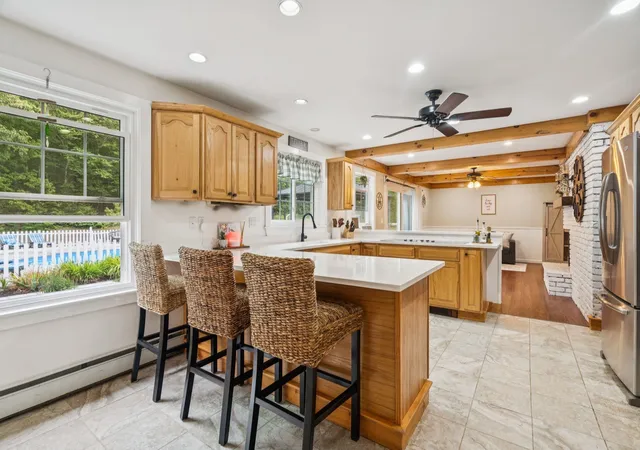
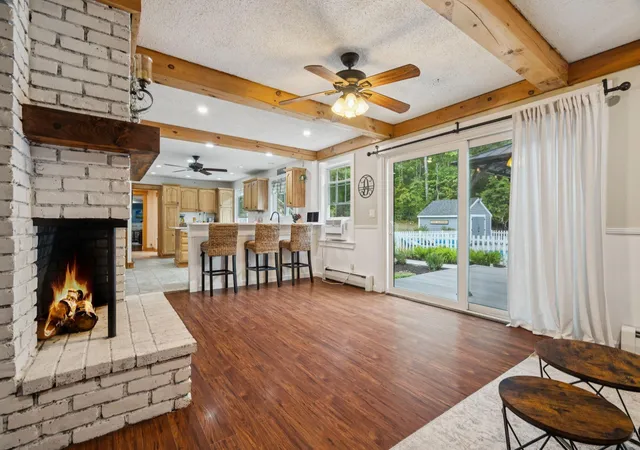
Welcome to a truly exceptional home designed for enjoyment, entertaining, and comfortable living. This impeccably maintained residence offers a beautifully renovated main home along with a completely separate in-law apartment, providing exceptional flexibility and income potential. The main home has been thoughtfully updated throughout, offering charm and warmth with modern finishes and an abundance of natural light. The bright, inviting kitchen overlooks the spectacular backyard, with expansive views of the in-ground gunite pool, tennis court, and open grounds. The main residence offers five bedrooms, including three on the main level and two additional bedrooms upstairs, providing plenty of room for family and guests. The separate in-law apartment features its own private entrance, full kitchen, updated bathroom, a main bedroom, plus an additional bonus room. A connecting entryway and spacious laundry room provide convenient access between the apartment and main house while maintaining excellent separation and privacy. Whether used for extended family, guests, or as a rental, this space offers tremendous versatility and potential. Outside, the property truly shines. Enjoy summers by the pool, challenge friends to a match on your private tennis court, or unwind in the hot tub. The sprawling backyard provides ample space for gatherings, recreation, and relaxation throughout the seasons. With extensive updates, abundant living space, and an incredible array of amenities, this is an entertainer's dream and a property that can be enjoyed year-round. A rare opportunity to own a home where every season brings something new to enjoy. Open House Saturday, September 19th 9am-11am.
- Houzeo last checked: 4 minutes ago
- Listing updated: September 24, 2026 at 8:20 pm
- Source: NEREN/Prime MLS-NH | MLS#: 5109853

Property Details
Status
Active Under Contract
Type
Single Family Residence
No. of Stories
-
County
City
Neighborhood
--
Year Built
1973
HOA Fees
-
Finished Area
5,310 sqft
Lot Size
2.16 acres lot
Basement Area
- sqft
MLS Name
NEREN/Prime MLS
MLS Number
5109853
MLS Status
(31) Under Contract - Active Under Contract
Days on Market
49

Continue Your Journey in App
Find your dream home, receive real-time updates, and many more!
Continue Your Journey in App
Find your dream home, receive real-time updates, and many more!
Location
Facts & Features
Rooms
Bedrooms & bathrooms
Bedrooms: 6
Bathrooms: 4
Interior
Exterior Features
Partial Fence, Gazebo, Hot Tub, In Ground Pool, Porch, Tennis Court(s), Window Screens
Interior Features
Ceiling Fan(s), 3+ Fireplaces, In Law Floorplan, Living/dining, Primary Br W/ Ba, Natural Light, Natural Woodwork, Indoor Storage, Walk In Closet(s), 1st Floor Laundry, Walkup Attic
Flooring
Tile, Wood, Vinyl Plank
Heating
Propane, Oil, Baseboard, Gas Fireplace
Sewer
On Site Septic Exists
Cooling
None
Construction
Year Built
Year Built: 1973
Home type
Single Family Residence
Roof
Architectural Shingle
Construction Materials
Batts Insulation, Foam Insulation, Brick, Other Exterior, Shake Siding, Wood Siding
Architectural Style
Multi Family, New Englander, Craftsman
Property Condition
Existing
Foundation Details
Concrete, Poured Concrete
Utilities & Energy
Basement
Concrete Floor, Full, Partially Finished, Interior Stairs, Storage Space, Unfinished, Walk Out Access, Basement Stairs
Parking Features
Finished, Driveway
Water Source
On Site Well Exists
Utilities
Cable Available, Propane
Electric
200+ Amp Service
Other Features
Lot Features
Corner Lot, Country Setting, Landscaped, Level, Near Golf Course, Near Paths, Near Shopping, Near Skiing, Near Snowmobile Trails, Near Hospital, Near School(s)
Price History
| Date | Event | Price |
|---|---|---|
09/24/2026 Source: | Contingent (Active Under Contract) | $998,000 +7.89% $188/sqft |
06/24/2024 Source: | Sold | $925,000 $174/sqft |

Nearby Homes

Find Homes by Property Features in Tuftonboro, NH


Based on information from PrimeMLS Inc. through Nov 04, 2026, 12:31AM. This display of listings may or may not be the entire Compilation from the PrimeMLS database, and PrimeMLS does not guarantee the accuracy of such information. The listing broker's offer of compensation is made only to other real estate licensees who are participant members of PrimeMLS. This information is deemed reliable, but not guaranteed. The data relating to real estate displayed on this display comes in part from the IDX Program of PrimeMLS. The information being provided is for consumers' personal, non- commercial use and may not be used for any purpose other than to identify prospective properties consumers may be interested in purchasing. Data last updated Nov 04, 2026, 12:31AM. © 2026 PrimeMLS, Inc. All Rights Reserved.
 Advertising Broker: Derek Greene | The Greene Realty Group
