
- Overview
- Description
- Property Details
- Location
- HOA Management
- Facts & Features
- Getting Around




$460,000
Monthly Est:$2,290
 2 Beds
 3 Baths
2 full baths + 1 half bath
 1,528sqft
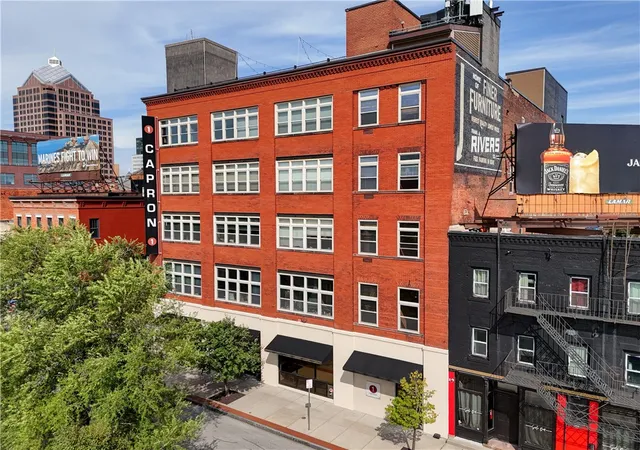
1 Capron St #UN302, Rochester, NY 14607
$460,000
$2,290/moEst:
Get Pre-Approved
Condominium
Built in 2009
$486/mo HOA
0.01 acre lot
$301/sq.ft
Description
Distinctive downtown loft living in the heart of Rochester! Welcome to 1 Capron, ideally located in the prestigious Washington Square neighborhood! Embrace the Downtown Rochester lifestyle! Enjoy easy access to restaurants, breweries, coffee shops, theaters, museums, sporting events, festivals, parks, shopping, the Genesee River, all just minutes from home. Perfect for those who want to experience the energy and convenience of living in the heart of the city.
Step inside to an impressive open-concept interior featuring post-and-beam construction, soaring wood ceilings, gleaming hardwood floors, exposed ductwork, and striking brick accents. The spacious great room is filled with natural light and offers high windows, modern track lighting, and a patio door leading to your private deck/balcony space. The open dining area flows seamlessly into the great room.
The beautifully designed white kitchen is designed for both entertaining and everyday living, featuring quartz countertops, stainless steel appliances, gas cooktop, built-in oven and microwave, pantry, open shelving, and a convenient breakfast bar.
The primary suite is tucked just off the main living area and features a dramatic high ceiling, large windows, ceiling fan/light, and abundant built-in storage and closet space. The ensuite bath offers a contemporary floating vanity with granite countertop and dual sinks, plus a spacious walk-in tiled shower with glass enclosure and built-in seating.
The second bedroom features a high transom window, and its own private full bath with tiled tub/shower and large vanity—ideal for guests, family, or a home office.
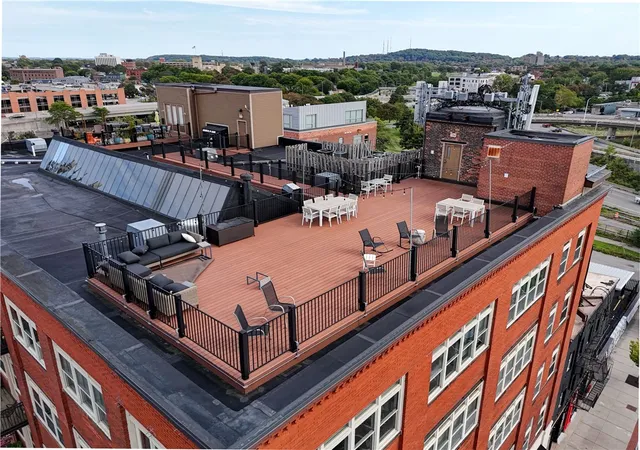
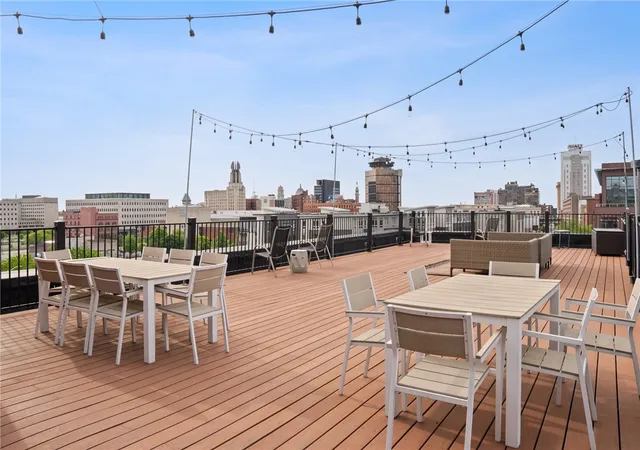
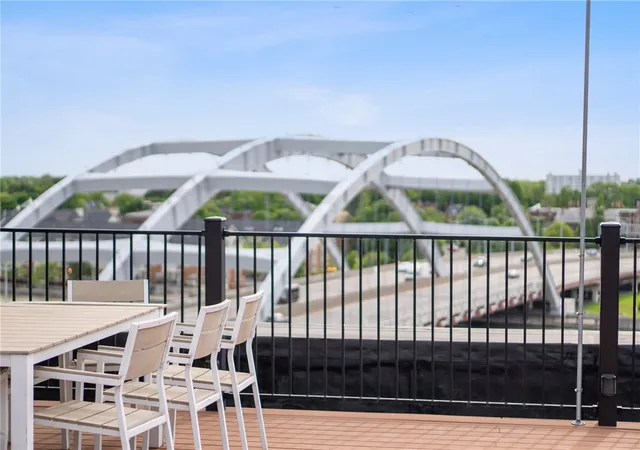
Rare opportunity to own a unit with 1 of just 8 dedicated underground garage parking spot and additional parking for guest and overflow parking, hydronic heat, elevator access, and private storage. Rooftop offers panoramic views of downtown Rochester and the Genesee River-a remarkable setting for relaxing, entertaining, or enjoying the city skyline. This is a distinctive, loft-style residence in one of Rochester's most desirable urban neighborhoods, with exceptional architectural character and modern conveniences throughout.
- Houzeo last checked: 3 minutes ago
- Listing updated: November 2, 2026 at 6:21 pm
- Listing Provided by: Alan J. Wood (585) 279-8282 DRE #49WO1164272 | RE/MAX Plus (585) 279-8200
- Source: New York State Alliance of MLSs, Buffalo-NY | MLS#: R1712079

This condo is in:
 Resident Storage
 Security
Property Details
Status
Active
Type
Condominium
No. of Stories
1
County
City
Neighborhood
Year Built
2009
HOA Fees
$486/mo
Finished Area
1,528 sqft
Lot Size
0.01 acre lot
Basement Area
- sqft
MLS Name
New York State Alliance of MLSs, Buffalo
MLS Number
R1712079
MLS Status
Active
Days on Market
48

Continue Your Journey in App
Find your dream home, receive real-time updates, and many more!
Continue Your Journey in App
Find your dream home, receive real-time updates, and many more!
Location
HOA Management
Kenrick
HOA Fees
$486/ Monthly
Amenities
 Amenities and services may be covered by one or multiple associations and service providers.
 Trash Pickup
 Insurance
 Storage
 Snow Removal
 Sewer
 Maintenance
 Water
 Security Guard
 CommonAreaInsurance
SeeRemarks
CommonAreaMaintenance
CommonAreas
ReserveFund
Other
Disclaimer: Amenities are based on third-party information and may vary; buyers must independently verify all amenities, as information is deemed reliable but not guaranteed.
Facts & Features
Rooms
Bedrooms & bathrooms
Bedrooms: 2
Bathrooms: 3
Interior
Flooring
Ceramic Tile, Hardwood, Tile, Varies
Appliances
Built In Range, Built In Oven, Dryer, Dishwasher, Exhaust Fan, Gas Cooktop, Disposal, Gas Water Heater, Microwave, Refrigerator, Range Hood, Washer
Interior Features
Breakfast Area, Ceiling Fans, Separate Formal Dining Room, Entrance Foyer, Eat In Kitchen, Pantry, Quartz Counters, Storage, Natural Woodwork, Bedroom On Main Level, Bath In Primary Bedroom, Main Level Primary, Programmable Thermostat
Sewer
Connected
Window Features
Thermal Windows
Cooling
Central Air
Heating
Gas, Forced Air, Hot Water
Exterior Features
Balcony, Deck
Construction
Year Built
Year Built: 2009
Home type
Condominium
Construction Materials
Brick, Pex Plumbing
Property Condition
Resale
Roof
Membrane, Other, Rubber, See Remarks
Utilities & Energy
Water Source
Connected, Public
Laundry Features
Main Level
Parking Features
Assigned, Attached, Covered, Underground, Garage, One Space, Garage Door Opener
Electric
Circuit Breakers
Basement
Partial
Association Amenities
Other, Security, See Remarks, Storage
Utilities
Cable Available, High Speed Internet Available, Sewer Connected, Water Connected
Security Features
Security System Owned
Other Features
Lot Features
Irregular Lot, Other, Near Public Transit, Residential Lot, See Remarks
Patio And Porch Features
Balcony, Deck
Subdivision Name
Capron Street Lofts Condo
Price History
| Date | Event | Price |
|---|---|---|
10/02/2026 Source: | Off Market | $460,000 -5.15% $301/sqft |
09/16/2026 Source: | Listed for Sale | $485,000 $317/sqft |
09/16/2026 Source: | Off Market | $485,000 +70.18% $317/sqft |
06/23/2016 Source: | Price Decreased | $285,000 -5.00% $187/sqft |
03/09/2016 Source: | Sold | $300,000 $196/sqft |

Find Homes by Property Features in Rochester, NY

Based on data from the New York State Alliance of MLSs (CNYIS, Inc., UNYREIS and WNYREIS) through Nov 04, 2026, 09:45AM.. All information is provided exclusively for consumers’ personal, non-commercial use. It may not be used for any purpose other than to identify prospective properties consumers may be interested in purchasing. The data is deemed reliable by is not guaranteed accurate by the MLS. This website may not include listings or property addresses of sellers who have directed their listing brokers to withhold their listing or their property address from display on the Internet. All information provided is deemed reliable but is not guaranteed and should be independently verified. © 2026 the New York State Alliance of MLSs. All Rights Reserved.
 Advertising Broker: Derek Greene | The Greene Realty Group
