
- 0
- 6
- Overview
- Description
- Property Details
- Location
- HOA Management
- Facts & Features
- Getting Around
- Nearby Homes

Street View
$5,500,000
Monthly Est:$27,375
 2 Beds
 3 Baths
2 full baths + 1 half bath
 1,595sqft
1 Central Park W #36C, New York, NY 10023
$5,500,000
Get Pre-Approved
Apartment
Built in 1960
$4,266/mo HOA
-- sqft lot
$3,448/sq.ft
Description
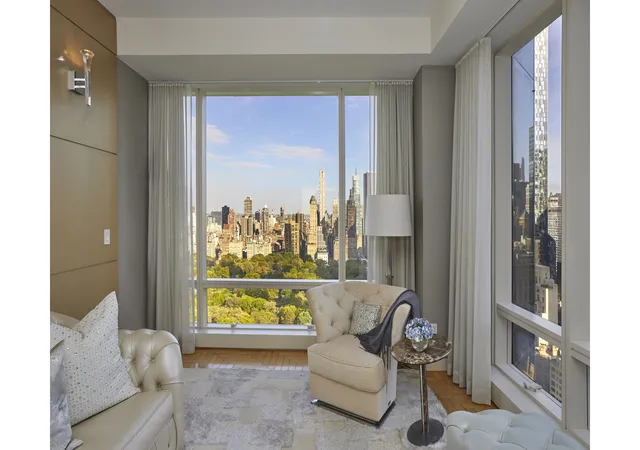
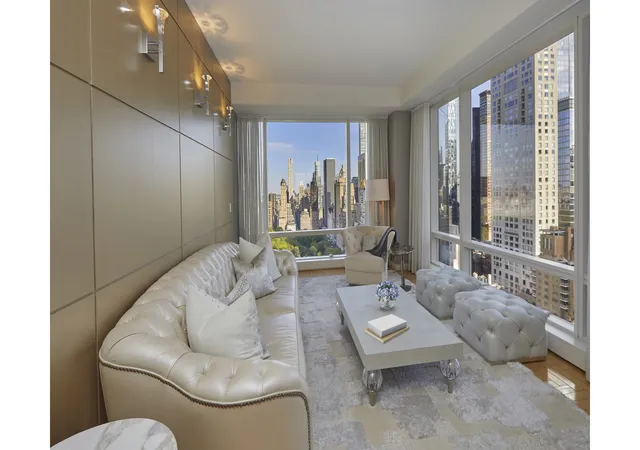
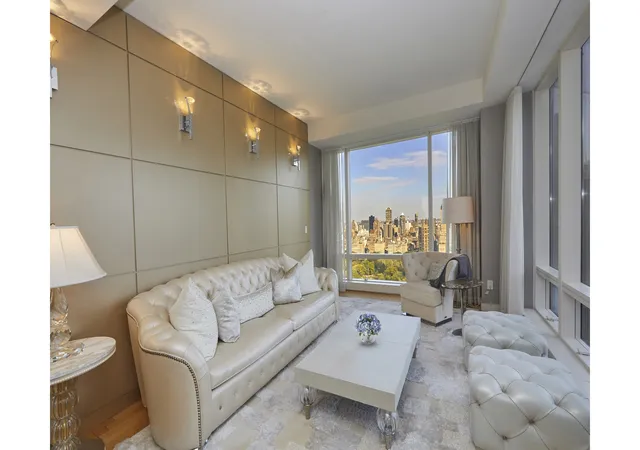
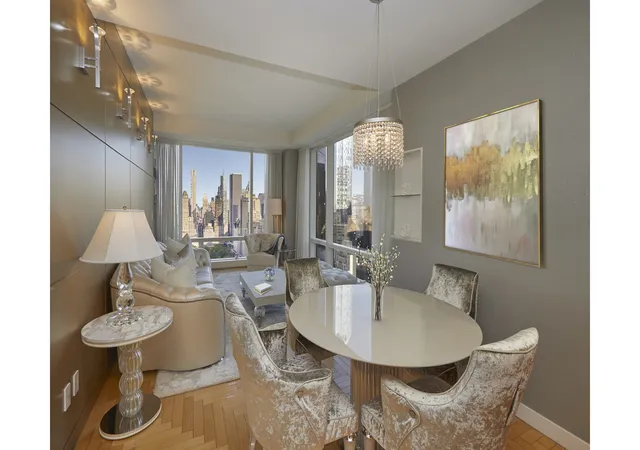
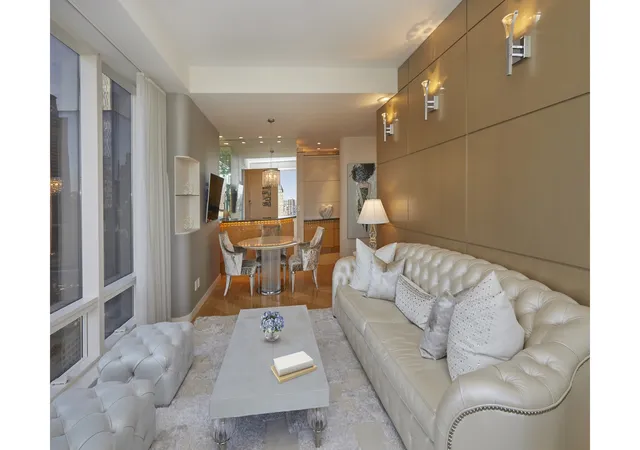
If you need a home with wow-factor, look no further! Welcome to your prestigious Central Park West address. Perched high on the 36th floor, this corner residence has expansive, breathtaking views overlooking the entire park. This 2 Bedroom, 2.5 Bathroom, nearly 1,600 sqft residence has a large living room with ample space for a dining table adjacent to the pass-through kitchen, which features a top-of-the-line subzero refrigerator and designer appliances. The focal point is most definitely the view of Central Park in every room from extra-large floor-to-ceiling windows facing east and south, drenching the home in natural sunlight all day long. Both bedr
Stunning hardwood herringbone floors throughout, zoned central air and 10-foot ceilings create the perfect luxurious atmosphere. Additional conveniences include laundry in-unit, an additional powder room for guests in the entry gallery and multiple oversized closets throughout the home.
This white-glove condominium is the epitome of luxury, designed by renowned architects Philip Johnson and Costas Kondylis. 1 Central Park West features expansive amenities include a brand new health club, a 55-foot swimming pool, a beautiful roof deck with panoramic views and a valet parking garage. The building is also home to two-Michelin Star restaurant Jean Georges.
There is simply no better location in Manhattan to be! Situated between Central Park and Columbus Circle, enjoy the endless iconic restaurants and designer shopping at your doorstep, walks in the park and the true energy of New York City.
Reach out today for a private showing.
- Houzeo last checked: 0 minutes ago
- Listing updated: September 3, 2026 at 4:27 pm
- Listing Provided by: Christina Kremidas (718) 637-3942 | Douglas Elliman Real Estate (212) 891-7000
- Source: Rebny MLS-NY | MLS#: RLS20086781

Part of

Property Details
Status
Active
Type
Condominium
No. of Stories
44
County
City
Neighborhood
Year Built
1960
HOA Fees
$4266/mo
Finished Area
1,595 sqft
Lot Size
-- sqft lot
Basement Area
- sqft
MLS Name
Rebny MLS
MLS Number
RLS20086781
Days on Market
166

Continue Your Journey in App
Find your dream home, receive real-time updates, and many more!
Download App
Continue Your Journey in App
Find your dream home, receive real-time updates, and many more!
Location
HOA Management
N/A
HOA Fees
$4,266/ Monthly
Disclaimer: Amenities are based on third-party information and may vary; buyers must independently verify all amenities, as information is deemed reliable but not guaranteed.
Facts & Features
Rooms
Bedrooms & bathrooms
Bedrooms: 2
Bathrooms: 3
Interior
Appliances
Washer Dryer Allowed
Exterior Features
Building Roof Deck
Cooling
Central Air
Utilities & Energy
Pool Features
Building None
Laundry Features
Building Other, Washer Hookup, In Unit
Basement
Other
Other Features
Community Features
Sauna
Patio And Porch Features
None
Subdivision Name
Lincoln Square
Price History
| Date | Event | Price |
|---|---|---|
09/03/2026 Source: | Price Decreased | $5,500,000 -6.70% $3,448/sqft |
04/25/2026 Source: | Listed for Sale | $5,895,000 $3,696/sqft |

Nearby Homes


Find Homes by Property Features in New York, NY


The real estate listing data marked with this icon comes from the IDX program of the RLS at REBNY Listing Service (RLS). Listing information for certain New York City properties provided courtesy of the Real Estate Board of New York's Residential Listing Service (the "RLS") through Oct 09, 2026, 09:30AM. Information deemed reliable but not guaranteed. Information is provided exclusively for consumers' personal, non-commercial use, and may not be used for any purpose other than the identification of potential properties for purchase. The information contained in this listing has not been verified by the RLS and should be verified by the consumer. The listing information provided here is for the consumer's personal, non-commercial use. Retransmission, redistribution or copying of this listing information is strictly prohibited except in connection with a consumer's consideration of the purchase and/or sale of an individual property. This listing information is not verified for authenticity or accuracy and is not guaranteed and may not reflect all real estate activity in the market. Buyer to verify all information. © 2026 The Real Estate Board of New York, Inc. All rights reserved.
 Advertising Broker: Mark Karten | Karten Real Estate Services