
- Overview
- Description
- Property Details
- Location
- HOA Management
- Facts & Features
- Getting Around
- Nearby Homes


$6,945,000
Monthly Est:$34,568
 4 Beds
 5 Baths
4 full baths + 1 half bath
 3,609sqft
1 Central Park W #36D/E, New York, NY 10023
$6,945,000
Get Pre-Approved
Apartment
Built in 1960
$9,680/mo HOA
-- sqft lot
$1,924/sq.ft
Description
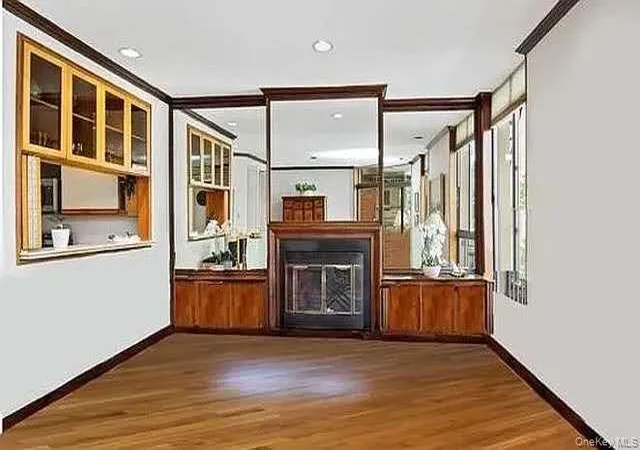
Welcome to unit 36D at 1 Central Park West, a stunning 2,525 sq. ft. apartment that epitomizes luxury and sophistication. This recently renovated residence spans the entire end of the building, offering unparalleled views in three directions: Southeast, South, and West. Originally a 4-bedroom, 4.5-bath layout, the open-concept apartment now features 2 bedrooms, 2.5 baths, a dining room, and a den. Given its expansive space, views, and world-class amenities, it is truly a rare find.
The home's grand 26-foot living room directly overlooks Central Park, providing a breathtaking natural panorama. The impressive, double primary bedroom spans 27 feet by 15 feet, featuring two full baths and four walk-in closets, including a full-size safe. The South rooms offer views over Columbus Circle, while the West rooms face the Hudson River, delivering stunning sunset vistas. Floor-to-ceiling windows throughout the apartment, with some ceiling heights reaching up to 11 feet, are perfect for natural light, with electric shades allowing for privacy with ease. A high-end sound system integrated into all rooms is included in the purchase.
Its sunlit, stainless steel chef's kitchen is a delight for any culinary enthusiast, offering a Sub-Zero fridge and Miele appliances.
What makes the unit even more unique is its versatile design. An entire wall of stainless steel cabinets in the office can remain or be removed with ease, and a sliding glass wall between insert rooms provides additional options for space usage.
Apartment 36E, at 1,084 sq. ft., is also available for purchase. It can be combined with 36D to create a sprawling 4-bedroom residence or used as a separate guest or staff suite. 36E has been minimally used and remains in excellent original condition.
Designed by Philip Johnson and Costas Kondylis, 1 Central Park West is an architectural masterpiece. It houses a 5-Star Forbes Guide hotel and the renowned Jean Georges restaurant, which boasts two Michelin Stars. A brand-new health club with a 55-foot pool and a spectacular 360-degree rooftop deck enhance the living experience, while the on-site garage and additional amenities add to the convenience.
Situated at the crossroads of Central Park and Columbus Circle, this location offers the best of New York City at your doorstep. Enjoy the lush greenery of Central Park, world-class, and the vibrant energy of Columbus Circle-all within convenient distance.
- Houzeo last checked: 3 minutes ago
- Listing updated: April 17, 2026 at 12:27 pm
- Listing Provided by: Douglas S Russell (212) 906-9247 | Brown Harris Stevens Residential Sales LLC (212) 906-9234
- Source: Rebny MLS-NY | MLS#: RLS20073072

This condo is in:
Property Details
Status
Active
Type
Condominium
No. of Stories
44
County
City
Neighborhood
Year Built
1960
HOA Fees
$9680/mo
Finished Area
3,609 sqft
Lot Size
-- sqft lot
Basement Area
- sqft
MLS Name
Rebny MLS
MLS Number
RLS20073072
Days on Market
254

Continue Your Journey in App
Find your dream home, receive real-time updates, and many more!
Continue Your Journey in App
Find your dream home, receive real-time updates, and many more!
Location
HOA Management
N/A
HOA Fees
$9,680/ Monthly
Disclaimer: Amenities are based on third-party information and may vary; buyers must independently verify all amenities, as information is deemed reliable but not guaranteed.
Facts & Features
Rooms
Bedrooms & bathrooms
Bedrooms: 4
Bathrooms: 5
Interior
Appliances
Washer Dryer Allowed
Cooling
Other
Exterior Features
Building Roof Deck
Utilities & Energy
Laundry Features
Building Other, Washer Hookup
Basement
Other
Other Features
Subdivision Name
Lincoln Square
Patio And Porch Features
None
Community Features
Sauna
Price History
| Date | Event | Price |
|---|---|---|
02/20/2026 Source: | Listed for Sale | $6,945,000 $1,924/sqft |

Nearby Homes

Find Homes by Property Features in New York, NY


The real estate listing data marked with this icon comes from the IDX program of the RLS at REBNY Listing Service (RLS). Listing information for certain New York City properties provided courtesy of the Real Estate Board of New York's Residential Listing Service (the "RLS") through Nov 02, 2026, 01:15AM. Information deemed reliable but not guaranteed. Information is provided exclusively for consumers' personal, non-commercial use, and may not be used for any purpose other than the identification of potential properties for purchase. The information contained in this listing has not been verified by the RLS and should be verified by the consumer. The listing information provided here is for the consumer's personal, non-commercial use. Retransmission, redistribution or copying of this listing information is strictly prohibited except in connection with a consumer's consideration of the purchase and/or sale of an individual property. This listing information is not verified for authenticity or accuracy and is not guaranteed and may not reflect all real estate activity in the market. Buyer to verify all information. © 2026 The Real Estate Board of New York, Inc. All rights reserved.
 Advertising Broker: Derek Greene | The Greene Realty Group
