
- Overview
- Description
- Property Details
- Location
- HOA Management
- Facts & Features
- Getting Around
- Nearby Homes


Street View
$11,745,000
Monthly Est:$58,459
 4 Beds
 5 Baths
4 full baths + 1 half bath
 3,900sqft
1 Central Park W #40CD, New York, NY 10023
$11,745,000
Get Pre-Approved
Apartment
Built in 1960
$10,074/mo HOA
-- sqft lot
$3,012/sq.ft
Description
1 Central Park West, 40CD
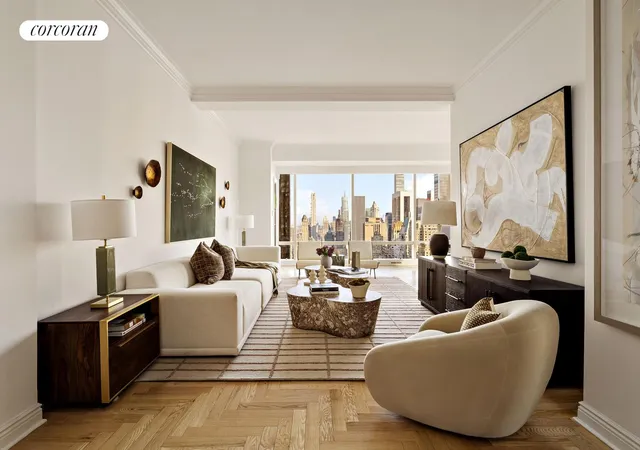
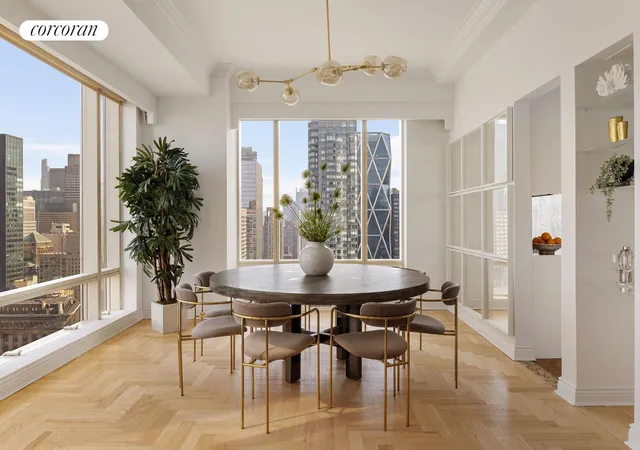
A Visionary Combination Opportunity Rarely does the chance arise to create a masterpiece of this scale at Manhattan's most prestigious southern corner. By merging residences 40C and 40D, a discerning buyer can realize a sprawling 3,764-square-foot estate suspended high above Central Park. This unique offering provides the rare luxury of space, light, and perspective in the legendary glass-and-steel tower of One Central Park West.
Unrivaled Grandeur & Design
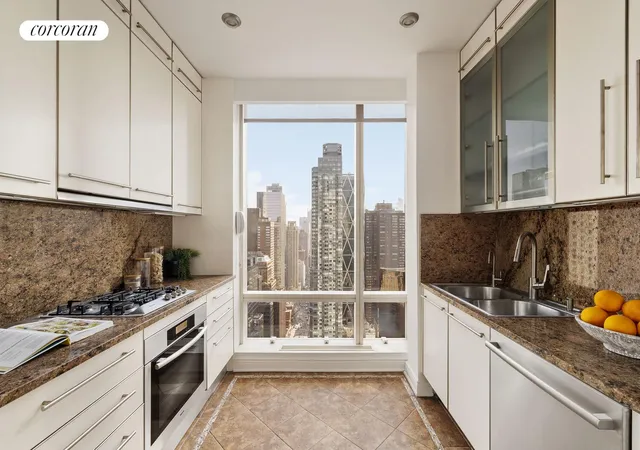
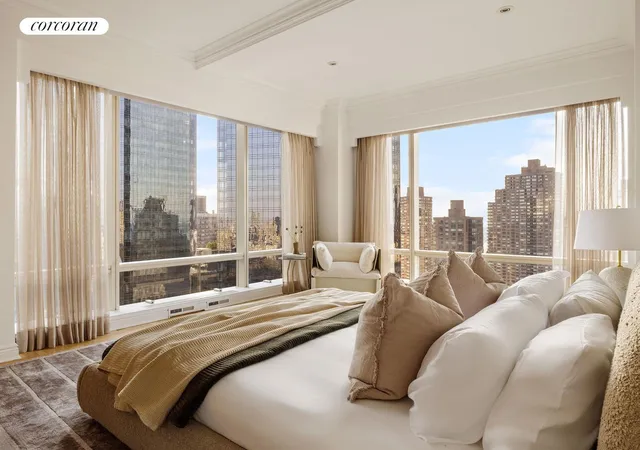
eiling windows, offering double-exposure views that sweep across the lush greenery of Central Park, the neon pulse of Columbus Circle, and the architectural icons of the Midtown skyline.
Property Note: This offering represents the potential combination of two separate units. Buyers are encouraged to consult with their architect to finalize a layout that perfectly suits their lifestyle.
Assessment for 40CD - $4,014.38
Flip tax of 2 perc - (1 perc buyer, 1 perc seller)
- Houzeo last checked: 11 minutes ago
- Listing updated: April 8, 2026 at 3:39 pm
- Listing Provided by: Steven W Gold (203) 249-7532 , Scott Hernandez (212) 518-7832 | Corcoran Group (212) 355-3550
- Source: Rebny MLS-NY | MLS#: RLS20081235

This condo is in:

Property Details
Status
Active
Type
Condominium
No. of Stories
44
County
City
Neighborhood
Year Built
1960
HOA Fees
$10074/mo
Finished Area
3,900 sqft
Lot Size
-- sqft lot
Basement Area
- sqft
MLS Name
Rebny MLS
MLS Number
RLS20081235
Days on Market
212

Continue Your Journey in App
Find your dream home, receive real-time updates, and many more!
Continue Your Journey in App
Find your dream home, receive real-time updates, and many more!
Location
HOA Management
N/A
HOA Fees
$10,074/ Monthly
Disclaimer: Amenities are based on third-party information and may vary; buyers must independently verify all amenities, as information is deemed reliable but not guaranteed.
Facts & Features
Rooms
Bedrooms & bathrooms
Bedrooms: 4
Bathrooms: 5
Interior
Exterior Features
Building Roof Deck
Cooling
Central Air
Utilities & Energy
Laundry Features
Building Other, Washer Hookup, In Unit
Basement
Other
Other Features
Subdivision Name
Lincoln Square
Patio And Porch Features
None
Community Features
Sauna
Price History
| Date | Event | Price |
|---|---|---|
04/03/2026 Source: | Price Decreased | $11,745,000 -6.04% $3,012/sqft |
07/01/2025 Source: | Listed for Sale | $12,500,000 $3,205/sqft |

Nearby Homes






Find Homes by Property Features in New York, NY


The real estate listing data marked with this icon comes from the IDX program of the RLS at REBNY Listing Service (RLS). Listing information for certain New York City properties provided courtesy of the Real Estate Board of New York's Residential Listing Service (the "RLS") through Nov 01, 2026, 09:15PM. Information deemed reliable but not guaranteed. Information is provided exclusively for consumers' personal, non-commercial use, and may not be used for any purpose other than the identification of potential properties for purchase. The information contained in this listing has not been verified by the RLS and should be verified by the consumer. The listing information provided here is for the consumer's personal, non-commercial use. Retransmission, redistribution or copying of this listing information is strictly prohibited except in connection with a consumer's consideration of the purchase and/or sale of an individual property. This listing information is not verified for authenticity or accuracy and is not guaranteed and may not reflect all real estate activity in the market. Buyer to verify all information. © 2026 The Real Estate Board of New York, Inc. All rights reserved.
 Advertising Broker: Derek Greene | The Greene Realty Group
