
- Overview
- Description
- Property Details
- Location
- HOA Management
- Facts & Features
- Getting Around



$10,900,000
Monthly Est:$54,253
 5 Beds
 5 Baths
4 full baths + 1 half bath
 4,266sqft
1 Central Park W #PH49/50, New York City, NY 10023
$10,900,000
Get Pre-Approved
Duplex
Built in 1960
$11,433/mo HOA
-- sqft lot
$2,555/sq.ft
Description
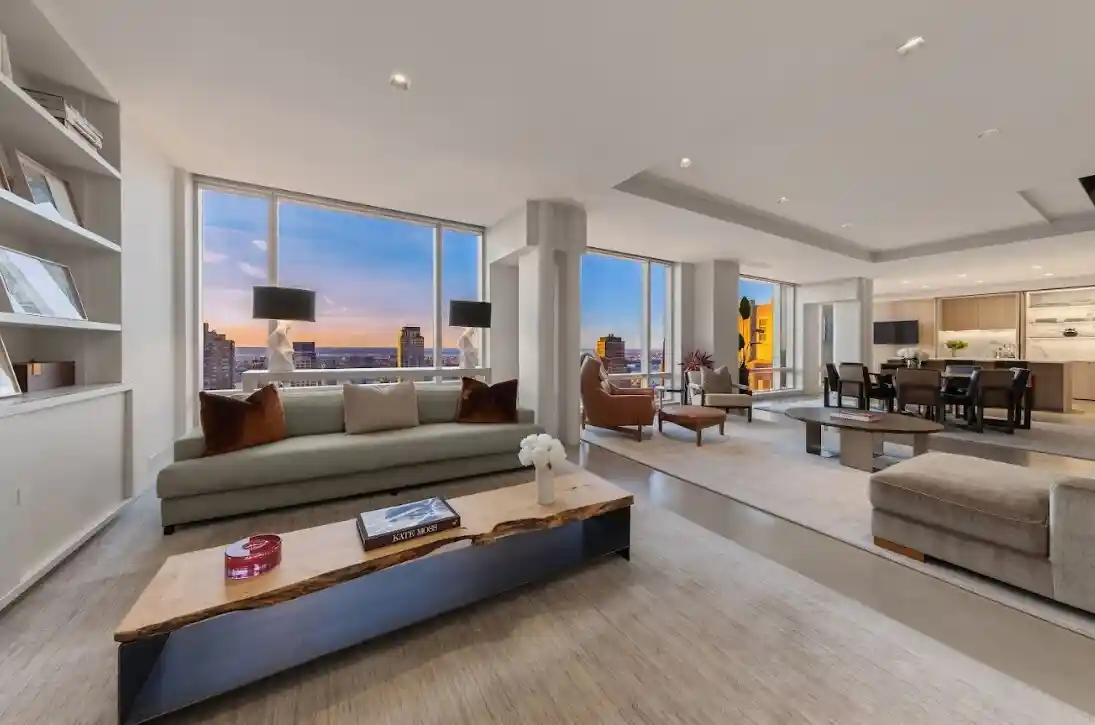
A True Home in the Sky - Penthouse C at One Central Park West Now offered at 50% below its original price. Welcome to Penthouse C at One Central Park West, a spectacular duplex spanning the 49th and 50th floors of one of Manhattan's most iconic full-service buildings. This extraordinary five-bedroom, four-and-a-half-bathroom residence offers approximately 4,300 square feet and is defined by breathtaking west-facing views through dramatic floor-to-ceiling windows that flood the home with natural light. Sweeping vistas of the city skyline and Hudson River, paired with unforgettable sunsets, create a rare sense of openness and volume-mo
At the heart of the residence is a striking glass-and-steel spiral staircase: a true sculptural centerpiece conceived and crafted over nine months by the prior owner, a renowned fashion industry figure, in collaboration with his architect. Floating between two floors, the staircase elevates the home's architectural presence and reinforces its sleek, contemporary design. The living and entertaining level features soaring nine-foot ceilings and polished concrete floors throughout, enhancing the airy scale and modern elegance of the space.
The recently renovated kitchen is both refined and highly functional, centered around a porcelain-clad island with stain-resistant countertops and backsplash. Top-of-the-line Gaggenau and Wolf appliances are complemented by Clever cabinetry that seamlessly conceals appliances for a clean, minimalist finish. Also on this level is a flexible fifth bedroom or den, complete with an en suite bath. Plus, there is a guest bath and laundry room.
The upper level is dedicated to private living spaces. The expansive primary suite spans nearly 500 square feet and features two oversized walk-in closets, a dedicated home office area, and a spa-like bathroom with double sinks, a soaking tub, and a separate stall shower. Three additional bedrooms complete this level - one en suite and two sharing a generously sized bathroom.
As a resident of One Central Park West, you enjoy true five-star, hotel-style living. Amenities include room service from Jean-Georges and Nougatine, a fully equipped gym, lap pool, full-service spa, valet parking, optional housekeeping, and a rooftop with panoramic views. Plus, there is 24-hour concierge service, operating like a world-class hotel - arranging everything from theater tickets and restaurant reservations to car service, babysitters and floral arrangements.
Penthouse C at One Central Park West is where architectural distinction, panoramic views, and uncompromising five-star living converge.
- Houzeo last checked: 11 minutes ago
- Listing updated: October 30, 2026 at 4:08 pm
- Listing Provided by: Melissa Karen Post (917) 544-7250 , Ryan M Serhant (646) 480-7665 | Serhant (646) 480-7665
- Source: Rebny MLS-NY | MLS#: RLS20074371

This condo is in:

Property Details
Status
Active
Type
Multi Family
No. of Stories
44
County
City
Neighborhood
--
Year Built
1960
HOA Fees
$11433/mo
Finished Area
4,266 sqft
Lot Size
-- sqft lot
Basement Area
- sqft
MLS Name
Rebny MLS
MLS Number
RLS20074371
Days on Market
244

Continue Your Journey in App
Find your dream home, receive real-time updates, and many more!
Continue Your Journey in App
Find your dream home, receive real-time updates, and many more!
Location
HOA Management
N/A
HOA Fees
$11,433/ Monthly
Disclaimer: Amenities are based on third-party information and may vary; buyers must independently verify all amenities, as information is deemed reliable but not guaranteed.
Facts & Features
Rooms
Bedrooms & bathrooms
Bedrooms: 5
Bathrooms: 5
Interior
Exterior Features
None
Cooling
Other
Utilities & Energy
Laundry Features
Building Other, Washer Hookup, In Unit
Pool Features
Building None
Basement
Other
Other Features
Subdivision Name
Lincoln Square
Patio And Porch Features
None
Price History
| Date | Event | Price |
|---|---|---|
03/02/2026 Source: | Price Increased | $11,500,000 +5.50% $2,696/sqft |
03/02/2026 Source: | Listed for Sale | $10,900,000 $2,555/sqft |

Find Homes by Property Features in New York City, NY


The real estate listing data marked with this icon comes from the IDX program of the RLS at REBNY Listing Service (RLS). Listing information for certain New York City properties provided courtesy of the Real Estate Board of New York's Residential Listing Service (the "RLS") through Nov 01, 2026, 09:15PM. Information deemed reliable but not guaranteed. Information is provided exclusively for consumers' personal, non-commercial use, and may not be used for any purpose other than the identification of potential properties for purchase. The information contained in this listing has not been verified by the RLS and should be verified by the consumer. The listing information provided here is for the consumer's personal, non-commercial use. Retransmission, redistribution or copying of this listing information is strictly prohibited except in connection with a consumer's consideration of the purchase and/or sale of an individual property. This listing information is not verified for authenticity or accuracy and is not guaranteed and may not reflect all real estate activity in the market. Buyer to verify all information. © 2026 The Real Estate Board of New York, Inc. All rights reserved.
 Advertising Broker: Derek Greene | The Greene Realty Group
