
- Overview
- Description
- Property Details
- Location
- HOA Management
- Facts & Features
- Getting Around
- Nearby Homes



$11,500,000
Monthly Est:$57,240
 5 Beds
 5 Baths
4 full baths + 1 half bath
 4,266sqft
1 Central Park W #PH49/50C, New York, NY 10023
$11,500,000
Get Pre-Approved
Apartment
Built in 1960
$10,808/mo HOA
-- sqft lot
$2,696/sq.ft
Description
The Only Duplex at One CPW + Loft Appeal and Stunning Sunsets
Residence 49/50C – A Penthouse-Level Duplex
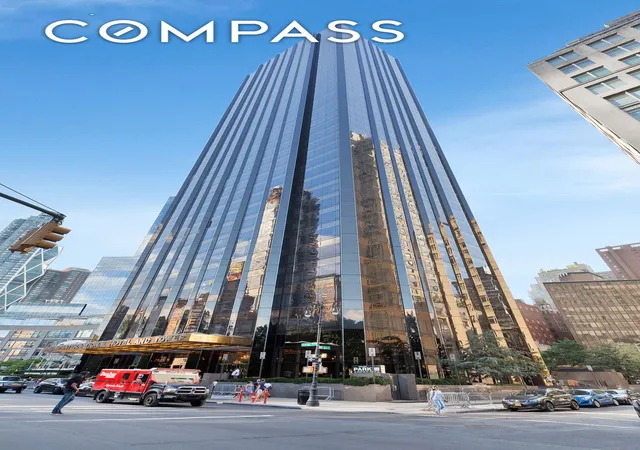
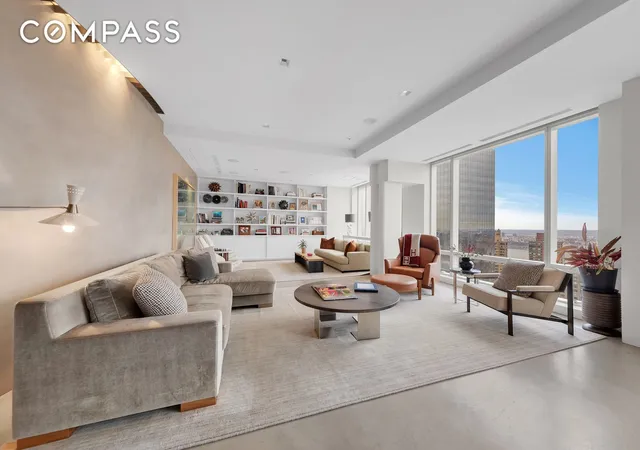
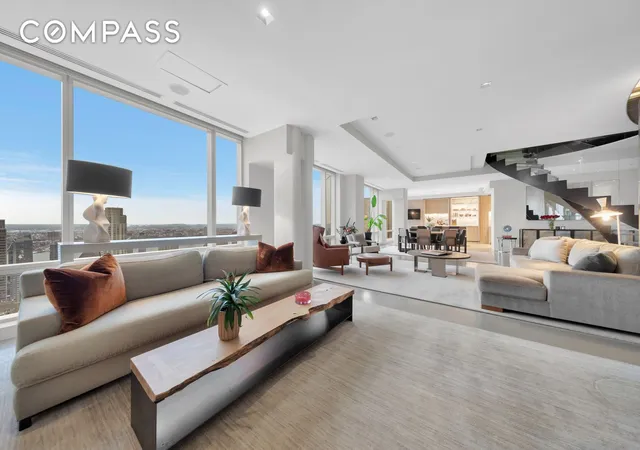
Experience the rare opportunity to own the only duplex apartment at One Central Park West. Situated on the 49th and 50th floors—the building's penthouse level—this exceptional residence spans 4,266 square feet, offering dramatic west-facing views of the city skyline, the shimmering Hudson River, the New Jersey horizon, and picture-perfect sunsets. The home has been meticulously renovated, blending a downtown loft aesthetic with the sophistication of Upper West Side luxury.
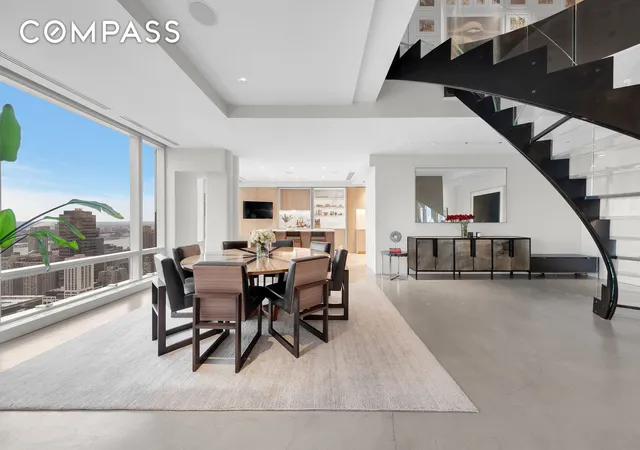
The entrance on the 49th floor opens to a sunlit expanse of living and dining areas with high ceilings, perfect for entertaining on a grand scale. Polished concrete floors throughout lend a chic, modern appeal. The recently renovated kitchen features a porcelain-clad island with stain-resistant countertops and backsplash, Gaggenau and Wolf appliances, and clever cabinetry designed to conceal appliances for a sleek finish.
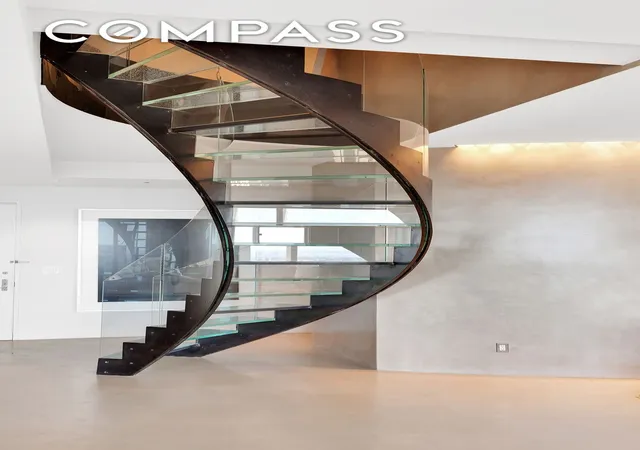
The 50th floor is dedicated to private living spaces. The expansive primary suite spans nearly 500 square feet, offering two enormous walk-in closets, a home office, and a spa-like bathroom with double sinks, a stall shower, and a soaking tub. Three additional bedrooms include one en suite and two that share a generously sized bathroom. A fifth bedroom/media room with an en suite bath is located on the 49th floor. A sculptural steel and glass staircase connects the levels, further enhancing the modern design.
The Building
Residents of One Central Park West enjoy world-class amenities, including five-star hotel services from the Trump International Hotel. These include room service from the acclaimed Jean-Georges restaurant, housekeeping, valet parking, and a fitness center with spa and pool. Additional features include a business center, private screening room, 24-hour concierge, and a newly renovated, elegant lobby and hallways.
This premier building demonstrates a steadfast commitment to modernization, sustainability, and value with ongoing capital improvements supported by a $5,076 monthly assessment and a 2% flip tax (split 50/50 between buyer and seller). Recently completed projects include EV charging stations for 16 cars, structural garage repairs for DOB compliance, a new planter at the 61st Street garage entrance, and a Building Maintenance Unit (BMU) for facade access. Upcoming enhancements include elevator modernization (starting January 2025), facade/window resealing (completion within 3 years), sidewalk repairs, and Phase 2 of Local Law 97 compliance focusing on HVAC upgrades over the next 18 months. The 10-year capital plan outlines $11.4M for carbon emissions reductions, $4.5M for elevator modernization, $6M for window/facade upgrades, $900K for sidewalk repairs, and $150K for garage updates, ensuring the building remains a premier investment opportunity.
Located directly across from Central Park, this exceptional residence is surrounded by some of Manhattan’s finest dining destinations, including Jean-Georges, Per Se, Marea, Bar Masa, and Porter House Bar & Grill. Within blocks of Lincoln Center and Columbus Circle, the location also offers access to premier shopping and cultural landmarks.
Don’t miss this chance to own a one-of-a-kind duplex with breathtaking views and unmatched luxury.
- Houzeo last checked: 3 minutes ago
- Listing updated: January 22, 2026 at 1:18 pm
- Listing Provided by: Kyle W Blackmon (646) 798-8898 , Anna Gula (917) 853-1750 | Compass (212) 913-9058
- Source: Rebny MLS-NY | MLS#: RLS11030349

This condo is in:

Property Details
Status
Active
Type
Condominium
No. of Stories
44
County
City
Neighborhood
Year Built
1960
HOA Fees
$10808/mo
Finished Area
4,266 sqft
Lot Size
-- sqft lot
Basement Area
- sqft
MLS Name
Rebny MLS
MLS Number
RLS11030349
Days on Market
646

Continue Your Journey in App
Find your dream home, receive real-time updates, and many more!
Continue Your Journey in App
Find your dream home, receive real-time updates, and many more!
Location
HOA Management
N/A
HOA Fees
$10,808/ Monthly
Disclaimer: Amenities are based on third-party information and may vary; buyers must independently verify all amenities, as information is deemed reliable but not guaranteed.
Facts & Features
Rooms
Bedrooms & bathrooms
Bedrooms: 5
Bathrooms: 5
Interior
Interior Features
Built In Features, Double Vanity, Eat In Kitchen, High Ceilings, Recessed Lighting, Soaking Tub, Sauna, Walk In Closets
Flooring
Concrete
Cooling
Central Air
Appliances
Cooktop, Double Oven, Dishwasher, Gas Cooktop, Refrigerator, Stainless Steel Appliances, Trash Compactor
Utilities & Energy
Laundry Features
Common On Floor, Common Area
Parking Features
Garage, Valet
Other Features
Subdivision Name
Upper West Side
Price History
| Date | Event | Price |
|---|---|---|
07/22/2025 Source: | Listed for Sale | $11,500,000 $2,696/sqft |

Nearby Homes






Find Homes by Property Features in New York, NY


The real estate listing data marked with this icon comes from the IDX program of the RLS at REBNY Listing Service (RLS). Listing information for certain New York City properties provided courtesy of the Real Estate Board of New York's Residential Listing Service (the "RLS") through Oct 31, 2026, 05:45PM. Information deemed reliable but not guaranteed. Information is provided exclusively for consumers' personal, non-commercial use, and may not be used for any purpose other than the identification of potential properties for purchase. The information contained in this listing has not been verified by the RLS and should be verified by the consumer. The listing information provided here is for the consumer's personal, non-commercial use. Retransmission, redistribution or copying of this listing information is strictly prohibited except in connection with a consumer's consideration of the purchase and/or sale of an individual property. This listing information is not verified for authenticity or accuracy and is not guaranteed and may not reflect all real estate activity in the market. Buyer to verify all information. © 2026 The Real Estate Board of New York, Inc. All rights reserved.
 Advertising Broker: Derek Greene | The Greene Realty Group
