- Overview
- Description
- Property Details
- Location
- HOA Management
- Facts & Features
- Getting Around
- Nearby Homes

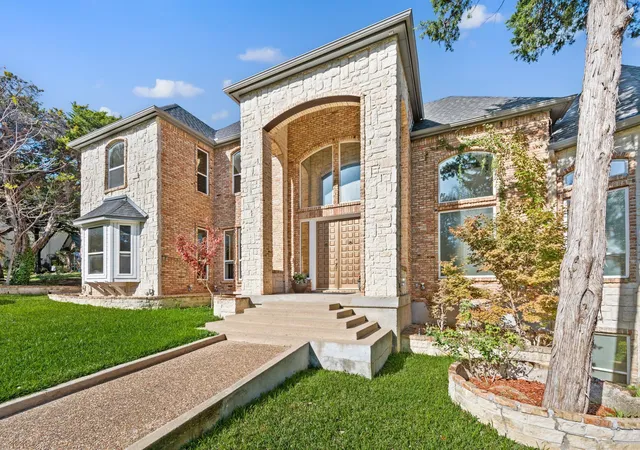


$1,200,000
Monthly Est:$5,973
 5 Beds
 6 Baths
5 full baths + 1 half bath
 7,417sqft
1 Churchill Downs, Duncanville, TX 75116
$1,200,000
$5,973/moEst:
Get Pre-Approved
Single Family Residence
Built in 2001
$45.83/mo HOA
0.63 acre lot
$162/sq.ft
Description
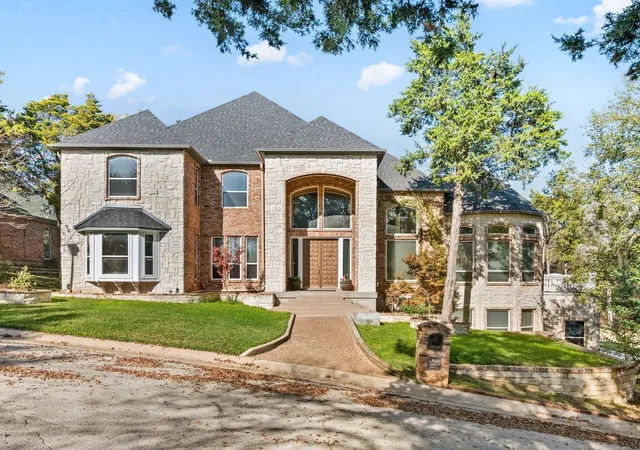
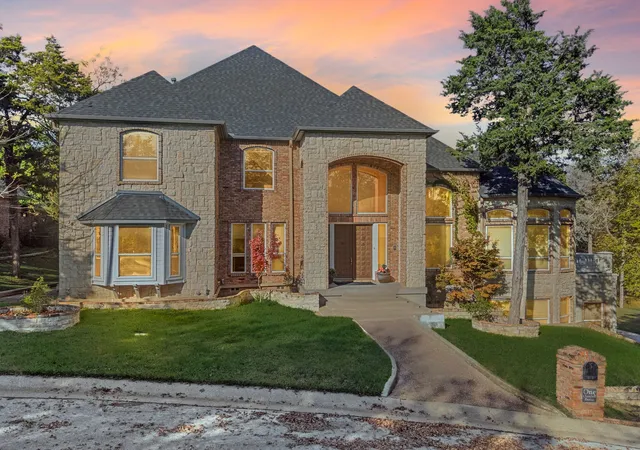
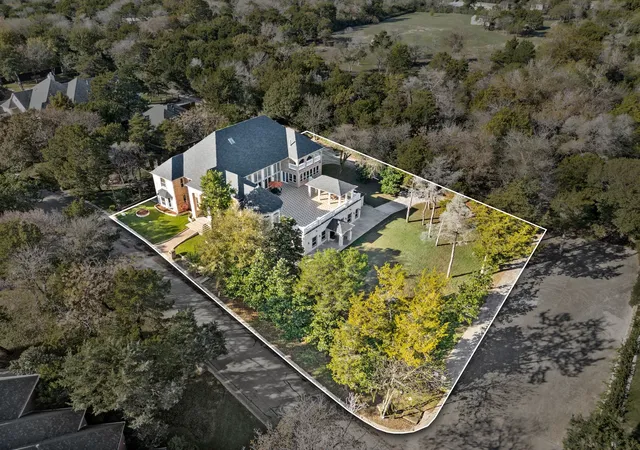
Situated among rolling hills of the prestigious Thoroughbred Hills Community, this extraordinary 7,417 sq ft 1 Churchill Downs Estate feels like a private retreat. As you arrive, wide, quiet streets named after the Kentucky Derby set the tone for postcard-perfect views of the neighborhood. This exquisite neighborhood is known for wide, hilly streets, large properties, and a quiet, peaceful feel. Conveniently located only 20 minutes from downtown Dallas with access to major highways, the neighborhood feels like a retreat to enjoy peaceful morning walks and opportunities for birdwatching.
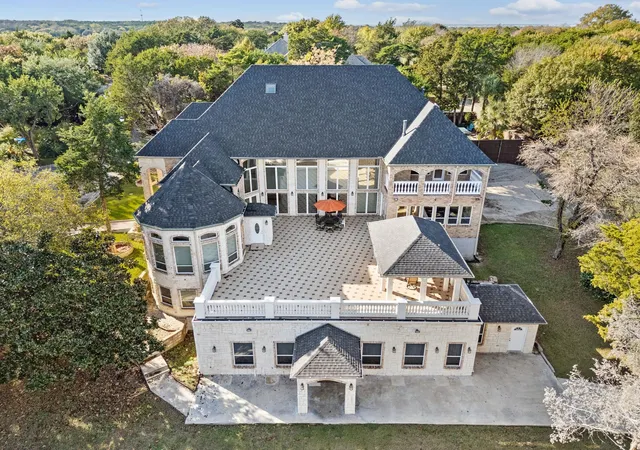
With 5 spacious bedrooms, 5.5 baths, a game room, gym, entertainment room with a bar, luxury media room, 2500 sq. feet terrace with gazebo, and 3-car garage, this remarkable property supports comfort and lifestyle. Inside this extravagant living retreat, you will find artistic hand-crafted woodwork throughout and an expansive, flowing layout that creates a home that is both grand and warm.
Start your morning on a charming balcony overlooking lush greenery or on the main terrace surrounded by nature. Evenings unfold in your own private entertainment level, complete with a large, fully equipped bar area, built-in sound system, karaoke, dance floor, movie theater, spectacular terrace, elevator, and plenty of extra parking for the guests. The home features two gas fireplaces, including one in the living area and a second in the private primary suite.
Upstairs, you will find 4 bedrooms, an office with plenty of space for studying or homeschooling, a family room, and a terrace balcony. This bespoke estate is in proximity to a variety of premier shopping malls, grocery stores, and multiple schooling options, including public, private, and charter schools. This Coveted Community features a separate gated entrance and a 24-hour surveillance camera system. It is a rare find, offering an exceptional retreat with tranquility, privacy, and space.
- Houzeo last checked: 18 minutes ago
- Listing updated: July 31, 2026 at 2:44 pm
- Listing Provided by: Maryna Montano , Katie Pittenger | C21 Fine Homes Judge Fite (817) 605-3355
- Source: NTREIS MLS-TX | MLS#: 21235219

Property Details
Status
Active
Type
Single Family Residence
No. of Stories
-
County
City
Neighborhood
--
Year Built
2001
HOA Fees
$45.83/mo
Finished Area
7,417 sqft
Lot Size
0.63 acre lot
Basement Area
- sqft
MLS Name
NTREIS MLS
MLS Number
21235219
MLS Status
Active
Cumulative Days on Market
84

Continue Your Journey in App
Find your dream home, receive real-time updates, and many more!
Continue Your Journey in App
Find your dream home, receive real-time updates, and many more!
Location
HOA Management
Thoroughbred Hills
HOA Fees
$550/ Annually
Amenities
 Amenities and services may be covered by one or multiple associations and service providers.
 Maintenance
 Security Guard
Disclaimer: Amenities are based on third-party information and may vary; buyers must independently verify all amenities, as information is deemed reliable but not guaranteed.
Facts & Features
Rooms
Bedrooms & bathrooms
Bedrooms: 5
Bathrooms: 6
HalfBath
Level: First
Area: 54.00 Square Feet
Dimensions: 6 x 9
FullBath
Level: Second
Area: 24.00 Square Feet
Dimensions: 6 x 4
FullBath
Level: Second
Area: 45.00 Square Feet
Dimensions: 9 x 5
FullBath
Level: Second
Area: 144.00 Square Feet
Dimensions: 12 x 12
Bedroom
Level: Second
Area: 132.00 Square Feet
Dimensions: 12 x 11
GuestQuarters
Level: Second
Area: 225.00 Square Feet
Dimensions: 15 x 15
Bedroom
Level: Second
Area: 132.00 Square Feet
Dimensions: 11 x 12
PrimaryBathroom
Level: Second
Area: 204.00 Square Feet
Dimensions: 17 x 12
PrimaryBedroom
Level: Second
Area: 418.00 Square Feet
Dimensions: 22 x 19
BonusRoom
Level: First
Area: 255.00 Square Feet
Dimensions: 15 x 17
FullBath
Level: First
Area: 90.00 Square Feet
Dimensions: 9 x 10
Bedroom
Level: First
Area: 240.00 Square Feet
Dimensions: 15 x 16
DiningRoom
Level: First
Area: 143.00 Square Feet
Dimensions: 11 x 13
BreakfastRoomNook
Level: First
Area: 221.00 Square Feet
Dimensions: 17 x 13
FamilyRoom
Level: Second
Area: 616.00 Square Feet
Dimensions: 22 x 28
Gym
Level: First
Area: 322.00 Square Feet
Dimensions: 14 x 23
LivingRoom
Level: First
Area: 486.00 Square Feet
Dimensions: 18 x 27
Sunroom
Level: First
Area: 570.00 Square Feet
Dimensions: 30 x 19
UtilityRoom
Level: First
Area: 130.00 Square Feet
Dimensions: 13 x 10
MusicRoom
Level: Basement
Area: 2226.00 Square Feet
Dimensions: 53 x 42
MediaRoom
Level: Basement
Area: 580.00 Square Feet
Dimensions: 20 x 29
Office
Level: Second
Area: 132.00 Square Feet
Dimensions: 12 x 11
Kitchen
Level: First
Area: 182.00 Square Feet
Dimensions: 13 x 14
Interior
Interior Features
Wet Bar, Elevator, Granite Counters, Open Floorplan, Pantry, Paneling Wainscoting, Natural Woodwork, Walk In Closets, Wired For Sound
Cooling
Electric
Appliances
Dryer, Dishwasher, Gas Cooktop, Disposal, Microwave, Refrigerator, Washer
Exterior Features
Balcony
Heating
Electric, Natural Gas
Sewer
Public Sewer
Flooring
Hardwood
Construction
Year Built
Year Built: 2001
Home type
Single Family Residence
Architectural Style
English, Detached
Foundation Details
Combination, Other, Slab
Roof
Shingle
Construction Materials
Brick, Rock, Stone
Utilities & Energy
Fireplace Features
Gas
Pool Features
None
Parking Features
Additional Parking
Water Source
Public
Utilities
Sewer Available, Water Available
Other Features
Subdivision Name
Thoroughbred Hills
Community Features
Gated
Patio And Porch Features
Patio, Terrace, Balcony
Vegetation
Grassed, Wooded
Price History
| Date | Event | Price |
|---|---|---|
05/08/2026 Source: | Price Decreased | $1,100,000 -8.33% $148/sqft |
05/08/2026 Source: #21235219 | Listed for Sale | $1,200,000 $162/sqft |

Getting Around 1 Churchill Downs
Bike Score®

Somewhat Bikeable
16/100
Walk Score®

Car-Dependent
2/100
Transit Score®

No Nearby Transit
0/100
Data provided by Redfin
Nearby Homes


Find Homes by Property Features in Duncanville, TX

Based on information from the North Texas Real Estate Information Systems, Inc., through Oct 29, 2026, 02:15PM. Information is provided exclusively for consumers’ personal, non-commercial use. It may not be used for any purpose other than to identify prospective properties consumers may be interested in purchasing. Data is deemed reliable but is not guaranteed accurate. This website may not include listings or property addresses of sellers who have directed their listing brokers to withhold their listing or their property address from display on the Internet. ©2026 North Texas Real Estate Information Systems, Inc. All Rights Reserved.
 Advertising Broker: Michelle Brecker | Pathway To Home Realty
