
- Overview
- Description
- Property Details
- Location
- HOA Management
- Facts & Features
- Getting Around
- Nearby Homes


Street View
$3,895,000
Monthly Est:$19,387
 3 Beds
 3 Baths
2 full baths + 1 half bath
 1,993sqft
1 Clinton St #12A, New York City, NY 11201
$3,895,000
Get Pre-Approved
Apartment
Built in 2018
$2,046/mo HOA
1.06 acres lot
$1,954/sq.ft
Description
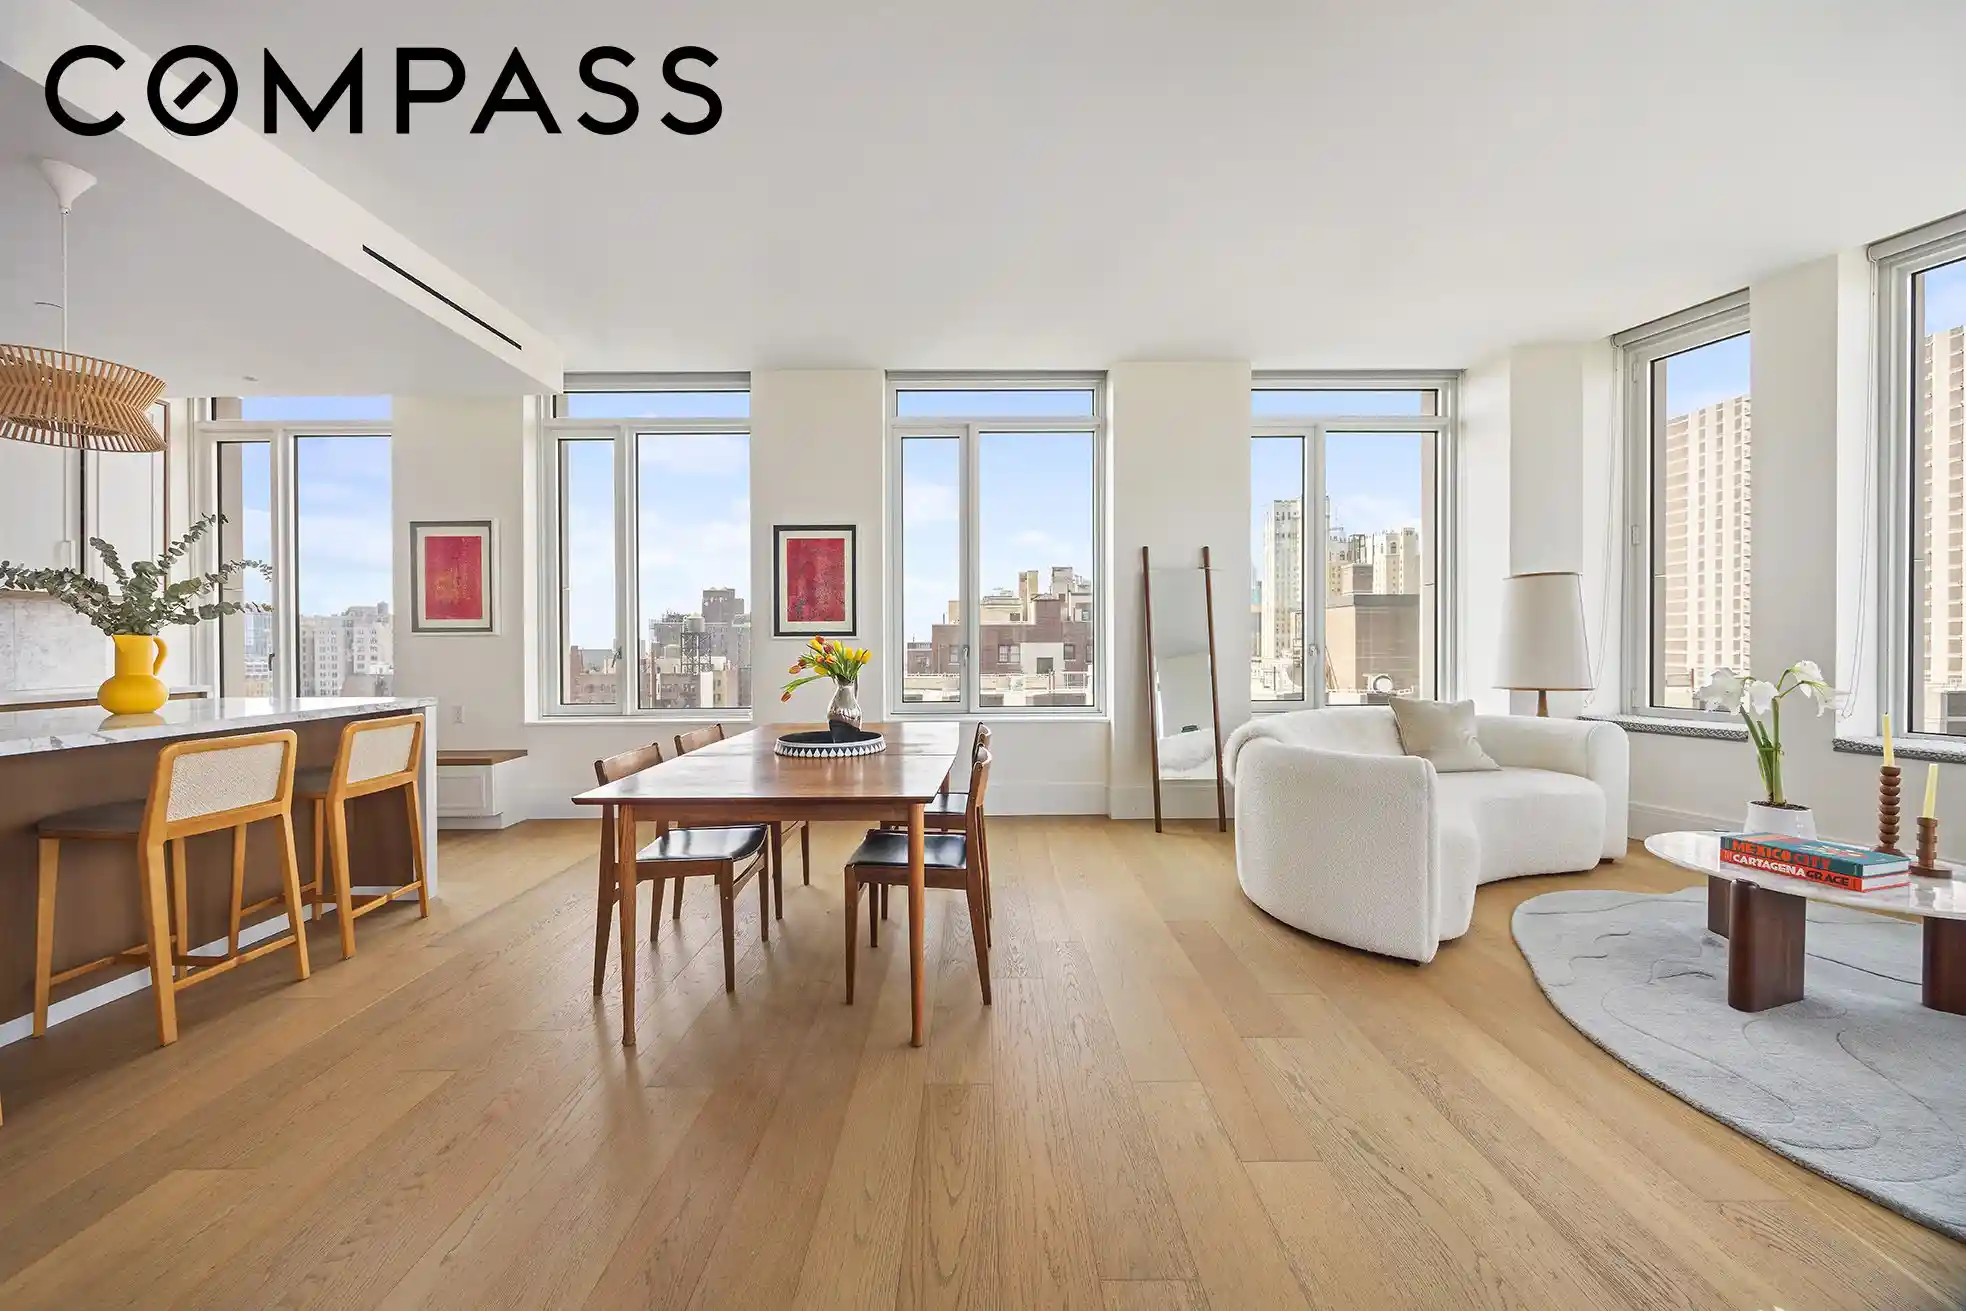
Residence 12A at One Clinton is a 1,993-square-foot, three-bedroom home with sweeping exposures to the north, east, and west, offering commanding views of the Manhattan skyline, New York Harbor, and the treetops of Cadman Plaza Park, along with beautiful natural light throughout the day.
A gracious entry foyer with powder room leads to an expansive living and dining space, framed by ten oversized windows that bring in light from sunrise to sunset. The open kitchen is both functional and beautifully designed, featuring a substantial 9-foot island, custom cabinetry, and a built-in window seat, perfect for casual dining or a quiet moment overlooking the park. Just off the kitchen, a pantry closet and thoughtfully designed custom bar area enhance the home’s entertaining capacity while adding a tailored, sophisticated touch.
The home has been further elevated by its current owners with a series of tasteful upgrades, including custom wall treatments that add warmth and character, along with bespoke window curtains in the bedrooms that balance softness with functionality.
Positioned away from the main living space, the primary suite offers a serene retreat with sunset views over New York Harbor. It features two closets and a windowed, five-fixture marble-clad bath. On the opposite end of the home, two well-proportioned bedrooms share a beautifully appointed full bath, creating a thoughtful layout that offers both privacy and flexibility.
One Clinton is a full-service condominium offering over 20,000 square feet of thoughtfully designed amenities, including a 24-hour doorman and resident manager; a large fitness center with sauna, hot tub, yoga studio, and Peloton bikes; a landscaped terrace with grilling and lounge areas; a children’s playroom with adjacent outdoor space; a media room; library and co-working spaces; and a dramatic sky lounge with terrace offering panoramic views of Manhattan and New York Harbor.
One Clinton is located moments from neighborhood restaurants, shops, multiple subway lines, the weekly farmer’s market, and both the Brooklyn Heights Promenade and Brooklyn Bridge Park.
Two private storage cages are available for purchase separately.
- Houzeo last checked: 0 minutes ago
- Listing updated: October 25, 2026 at 7:33 am
- Listing Provided by: Cathleen Katt (405) 226-6666 , Caroline McCue (508) 733-5020 | Compass (212) 913-9058
- Source: Rebny MLS-NY | MLS#: RLS20110005

This condo is in:
Property Details
Status
Pending
Type
Condominium
No. of Stories
36
County
City
Neighborhood
--
Year Built
2018
HOA Fees
$2046/mo
Finished Area
1,993 sqft
Lot Size
1.06 acres lot
Basement Area
- sqft
MLS Name
Rebny MLS
MLS Number
RLS20110005
Days on Market
77

Continue Your Journey in App
Find your dream home, receive real-time updates, and many more!
Continue Your Journey in App
Find your dream home, receive real-time updates, and many more!
Location
HOA Management
N/A
HOA Fees
$2,046/ Monthly
Disclaimer: Amenities are based on third-party information and may vary; buyers must independently verify all amenities, as information is deemed reliable but not guaranteed.
Facts & Features
Rooms
Bedrooms & bathrooms
Bedrooms: 3
Bathrooms: 3
Interior
Cooling
Central Air, Other
Window Features
Window Treatments
Exterior Features
Building Roof Deck
Interior Features
Built In Features, Double Vanity, Eat In Kitchen, High Ceilings, Kitchen Island, Pantry, Sauna
Heating
Central
Flooring
Hardwood
Appliances
Dishwasher, Freezer, Gas Cooktop, Gas Oven, Refrigerator, Wine Cooler
Utilities & Energy
Parking Features
Garage
Laundry Features
Common On Floor, Common Area, In Unit
Other Features
Community Features
Sauna
Subdivision Name
Brooklyn Heights
Price History
| Date | Event | Price |
|---|---|---|
10/05/2026 Source: | Pending | $3,895,000 $1,954/sqft |
08/18/2026 Source: | Listed for Sale | $3,895,000 +26.46% $1,954/sqft |
12/20/2021 Source: | Sold | $3,080,000 $1,545/sqft |

Nearby Homes








Find Homes by Property Features in New York City, NY


The real estate listing data marked with this icon comes from the IDX program of the RLS at REBNY Listing Service (RLS). Listing information for certain New York City properties provided courtesy of the Real Estate Board of New York's Residential Listing Service (the "RLS") through Nov 04, 2026, 04:15AM. Information deemed reliable but not guaranteed. Information is provided exclusively for consumers' personal, non-commercial use, and may not be used for any purpose other than the identification of potential properties for purchase. The information contained in this listing has not been verified by the RLS and should be verified by the consumer. The listing information provided here is for the consumer's personal, non-commercial use. Retransmission, redistribution or copying of this listing information is strictly prohibited except in connection with a consumer's consideration of the purchase and/or sale of an individual property. This listing information is not verified for authenticity or accuracy and is not guaranteed and may not reflect all real estate activity in the market. Buyer to verify all information. © 2026 The Real Estate Board of New York, Inc. All rights reserved.
 Advertising Broker: Derek Greene | The Greene Realty Group
