The Greene Realty
Powered by 
- 20
- Overview
- Description
- Property Details
- Location
- Facts & Features
- Getting Around
- Nearby Homes

Street View
$500,000
Monthly Est:$2,489
 3 Beds
 3 Baths
2 full baths + 1 half bath
 2,628sqft
1 Corttiss Rd, Thompson, CT 06255
$500,000
$2,489/moEst:
Get Pre-Approved
Single Family Residence
Built in 1965
$-- HOA
0.75 acre lot
$190/sq.ft
Description
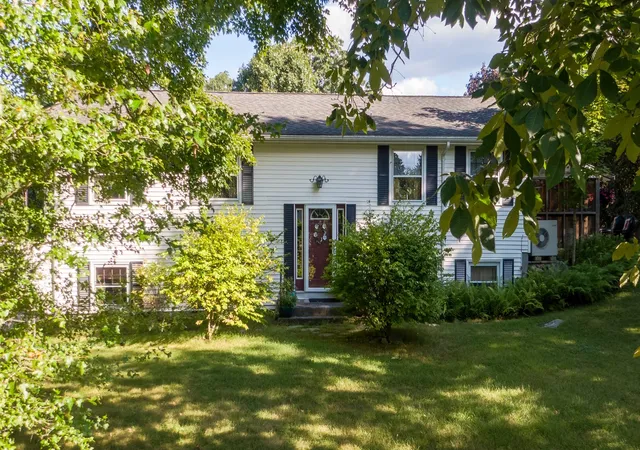
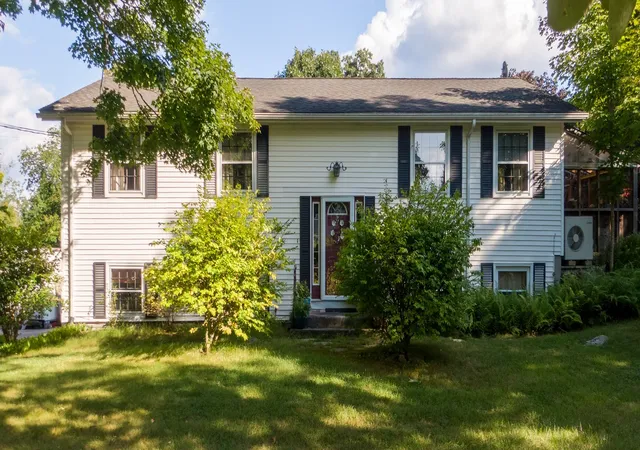
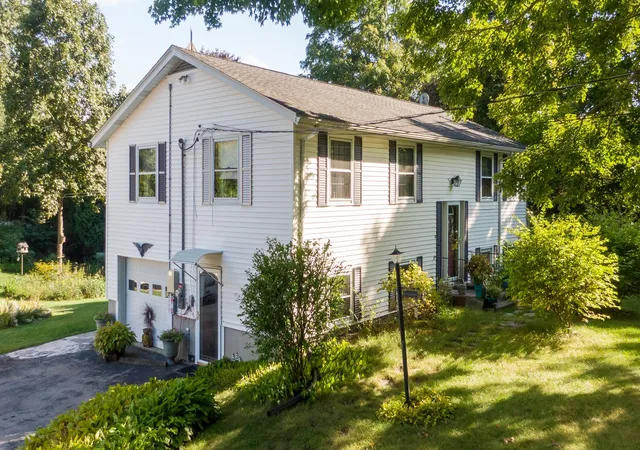
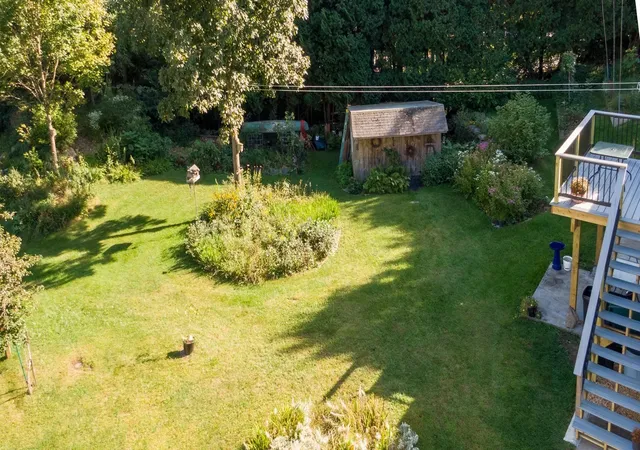
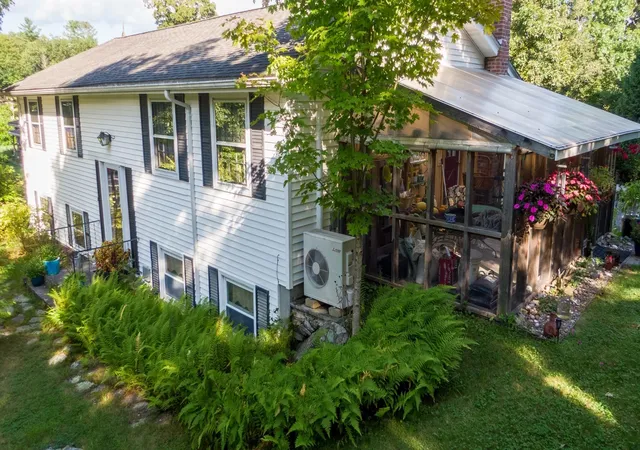
SELLER OFFERING CLOSING COST CREDIT!"Exceptional Raised Ranch with Custom Greenhouse, New Composite Deck, Solar & Flexible Finished Lower Level" Welcome to this thoughtfully enhanced 3-bedroom, 2.5-bath raised ranch set on 0.75 beautifully maintained acres in North Grosvenordale. Offering 2,628 square feet of living space, this home combines comfortable everyday living with exceptional spaces for entertaining, gardening, fitness, and relaxation. The spacious eat-in kitchen provides direct access to a custom-built greenhouse, making it easy to enjoy gardening throughout the seasons. Outside, established gardens and a brand-new composite deck create a wonderful setting for morning coffee, outdoor dining, or just relaxing. The main level features two professionally designed full bathrooms, including one with a walk-in shower and another with a luxurious soaking tub. The finished lower level provides impressive versatility, with 2 separate exterior entrances, pellet stove, half bath, laundry, and a state-of-the-art exercise space. The garage-under has been transformed into a dedicated home gym and could offer additional possibilities for recreation, hobbies, or potential in-law accommodation, subject to buyer verification and applicable requirements. Additional highlights include new water heater and solar panels. Originally built in 1965, this unique property has been designed to offer modern amenities while maintaining the character and functionality of a classic raised ranch.
- Houzeo last checked: 1 hour ago
- Listing updated: September 28, 2026 at 6:59 pm
- Listing Provided by: Bonnie MacDonald (508) 330-9779 | Berkshire Hathaway Home Service New England Properties (860) 928-1995
- Source: MLS Property Information Network-MA | MLS#: 73580137

Property Details
Status
Active
Type
Single Family Residence
No. of Stories
-
County
City
Neighborhood
--
Year Built
1965
HOA Fees
-
Finished Area
2,628 sqft
Lot Size
0.75 acre lot
Basement Area
- sqft
MLS Name
MLS Property Information Network
MLS Number
73580137
MLS Status
Active
Days on Market
44

Continue Your Journey in App
Find your dream home, receive real-time updates, and many more!
Continue Your Journey in App
Find your dream home, receive real-time updates, and many more!
Location
Facts & Features
Rooms
Bedrooms & bathrooms
Bedrooms: 3
Bathrooms: 3
Interior
Flooring
Tile, Hardwood
Interior Features
Walk Up Attic
Sewer
Private Sewer
Exterior Features
Deck Composite, Rain Gutters, Storage, Greenhouse, Garden
Appliances
Electric Water Heater, Range, Oven, Dishwasher, Microwave, Refrigerator, Freezer, Washer, Dryer
Cooling
Ductless
Heating
Electric Baseboard, Passive Solar, Pellet Stove, Ductless
Construction
Year Built
Year Built: 1965
Home type
Single Family Residence
Architectural Style
Raised Ranch
Foundation Details
Concrete Perimeter
Construction Materials
Frame
Roof
Shingle
Utilities & Energy
Laundry Features
First Floor, Electric Dryer Hookup, Washer Hookup
Utilities
For Electric Range, For Electric Oven, For Electric Dryer, Washer Hookup
Basement
Full, Finished, Walk Out Access, Interior Entry
Water Source
Private
Parking Features
Under, Heated Garage, Off Street, Paved
Other Features
Lot Features
Corner Lot
Patio And Porch Features
Deck Composite
Price History
| Date | Event | Price |
|---|---|---|
09/06/2026 Source: | Listed for Sale | $500,000 $217/sqft |
09/05/2026 Source: | Coming Soon | $500,000 $217/sqft |

Nearby Homes


Find Homes by Property Features in Thompson, CT

Based on information provided to and compiled by MLS Property Information Network, Inc. covering through Nov 04, 2026, 12:45PM. The property listing data and information, or the Images, set forth herein were provided to MLS Property Information Network, Inc. from third-party sources, including sellers, lessors and public records, and were compiled by MLS Property Information Network, Inc. The property listing data and information, and the Images, are for the personal, non-commercial use of consumers having a good faith interest in purchasing or leasing listed properties of the type displayed to them and may not be used for any purpose other than to identify prospective properties which such consumers may have a good faith interest in purchasing or leasing. MLS Property Information Network, Inc. and its subscribers disclaim any and all representations and warranties as to the accuracy of the property listing data and information, or as to the accuracy of any of the Images, set forth herein. All information provided is deemed reliable, but is not guaranteed to be accurate and should be independently verified. © 2026 MLS Property Information Network, Inc. All Rights Reserved.
 Advertising Broker: Derek Greene | The Greene Realty Group
