- Overview
- Description
- Property Details
- Location
- HOA Management
- Facts & Features
- Getting Around
- Nearby Homes



$725,000
Monthly Est:$3,609
 5 Beds
 3 Baths
3 full baths
 3,193sqft
1 Crooked Brg Way, Ormond Beach, FL 32174
$725,000
$3,609/moEst:
Get Pre-Approved
Single Family Residence
Built in 1987
$143.33/mo HOA
17,403 sqft lot
$227/sq.ft
Description
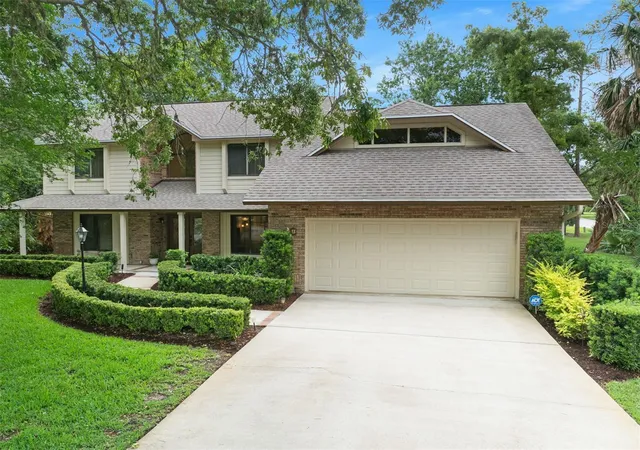
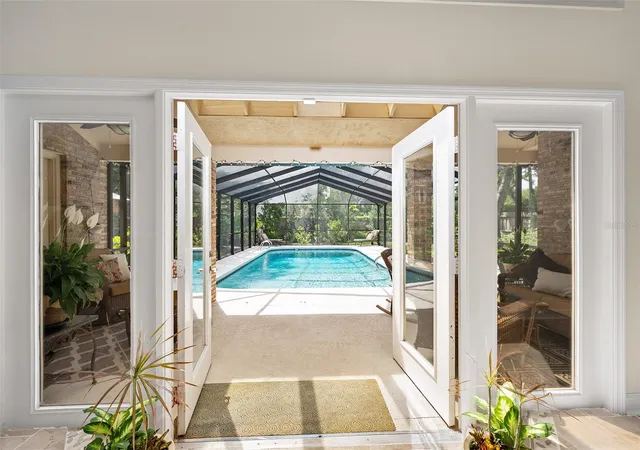
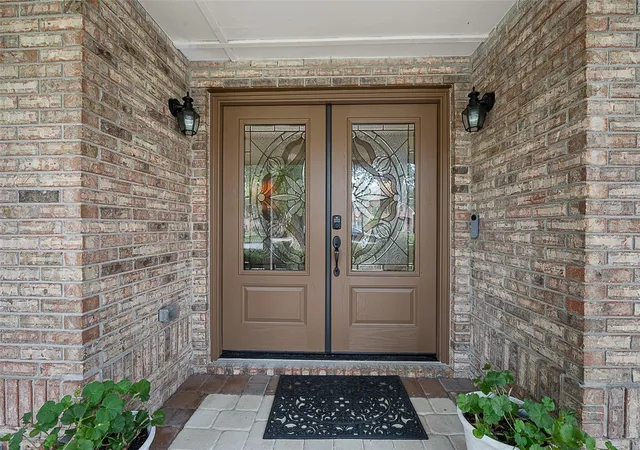
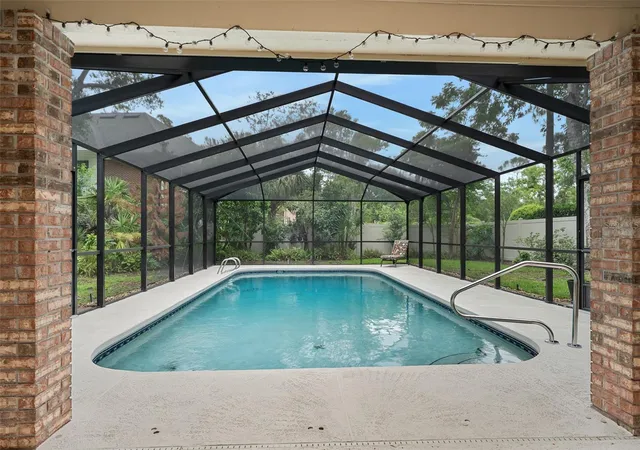
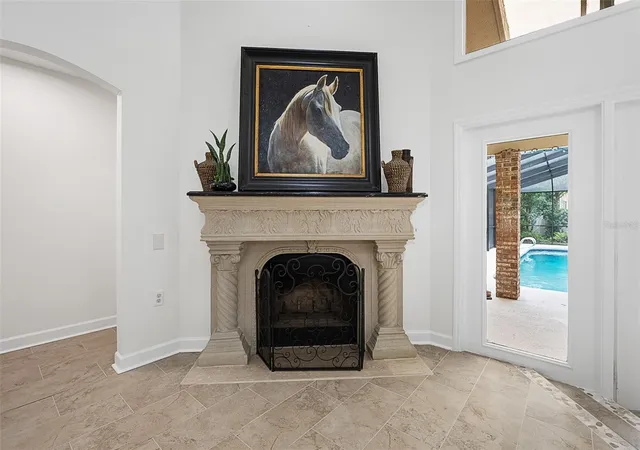
Virtually Staged. Looking for a home where you can truly enjoy the Florida lifestyle? Tucked away on a quiet cul-de-sac in the gated community of Breakaway Trails, this home offers plenty of space, with 5 bedrooms and 3 baths, a beautiful heated saltwater pool and a long list of updates that have already been taken care of for you. The backyard is where you’ll want to spend your time. Take a swim, relax on the screened lanai with your morning coffee or invite friends over for an afternoon by the pool. The brand-new vinyl fence adds privacy and makes the backyard feel like your own little retreat. Inside, the updated kitchen is made for someone who loves to cook, with a Thermador 6-burner range, double ovens, plenty of cabinetry and two pantries. French doors open to the lanai, making it easy to move between the kitchen, living areas and pool when entertaining. The primary suite is conveniently located downstairs and has its own French doors leading to the lanai. There’s also a separate office/bonus room that can be used however you need it. Upstairs, you’ll find three additional bedrooms and a full bath, giving guests or family their own space. The sellers have continued to improve the home with an updated laundry room featuring new cabinetry, sink, washer and dryer, a new double vanity in the upstairs bath, Toto toilets throughout, updated fixtures in the primary bath, tile and bamboo flooring, and beautiful new front doors. Other improvements include a 3-zone HVAC system, newer pool enclosure and garage door, plus a recently replaced salt cell for the pool. This is a home that gives you room to spread out, space to entertain and a backyard you’ll actually use. And you're just minutes away from shopping, dining, and everything that makes Ormond Beach such an easy place to call home. Some photos are virtually staged.
- Houzeo last checked: 12 minutes ago
- Listing updated: October 3, 2026 at 8:08 pm
- Listing Provided by: Kim Peran (386) 846-3477 | ADAMS, CAMERON & CO., REALTORS (386) 445-5595
- Source: Stellar MLS-FL | MLS#: FC318428

Property Details
Status
Active
Type
Single Family Residence
No. of Stories
2
County
City
Neighborhood
Year Built
1987
HOA Fees
$143.33/mo
Finished Area
3,193 sqft
Lot Size
17,403 sqft lot
Basement Area
- sqft
MLS Name
Stellar MLS
MLS Number
FC318428
MLS Status
Active
Days on Market
144
Cumulative Days on Market
139

Continue Your Journey in App
Find your dream home, receive real-time updates, and many more!
Download App
Continue Your Journey in App
Find your dream home, receive real-time updates, and many more!
Location
HOA Management
Bruce
HOA Fees
$430/ Quarterly
Amenities
 Amenities and services may be covered by one or multiple associations and service providers.
 Security Guard
 Tennis
 Pool
Pool
 Security Gate
 Basket Ball
 Park Playground
 Club House
 Maintenance
 Sports Court
Recreational Facilities
Private Road
Disclaimer: Amenities are based on third-party information and may vary; buyers must independently verify all amenities, as information is deemed reliable but not guaranteed.
Facts & Features
Rooms
Bedrooms & bathrooms
Bedrooms: 5
Bathrooms: 3
Primary Bedroom
Level: First
Area: 234.00 Square Feet
Dimensions: 18x13
Bedroom 2
Level: First
Area: 143.00 Square Feet
Dimensions: 13x11
Bedroom 3
Level: Second
Area: 143.00 Square Feet
Dimensions: 13x11
Bedroom 4
Level: Second
Area: 143.00 Square Feet
Dimensions: 13x11
Bedroom 5
Level: Second
Area: 342.00 Square Feet
Dimensions: 19x18
Kitchen
Level: First
Area: 182.00 Square Feet
Dimensions: 14x13
Laundry
Level: First
Area: 48.00 Square Feet
Dimensions: 8x6
Den
Level: First
Area: 182.00 Square Feet
Dimensions: 14x13
Dining Room
Level: First
Area: 110.00 Square Feet
Dimensions: 11x10
Living Room
Level: First
Area: 374.00 Square Feet
Dimensions: 22x17
Dinette
Level: First
Area: 110.00 Square Feet
Dimensions: 11x10
Interior
Heating
Central, Electric, Heat Pump, Zoned
Sewer
Public Sewer
Exterior Features
Lighting, Private Mailbox, Rain Gutters
Appliances
Built In Oven, Cooktop, Dishwasher, Dryer, Electric Water Heater, Microwave, Refrigerator, Washer
Cooling
Central Air, Zoned
Interior Features
Ceiling Fans(s), Eat In Kitchen, High Ceilings, L Dining, Primary Bedroom Main Floor, Stone Counters, Thermostat, Vaulted Ceiling(s), Walk In Closet(s), Window Treatments
Flooring
Tile, Wood
Construction
Year Built
Year Built: 1987
Home type
Single Family Residence
Construction Materials
Brick, Cedar, Wood Siding
Property Condition
Completed
Foundation Details
Slab
Architectural Style
Traditional
Roof
Shingle
Utilities & Energy
Security Features
Gated Community, Security System, Smoke Detector(s)
Association Amenities
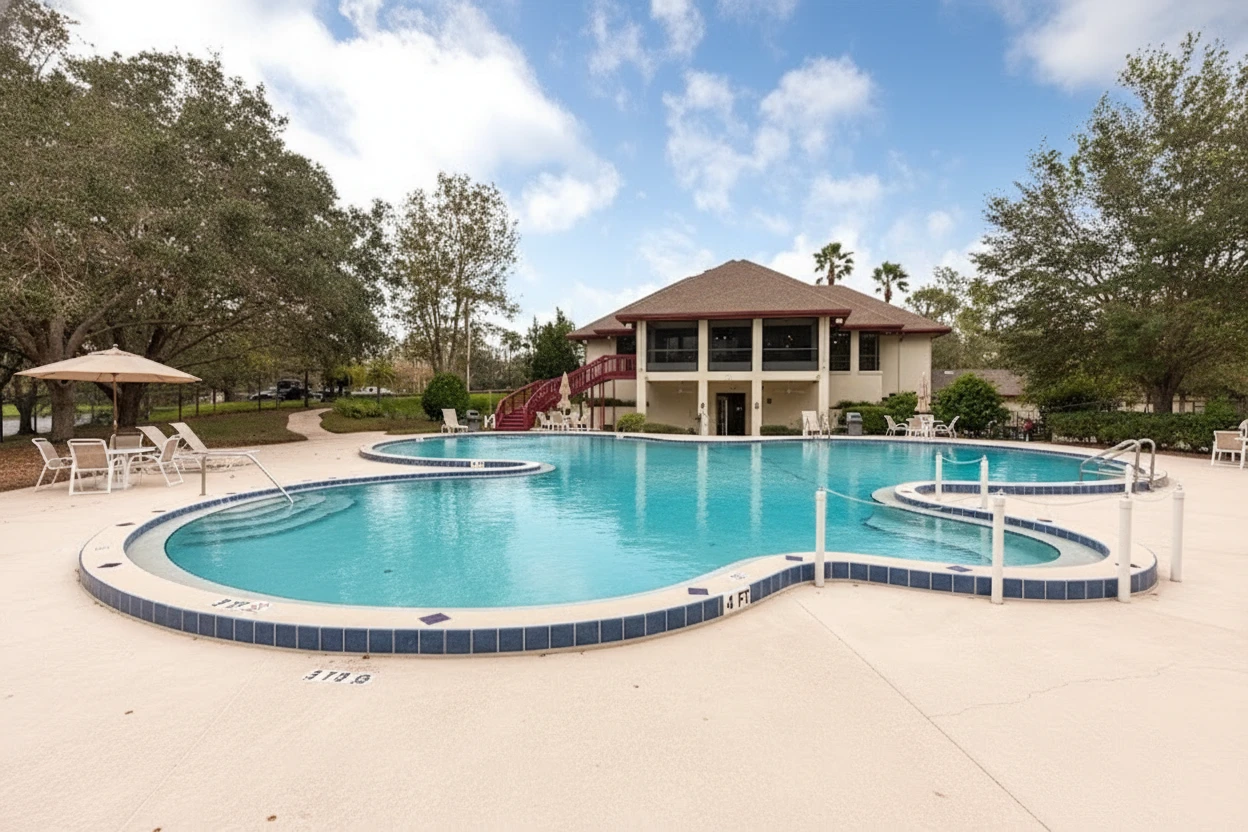
Basketball Court, Clubhouse, Gated, Park, Pickleball Court(s), Playground, Pool, Tennis Court(s)
Parking Features
Driveway, Garage Door Opener, Oversized
Water Source
Public
Fireplace Features
Living Room
Pool Features
Gunite, Heated, In Ground, Lighting, Salt Water, Screen Enclosure
Utilities
Cable Available, Electricity Connected, Propane, Public, Sewer Connected, Water Connected
Laundry Features
Electric Dryer Hookup, Inside, Laundry Room, Washer Hookup
Other Features
Lot Features
Corner Lot, Cul De Sac, Private
Subdivision Name
Breakaway Trails Ph 01 Unit 01
Community Features
Clubhouse, Dog Park, Gated Community Guard, Golf Carts Ok, No Truck/rv/motorcycle Parking, Park, Playground, Pool, Tennis Court(s)
Patio And Porch Features
Covered, Front Porch, Patio, Rear Porch, Screened
Price History
| Date | Event | Price |
|---|---|---|
09/09/2026 Source: | Price Decreased | $750,000 -1.96% $235/sqft |
08/06/2026 Source: | Price Increased | $765,000 +5.52% $240/sqft |
07/12/2026 Source: | Listed for Sale | $725,000 -6.45% $227/sqft |
07/09/2026 Source: | Pending | $775,000 -3.12% $243/sqft |
05/14/2026 Source: | Listed for Sale | $800,000 +3.23% $251/sqft |

Show more
Breakaway Trails Ranks #3 in Ormond Beach, FL

Homes

Rental Prices

Median Home Price
Nearby Homes
Find Homes by Property Features in Ormond Beach, FL
Nearby New Homes For Sale

Based on information from Stellar MLS® through Oct 06, 2026, 09:45AM as submitted to and distributed by MLS GRID. All data is obtained from various sources and may not have been verified by the broker or MLS GRID. Supplied Open House Information is subject to change without notice. All information should be independently reviewed and verified for accuracy. Properties may or may not be listed by the office/agent presenting the information. IDX information is provided exclusively for consumers’ personal non-commercial use. It may not be used for any purpose other than to identify prospective properties consumers may be interested in purchasing. The data is deemed reliable but is not guaranteed by MLS GRID. The use of the MLS GRID Data may be subject to an end-user license agreement prescribed by the Member Participant’s applicable MLS, if any, and as amended from time to time. © 2026 Stellar MLS. All Rights Reserved.
 Advertising Broker: Fred McGill | Simple Showing, Inc