

- Overview
- Description
- Property Details
- Location
- HOA Management
- Facts & Features
- Getting Around
- Nearby Homes
 Hot


Street View
$14,995,000
Monthly Est:$74,636
 4 Beds
 6 Baths
5 full baths + 1 half bath
 4,064sqft
1 Dalton St #5401, Boston, MA 02115
$14,995,000
$74,636/moEst:
Get Pre-Approved
Condominium
Built in 2015
$14,643/mo HOA
0.09 acre lot
$3,690/sq.ft
Description
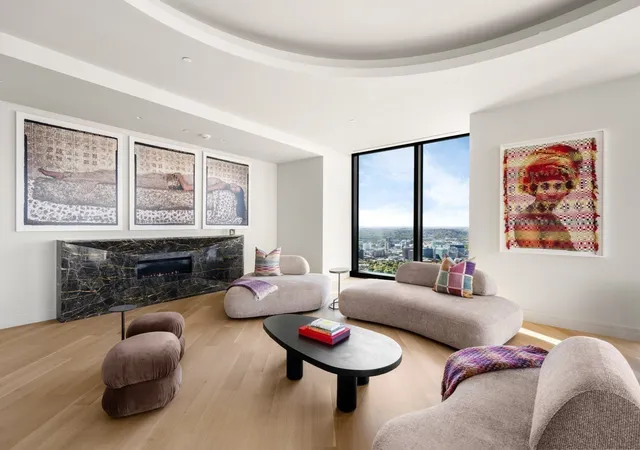
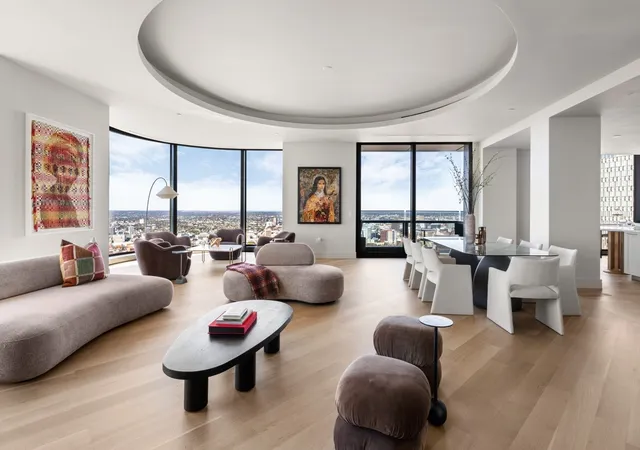
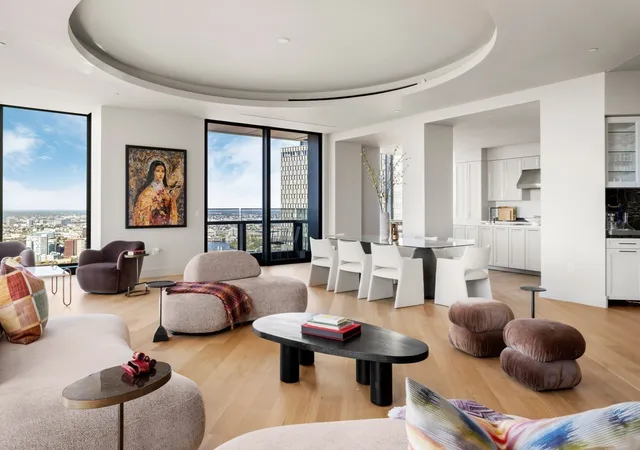
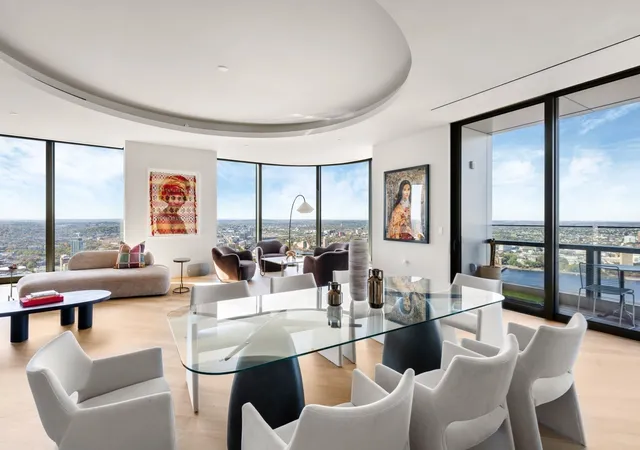
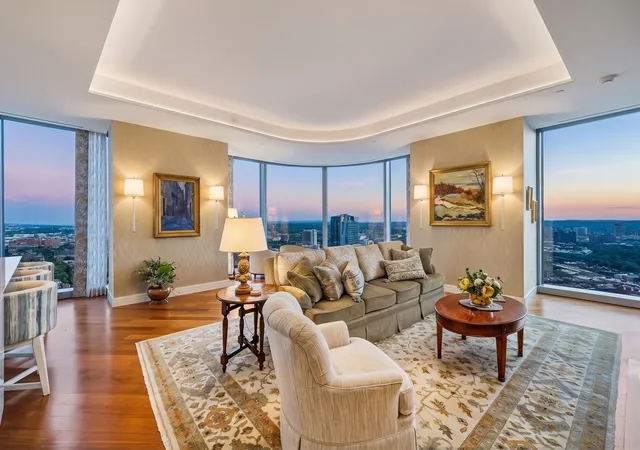
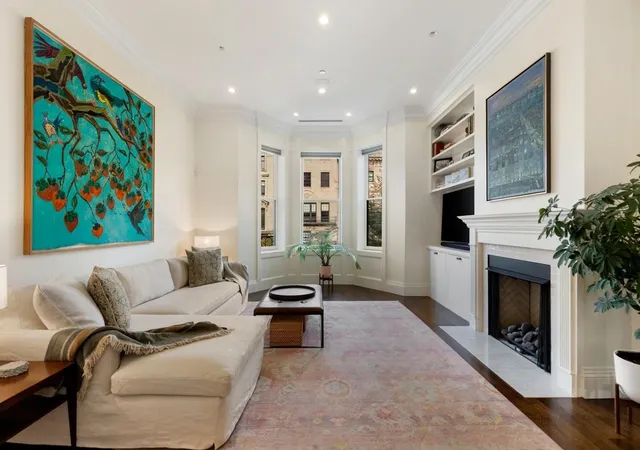
Elegant 54th-floor, 4-bedroom, 5 full & 1 half bathroom luxury residence! Occupying the 01 corner of the building, this sprawling upper-floor home boasts commanding northwestern views of the Charles River, Fenway Park, Cambridge, and beyond. Welcomed by secure, direct elevator access, this grand home is complete with a large gallery rotunda that opens into an expansive living and dining space with sensational views of the Charles River from every room. A well-designed chef's kitchen is complete with a center island breakfast bar, top-of-the-line appliances including gas cooking, and abundant storage. The gorgeous kitchen is open to the large living and dining room, offering a custom mantel gas fireplace, beautiful hardwood floors, captivating views, and access to a private balcony. Offering 4 bedroom suites, including a primary suite with dual baths and dual dressing rooms. This sensational full-service home is complete with 24-hour Four Seasons hotel services available, valet garage parking, access to the Private Residences Club 50/50, private storage, fitness center, and pool.
- Houzeo last checked: 0 minutes ago
- Listing updated: November 9, 2026 at 8:05 am
- Listing Provided by: Michael Harper (617) 480-3938 | MGS Group Real Estate LTD (617) 714-4544
- Source: MLS Property Information Network-MA | MLS#: 73599089

This condo is in:
 Golf Course / Putting Green
 Tennis Court
 Sauna / Steam Room
 Clubhouse
 Fitness Center
 Recreation Facilities
 Laundry Facilities
 Resident Storage
 Park / Green Space
 Swimming Pool
Property Details
Status
Active
Type
Condominium
No. of Stories
1
County
City
Neighborhood
Year Built
2015
HOA Fees
$14643/mo
Finished Area
4,064 sqft
Lot Size
0.09 acre lot
Basement Area
- sqft
MLS Name
MLS Property Information Network
MLS Number
73599089
MLS Status
Active
Days on Market
12

Continue Your Journey in App
Find your dream home, receive real-time updates, and many more!
Continue Your Journey in App
Find your dream home, receive real-time updates, and many more!
Location
HOA Management
N/A
HOA Fees
$14,642.9/ Monthly
Amenities
 Amenities and services may be covered by one or multiple associations and service providers.
 Snow Removal
 Gas
 Gym
 Parking
 Storage
 Water
 Elevator
 Tennis
 Heating
 Club House
 Insurance
 Pool
 Sewer
 Laundry
 Security Guard
 Trash Pickup
 Maintenance
 Reserve Funds
 Air Conditioning
Disclaimer: Amenities are based on third-party information and may vary; buyers must independently verify all amenities, as information is deemed reliable but not guaranteed.
Facts & Features
Rooms
Bedrooms & bathrooms
Bedrooms: 4
Bathrooms: 6
Interior
Flooring
Wood
Heating
Forced Air
Cooling
Central Air
Sewer
Public Sewer
Exterior Features
Balcony, City View(s)
Utilities & Energy
Pool Features
Association, In Ground
Security Features
Doorman, Concierge
Association Amenities
Hot Water, Pool, Laundry, Elevator(s), Tennis Court(s), Fitness Center, Clubroom, Storage, Parking
Water Source
Public
Laundry Features
In Building, In Unit
Basement
N
Parking Features
Under, Off Street
Other Features
Community Features
Public Transportation, Shopping, Tennis Court(s), Park, Laundromat, Bike Path, Conservation Area, Highway Access, University, Other
Price History
| Date | Event | Price |
|---|---|---|
11/05/2026 Source: | Listed for Sale | $45,000 -99.70% $11/sqft |
11/05/2026 Source: | Price Increased | $14,995,000 +3.41% $3,690/sqft |
02/14/2025 Source: | Sold | $14,500,000 $3,568/sqft |

Back Bay Ranks #3 in Boston, MA


Homes

Rental Prices

Median Home Price
Nearby Homes


Find Homes by Property Features in Boston, MA

Based on information provided to and compiled by MLS Property Information Network, Inc. covering through Nov 18, 2026, 03:15AM. The property listing data and information, or the Images, set forth herein were provided to MLS Property Information Network, Inc. from third-party sources, including sellers, lessors and public records, and were compiled by MLS Property Information Network, Inc. The property listing data and information, and the Images, are for the personal, non-commercial use of consumers having a good faith interest in purchasing or leasing listed properties of the type displayed to them and may not be used for any purpose other than to identify prospective properties which such consumers may have a good faith interest in purchasing or leasing. MLS Property Information Network, Inc. and its subscribers disclaim any and all representations and warranties as to the accuracy of the property listing data and information, or as to the accuracy of any of the Images, set forth herein. All information provided is deemed reliable, but is not guaranteed to be accurate and should be independently verified. © 2026 MLS Property Information Network, Inc. All Rights Reserved.
 Advertising Broker: Derek Greene | The Greene Realty Group